Skip main navigation
Off market
Street View
  • $3,181,800

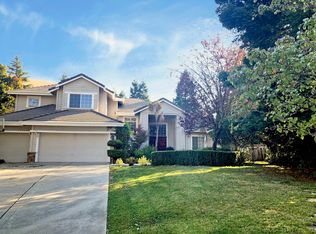
    161 Alta Vista Way, Danville, CA 94506

    7beds
    4,992sqft
    SingleFamily
    Built in 1995
    0.45 Acres Lot
    $3,181,800 Zestimate®
    $637/sqft
    $7,900 Estimated rent

    Home value

    $3,181,800

    $2.86M - $3.53M

    $7,900/mo

    Zestimate® history
    Loading
    Loading...

    Owner options

    List your home for rent

    $7,900/mo

    Rent Zestimate®

    Find your next renter with Zillow Rental Manager. Plus, with online applications, you can quickly screen prospective tenants – for free.

    Learn more

    $7,900/mo

    Rent Zestimate®

    Refinance and save

    $20,245/mo

    Est. payment

    Refinancing to a lower rate could help reduce your monthly payments and save thousands over the life of the loan.

    See today's rates

    $20,245/mo

    Est. payment

    Explore your selling options

    Work with a Zillow partner agent

    Leverage their expertise and Zillow's premium Showcase listings to get your home seen by more buyers.

    Get started

    List with your own agent

    Get your home in front of millions of buyers by listing it on Zillow.

    Learn how to do it

    Sell it yourself

    Take full control of how buyers see your home on Zillow by listing For Sale by Owner (FSBO).

    List your home

    What's special

    Traditional style home built in 1995. In 2002-2003 it underwent an expansion and full renovation of the lower level. The expansion included about 1,900 sf of additional living space including: 2 new bedrooms, 2 full baths, second staircase, and study area. All new Anderson windows and doors, custom iron and brass stair railings, travertine flooring throughout entire lower level. Custom wood work throughout including built-in in the study, kitchen and nook cabinetry, buffet and entertainment center in the family room, box beam ceilings, custom workbench and built-ins in the second office, built in study/computer station and second built-in entertainment system in upstairs bonus room. The kitchen features: granite countertops, Decor range with custom hood, paneled sub-zero refrigerator, dual-paneled dishwashers, and trash compactor. Temperature controlled wine cellar with custom cedar racking. The two baths on the lower level have been remodeled. The master bath was expanded and features a new Jacuzzi tub. The master was expanded to include a retreat area. Renovated interior finish and overall appeal. Exterior amenities include: Fully equipped outdoor kitchen with stone flooring, granite countertops, custom grill, ice maker, Kegerator, refrigerator, and duel gas heaters. Surround sound throughout the backyard, custom designed Hawkins pebbletec pool with beach level, spa with waterfall and stone surround features. Putting green, artificial lawn (front and back), outdoor shower, stone and concrete patios, custom aluminum arbor, gas fire pit, storage sheds, and open space views.

    This property is not currently displayed as for sale or rent on Zillow. This may be different from what's on other websites or public sources.
    Facts & features

    Interior

    Bedrooms & bathrooms
    • Bedrooms: 7
    • Bathrooms: 6
    • Full bathrooms: 6
    Heating
    • Forced air, Gas
    Cooling
    • Central, Other
    Appliances
    • Included: Dishwasher, Dryer, Freezer, Garbage disposal, Microwave, Range / Oven, Refrigerator, Trash compactor, Washer
    Features
    • Flooring: Other, Carpet
    • Has fireplace: Yes
    Interior area
    • Total interior livable area: 4,992 sqft

    Property

    Parking
    • Total spaces: 3
    • Parking features: Garage - Attached
    Features
    • Exterior features: Stucco, Wood, Brick
    • Has spa: Yes
    • Has view: Yes
    • View description: Mountain
    Lot
    • Size: 0.45 Acres
    Details
    • Parcel number: 2154000356

    Construction

    Type & style
    • Home type: SingleFamily
    Materials
    • Roof: Tile
    Condition
    • Year built: 1995

    Community & HOA

    HOA
    • Has HOA: Yes
    • HOA fee: $107 monthly
    Location
    • Region: Danville

    Financial & listing details

    • Price per square foot: $637/sqft
    • Tax assessed value: $1,427,973
    • Annual tax amount: $16,667

    Price history

    DateEventPrice
    4/27/1995Sold$536,000$107/sqft
    Source: Public Record Report a problem

    Public tax history

    YearProperty taxesTax assessment
    2025$16,667 +2.2%$1,427,973 +2%
    2024$16,308 +1.5%$1,399,974 +2%
    2023$16,061 +0.7%$1,372,525 +2%
    2022$15,943 +2.1%$1,345,614 +2%
    2021$15,608 +0.9%$1,319,230 +1%
    2020$15,473 +1.1%$1,305,704 +2%
    2019$15,302 +3.8%$1,280,103 +2%
    2018$14,740 +3.7%$1,255,004 +2%
    2017$14,213 +1.2%$1,230,397 +2%
    2016$14,050 +2.5%$1,206,272 +1.5%
    2015$13,708 $1,188,153 +2%
    2014$13,708 $1,164,879 +0.5%
    2013-- $1,159,616 +2%
    2012-- $1,136,879 +2%
    2011-- $1,114,589 +0.8%
    2010-- $1,106,260 -0.2%
    2009-- $1,108,890 +2%
    2008-- $1,087,148 +2%
    2007-- $1,065,833 +2%
    2006-- $1,044,935 +3%
    2005-- $1,014,643 +4.5%
    2004-- $970,749 +15.8%
    2003-- $838,399 +36%
    2002-- $616,372 +2%
    2001-- $604,288
    Find assessor info on the county website

    Neighborhood: 94506

    Nearby schools

    GreatSchools rating
    Get a cash offer in 3 minutes
    Find out how much your home could sell for in as little as 3 minutes with a no-obligation cash offer.
    Estimated market value
    $3,181,800
    Get a cash offer in 3 minutes
    Find out how much your home could sell for in as little as 3 minutes with a no-obligation cash offer.
    Estimated market value
    $3,181,800