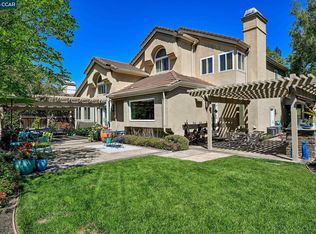
Open house this weekend is Sunday June 28th from 12:00pm-3pm! Located in the Northridge Hills neighborhood, this beautifully maintained home offers comfort, functionality, and an incredible backyard retreat. With no steps from the driveway to the entry, the home welcomes you with a convenient and accessible layout filled with natural light from large windows featuring solar shades to help keep the home cool and energy efficient. The spacious single level floor plan includes a formal living and dining room, with the dining space easily serving as a private office or flex room. The kitchen opens seamlessly to the family room and features a breakfast nook, double oven, gas cooktop, two-drawer dishwasher, and ample cabinetry for storage and entertaining. The updated primary suite offers a spa-like retreat with a jetted soaking tub, spacious shower, dual vanity, and two walk-in closets. The large bedroom offers a designated seating area and direct access to the backyard. Two of the spare bedrooms share a hall bath with a dual sink vanity and shower over tub. The third spare bedroom has its own hall bathroom with a stall shower, perfect for guests. Outdoors, enjoy your own private oasis with a swimming pool, built-in BBQs, patio dining area, and play structure. The yard is also home to an impressive variety of fruit trees and garden beds including white peach, apricot, plum, pear, cherry, citrus, avocado, blueberries, strawberries, and peas. Additional highlights include owned solar, a three car garage and an ideal location close to top-rated schools, parks, trails, and downtown Danville.
Pending
Price cut: $51K (6/2)
$2,348,000
164 Alta Vista Way, Danville, CA 94506
4beds
2,684sqft
:
Get pre-qualified$15,181/mo
Single Family Residence
Built in 1995
0.26 Acres Lot
$2,277,200 Zestimate®
$875/sqft
$138/mo HOA
What's special
Swimming poolThree car garagePlay structureUpdated primary suiteTwo walk-in closetsSpacious showerPatio dining area
- 92 days |
- 385 |
- 20 |
Zillow last checked:
Listing updated:
Listed by:
Mike Kehrig DRE #01823194 925-548-4132,
Coldwell Banker,
Kelsey Smith DRE #02139715 925-683-3853,
Coldwell Banker
Source: CCAR,MLS#: 41134512
Facts & features
Interior
Bedrooms & bathrooms
- Bedrooms: 4
- Bathrooms: 3
- Full bathrooms: 3
Rooms
- Room types: 3 Bedrooms, 2 Baths, Primary Bedrm Suite - 1, Main Entry
Bathroom
- Features: Shower Over Tub, Stall Shower, Tile, Window, Tub with Jets, Updated Baths, Granite
Kitchen
- Features: Breakfast Nook, Stone Counters, Dishwasher, Double Oven, Eat-in Kitchen, Gas Range/Cooktop, Microwave, Refrigerator
Heating
- Forced Air
Cooling
- Ceiling Fan(s), Central Air
Appliances
- Included: Dishwasher, Double Oven, Gas Range, Microwave, Refrigerator, Dryer, Washer
- Laundry: Laundry Room, Cabinets, Sink, Common Area
Features
- Breakfast Nook, Solar Tube(s)
- Flooring: Hardwood, Tile
- Number of fireplaces: 2
- Fireplace features: Family Room, Gas Starter, Living Room
Interior area
- Total structure area: 2,684
- Total interior livable area: 2,684 sqft
Property
Parking
- Total spaces: 3
- Parking features: Attached, Garage Door Opener
- Attached garage spaces: 3
Features
- Levels: One
- Stories: 1
- Exterior features: Garden/Play, Private Entrance
- Has private pool: Yes
- Pool features: In Ground, Outdoor Pool
- Has spa: Yes
- Spa features: Bath
- Fencing: Fenced
Lot
- Size: 0.26 Acres
- Features: Back Yard, Private
Details
- Additional structures: Shed(s)
- Parcel number: 2154000059
- Special conditions: Standard
Construction
Type & style
- Home type: SingleFamily
- Architectural style: Traditional
- Property subtype: Single Family Residence
Materials
- Wood Siding
- Foundation: Slab
- Roof: Tile
Condition
- Existing
- New construction: No
- Year built: 1995
Utilities & green energy
- Electric: Photovoltaics Seller Owned
- Sewer: Public Sewer
- Water: Public
Green energy
- Energy efficient items: Attic Fan
Community & HOA
Community
- Subdivision: Northridge Hills
HOA
- Has HOA: Yes
- Amenities included: Clubhouse, Greenbelt, Pool, Spa/Hot Tub, Tennis Court(s), BBQ Area, Trail(s)
- Services included: Common Area Maint, Management Fee, Reserve Fund
- HOA fee: $138 monthly
- HOA name: NORTHRIDGE HOA
- HOA phone: 925-454-1987
Location
- Region: Danville
Financial & listing details
- Price per square foot: $875/sqft
- Tax assessed value: $1,706,739
- Annual tax amount: $19,685
- Date on market: 5/13/2026
Estimated market value
$2,277,200
$2.16M - $2.39M
$7,181/mo
Price history
| Date | Event | Price |
|---|---|---|
| 7/20/2026 | Pending sale | $2,348,000$875/sqft |
Source:  CCAR #41134512 Report a problem CCAR #41134512 Report a problem | ||
| 6/2/2026 | Price change | $2,348,000-2.1%$875/sqft |
Source: CCAR #41134512 Report a problem | ||
| 5/13/2026 | Listed for sale | $2,399,000+59.9%$894/sqft |
Source: CCAR #41134512 Report a problem | ||
| 7/25/2017 | Sold | $1,500,000+0.7%$559/sqft |
Source: CCAR #40781887 Report a problem | ||
| 5/26/2017 | Pending sale | $1,489,000$555/sqft |
Source: Empire Realty Associates #40781887 Report a problem | ||
| 5/18/2017 | Listed for sale | $1,489,000+9.1%$555/sqft |
Source: Empire Realty Associates, Inc. #40781887 Report a problem | ||
| 7/21/2015 | Sold | $1,365,000$509/sqft |
Source: Public Record Report a problem | ||
| 4/30/2015 | Price change | $1,365,000-2.2%$509/sqft |
Source: Better Homes and Gardens Real Estate Mason-McDuffie #40695777 Report a problem | ||
| 4/24/2015 | Listed for sale | $1,395,000+185.9%$520/sqft |
Source: Better Homes and Gardens Real Estate Mason-McDuffie #40695777 Report a problem | ||
| 6/27/1995 | Sold | $488,000$182/sqft |
Source: Public Record Report a problem | ||
Public tax history
| Year | Property taxes | Tax assessment |
|---|---|---|
| 2025 | $19,685 +2.2% | $1,706,739 +2% |
| 2024 | $19,267 +1.5% | $1,673,275 +2% |
| 2023 | $18,977 +0.7% | $1,640,466 +2% |
| 2022 | $18,837 +2.1% | $1,608,301 +2% |
| 2021 | $18,443 +0.8% | $1,576,767 +1% |
| 2020 | $18,293 +1.1% | $1,560,600 +2% |
| 2019 | $18,088 +3.8% | $1,530,000 +2% |
| 2018 | $17,423 +8.7% | $1,500,000 +7.7% |
| 2017 | $16,032 +1.1% | $1,392,300 +2% |
| 2016 | $15,854 +83.9% | $1,365,000 +90.2% |
| 2015 | $8,619 | $717,700 +2% |
| 2014 | $8,619 | $703,642 +0.5% |
| 2013 | -- | $700,463 +2% |
| 2012 | -- | $686,729 +2% |
| 2011 | -- | $673,265 +0.8% |
| 2010 | -- | $668,234 -0.2% |
| 2009 | -- | $669,822 +2% |
| 2008 | -- | $656,689 +2% |
| 2007 | -- | $643,814 +2% |
| 2006 | -- | $631,191 +2% |
| 2005 | -- | $618,815 +5.7% |
| 2004 | -- | $585,604 +1.9% |
| 2003 | -- | $574,872 +2% |
| 2002 | -- | $563,601 +2% |
| 2001 | -- | $552,551 |
Find assessor info on the county website
Monthly payment
Est. payment
Payment breakdown
Explore the cost of this home by adjusting the details. Changes won't be saved.Climate risks
Neighborhood: 94506
Nearby schools
GreatSchools rating
- 10/10Sycamore Valley Elementary SchoolGrades: K-5Distance: 0.6 mi
- 9/10Charlotte Wood Middle SchoolGrades: 6-8Distance: 2.4 mi
- 10/10San Ramon Valley High SchoolGrades: 9-12Distance: 4.2 mi
- $2,620,0005 bd3 ba3k sqft162 Alta Vista Way, Danville, CA 94506Sold

- $2,545,7005 bd4 ba3.5k sqft166 Alta Vista Way, Danville, CA 94506Off Market

- $2,134,6005 bd4 ba3k sqft216 Murcia Ct, Danville, CA 94506Off Market
- $2,672,0006 bd4 ba3.5k sqft214 Murcia Ct, Danville, CA 94506Off Market
- $1,926,0004 bd3 ba2.6k sqft163 Alta Vista Way, Danville, CA 94506Off Market
- $2,320,0004 bd3 ba2.6k sqft160 Alta Vista Way, Danville, CA 94506Sold
- $2,599,6005 bd4 ba3k sqft168 Alta Vista Way, Danville, CA 94506Off Market
- $1,927,0004 bd3 ba2.6k sqft218 Murcia Ct, Danville, CA 94506Off Market
A local agent can set up tours, give advice and negotiate with sellers.
Similar homes
- $2,189,0005 bd3 ba2.8k sqft310 Sunset Dr, Danville, CA 94506For Sale
 MLS ID #41143180, Steve St George. Bay East AOR
 - $2,198,8004 bd3 ba2.7k sqft549 Buttonwood Dr, Danville, CA 94506For Sale
 MLS ID #41140201, Joujou Chawla. CCAR
 - $2,299,9004 bd3 ba2.6k sqft3331 Quail Walk Ln, Danville, CA 94506For Sale
 MLS ID #41141749, Kay Sherwood. CCAR
 - $1,999,8003 bd3 ba2.8k sqft951 Redwood Dr, Danville, CA 94506For Sale
 MLS ID #41144605, Lisa Doyle. CCAR
 - $1,820,0004 bd3 ba2.4k sqft317 Fontaine Dr, Danville, CA 94506For SaleMLS ID #41136611, Shiloh Hagen. CCAR
- $2,750,0004 bd4 ba3.3k sqft2757 Deer Meadow Dr, Danville, CA 94506For SaleMLS ID #41143779, Gretta Sosine. Bay East AOR
- $1,790,0004 bd3 ba2.5k sqft1024 Belleterre Dr, Danville, CA 94506For SaleMLS ID #41140952, Debra McMurphy. Bay East AOR
- $2,498,9005 bd3 ba3.3k sqft406 Skycrest Dr, Danville, CA 94506For SaleMLS ID #41141737, Joujou Chawla. CCAR
- $2,598,0004 bd3 ba3.4k sqft704 Blue Spruce Dr, Danville, CA 94506For SaleMLS ID #41134546, Joujou Chawla. CCAR
- $2,150,0005 bd3 ba3.1k sqft2151 Carmenere St, Danville, CA 94506For SaleMLS ID #41139564, Vicky Van Brocklin. CCAR
- $1,999,8884 bd3 ba3.2k sqft3385 Green Meadow Dr, Danville, CA 94506For SaleMLS ID #41140911, Kay Sherwood. CCAR
- $1,899,0004 bd3 ba2.5k sqft219 Viewpoint Dr, Danville, CA 94506For SaleMLS ID #41140792, Shiloh Hagen. CCAR
- $1,759,0004 bd3 ba2.2k sqft317 Mountain Ridge Dr, Danville, CA 94506For SaleMLS ID #41143390, Yasmine Austere. CCAR
- $2,650,0004 bd2 ba2.6k sqft2065 Diablo Rd, Diablo, CA 94506For SaleMLS ID #41141708, Khrista Jarvis. CCAR
- $1,769,0005 bd3 ba2.7k sqft113 Blackstone Dr, Danville, CA 94506For SaleMLS ID #41140271, Mike Kehrig. CCAR
- $2,799,0005 bd4 ba3.6k sqft210 Still Creek Rd, Danville, CA 94506For SaleMLS ID #41139847, Khrista Jarvis. CCAR
- $2,189,0004 bd3 ba2.7k sqft5811 Cattleya Dr, San Ramon, CA 94582For SaleMLS ID #41143630, Frank Pompa. Bay East AOR
- $2,249,0005 bd3 ba2.5k sqft430 Pennington Pl, Danville, CA 94526For SaleMLS ID #41138996, Channing Azzolino. Bay East AOR
- $2,148,8004 bd3 ba2.9k sqft25 Lynnbrook Ct, San Ramon, CA 94582For SaleMLS ID #41140207, Joujou Chawla. CCAR
- $2,695,0005 bd4 ba3.5k sqft81 Monza Ct, Danville, CA 94526For SaleMLS ID #41143367, Joujou Chawla. CCAR
Local buyer's agents are ready to help
