Skip main navigation
Sold for $990,000
  • $990,000

    161 Aspen Way, Palm Coast, FL 32137

    3beds
    2,922sqft
    Single Family Residence
    Built in 2022
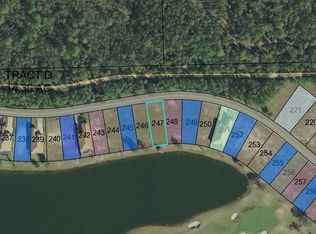
    8,625 Square Feet Lot
    $999,900 Zestimate®
    $339/sqft
    $4,148 Estimated rent

    Home value

    $999,900

    $910,000 - $1.10M

    $4,148/mo

    Zestimate® history
    Loading
    Loading...

    Owner options

    List your home for rent

    $4,148/mo

    Rent Zestimate®

    Find your next renter with Zillow Rental Manager. Plus, with online applications, you can quickly screen prospective tenants – for free.

    Learn more

    $4,148/mo

    Rent Zestimate®

    Refinance and save

    $7,077/mo

    Est. payment

    Refinancing to a lower rate could help reduce your monthly payments and save thousands over the life of the loan.

    See today's rates

    $7,077/mo

    Est. payment

    Explore your selling options

    Work with a Zillow partner agent

    Leverage their expertise and Zillow's premium Showcase listings to get your home seen by more buyers.

    Get started

    List with your own agent

    Get your home in front of millions of buyers by listing it on Zillow.

    Learn how to do it

    Sell it yourself

    Take full control of how buyers see your home on Zillow by listing For Sale by Owner (FSBO).

    List your home

    What's special

    Expansive islandPrivate lanaiExpansive windowsSpacious laundry roomFully equipped outdoor kitchenSpa-quality bathSouth-facing haven
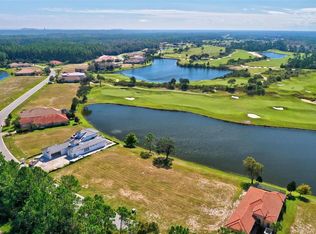
    "Newley Adjusted Price" Welcome to 161 Aspen Way, an architectural masterpiece in the exclusive Conservatory at Hammock Beach. Crafted in 2022, this 3-bedroom, 3.5-bath residence spans nearly 3,000 sq ft of refined living space, blending timeless design with modern sophistication. From the moment you step inside, soaring ceilings and expansive windows frame panoramic water and fairway vistas, setting the stage for a home that is as breathtaking as its surroundings. The gourmet chef’s kitchen, complete with custom cabinetry, premium appliances, and an expansive island, flows seamlessly into the great room and out to the private lanai. Here, a heated, lighted pool with spa and a fully equipped outdoor kitchen create an entertainer’s paradise. The primary suite is a private retreat, featuring a spa-quality bath and generous walk-in closets, while the secondary bedrooms, each with its own en suite or nearby bath offers guests uncompromising comfort and privacy. Upstairs, indulge in the unparalleled sitting area, showcasing custom built-ins with a wine cooler, beverage refrigerator, and bar sink. This south-facing haven delivers sweeping views of multiple golf holes, glowing sunsets, and even rocket launches from Cape Canaveral, a true one-of-a-kind spectacle. Every detail has been curated for ease and elegance: a spacious laundry room with washer/dryer, built-in dog wash, and ample storage; a full security system with exterior cameras; and professionally designed landscape lighting that enhances the property’s evening allure. The Conservatory is a private, guard-gated community centered around Tom Watson’s signature golf course and offering multiple membership options. Members enjoy exclusive access to Hammock Beach Club’s world-class amenities, including resort-style pools, a luxurious spa, state-of-the-art fitness, fine dining, and the pristine Atlantic shoreline just minutes away. 161 Aspen Way is not just a home, it’s a lifestyle, where sophistication meets resort-style coastal living at its absolute finest.

    Zillow last checked:

    Listing updated:

    Listing Provided by:

    Carsten Georg 321-604-5854,

    MAY REALTY & RESORT RENTALS 904-461-5732

    Bought with:

    Carsten Georg, 3481663

    MAY REALTY & RESORT RENTALS

    Source: Stellar MLS,MLS#: FC313123MLS LogoOriginating MLS: Flagler

    Facts & features

    Interior

    Bedrooms & bathrooms
    • Bedrooms: 3
    • Bathrooms: 4
    • Full bathrooms: 3
    • 1/2 bathrooms: 1
    Primary bedroom
    • Features: Walk-In Closet(s)
    • Level: First
    • Area: 295.48 Square Feet
    • Dimensions: 16.6x17.8
    Bedroom 2
    • Features: Linen Closet
    • Level: First
    • Area: 166.32 Square Feet
    • Dimensions: 12.6x13.2
    Bedroom 3
    • Features: Linen Closet
    • Level: First
    • Area: 155 Square Feet
    • Dimensions: 12.4x12.5
    Primary bathroom
    • Level: First
    • Area: 133.56 Square Feet
    • Dimensions: 12.6x10.6
    Bathroom 2
    • Level: First
    • Area: 46.11 Square Feet
    • Dimensions: 8.7x5.3
    Bathroom 3
    • Level: First
    • Area: 42.14 Square Feet
    • Dimensions: 8.6x4.9
    Bathroom 4
    • Level: Second
    • Area: 24.14 Square Feet
    • Dimensions: 7.1x3.4
    Bonus room
    • Features: Storage Closet
    • Level: Second
    • Area: 353.34 Square Feet
    • Dimensions: 23.4x15.1
    Dining room
    • Level: First
    • Area: 157.5 Square Feet
    • Dimensions: 12.6x12.5
    Kitchen
    • Level: First
    • Area: 262.99 Square Feet
    • Dimensions: 22.1x11.9
    Laundry
    • Level: First
    • Area: 54.99 Square Feet
    • Dimensions: 9x6.11
    Living room
    • Level: First
    • Area: 428.74 Square Feet
    • Dimensions: 22.1x19.4
    Office
    • Level: Second
    • Area: 38.08 Square Feet
    • Dimensions: 11.2x3.4
    Heating
    • Central
    Cooling
    • Central Air
    Appliances
    • Included: Bar Fridge, Cooktop, Dishwasher, Disposal, Ice Maker, Microwave, Range Hood, Refrigerator, Wine Refrigerator
    • Laundry: Laundry Room
    Features
    • Built-in Features, Ceiling Fan(s), High Ceilings, Open Floorplan, Primary Bedroom Main Floor, Solid Surface Counters, Split Bedroom, Thermostat, Tray Ceiling(s), Walk-In Closet(s), Wet Bar
    • Flooring: Luxury Vinyl, Tile
    • Doors: Outdoor Grill, Outdoor Kitchen, Sliding Doors
    • Windows: Window Treatments
    • Has fireplace: No
    Interior area
    • Total structure area: 3,995
    • Total interior livable area: 2,922 sqft

    Property

    Parking
    • Total spaces: 2
    • Parking features: Driveway, Garage Door Opener, Oversized
    • Attached garage spaces: 2
    • Has uncovered spaces: Yes
    Features
    • Levels: Two
    • Stories: 2
    • Patio & porch: Covered, Screened
    • Exterior features: Balcony, Irrigation System, Lighting, Outdoor Grill, Outdoor Kitchen, Private Mailbox, Rain Gutters
    • Has private pool: Yes
    • Pool features: Gunite, Heated, In Ground, Lighting, Screen Enclosure
    • Has spa: Yes
    • Spa features: Heated, In Ground
    • Has view: Yes
    • View description: Golf Course, Pond
    • Has water view: Yes
    • Water view: Pond
    • Waterfront features: Pond
    Lot
    • Size: 8,625 sqft
    • Features: On Golf Course
    • Residential vegetation: Mature Landscaping, Trees/Landscaped
    Details
    • Additional structures: Outdoor Kitchen
    • Parcel number: 4210303210000002480
    • Zoning: MPD
    • Special conditions: None

    Construction

    Type & style
    • Home type: SingleFamily
    • Property subtype: Single Family Residence
    Materials
    • Block, Wood Frame
    • Foundation: Slab
    • Roof: Tile
    Condition
    • Completed
    • New construction: No
    • Year built: 2022

    Utilities & green energy

    • Sewer: Public Sewer
    • Water: Public
    • Utilities for property: Cable Available, Cable Connected, Electricity Available, Electricity Connected, Fiber Optics, Fire Hydrant, Phone Available, Sewer Available, Sewer Connected, Sprinkler Recycled, Street Lights, Underground Utilities, Water Available, Water Connected
    Green energy
    • Water conservation: Drip Irrigation

    Community & neighborhood

    Security
    • Security features: Gated Community, Security Lights, Security System, Smoke Detector(s)
    Community
    • Community features: Deed Restrictions, Gated Community - Guard, Golf Carts OK, Golf, Irrigation-Reclaimed Water, Sidewalks
    Location
    • Region: Palm Coast
    • Subdivision: CONSERVATORY/HAMMOCK BEACH

    HOA & financial

    HOA
    • Has HOA: Yes
    • HOA fee: $392 monthly
    • Amenities included: Cable TV, Gated, Security
    • Services included: 24-Hour Guard, Cable TV, Common Area Taxes, Internet, Maintenance Repairs
    • Association name: Carsten Georg
    • Association phone: 386-446-0085
    • Second association name: The Conservatory Property Owners Association
    Other fees
    • Pet fee: $0 monthly
    Other financial information
    • Total actual rent: 0

    Other

    Other facts
    • Listing terms: Cash,Conventional,FHA,VA Loan
    • Ownership: Fee Simple
    • Road surface type: Paved, Asphalt

    Price history

    DateEventPrice
    2/6/2026Sold$990,000-10%$339/sqft
    Source: Stellar MLS #FC313123 Report a problem
    12/24/2025Pending sale$1,100,000$376/sqft
    Source: Stellar MLS #FC313123 Report a problem
    12/11/2025Price change$1,100,000-5.2%$376/sqft
    Source: Stellar MLS #FC313123 Report a problem
    11/12/2025Price change$1,160,000-0.8%$397/sqft
    Source: Stellar MLS #FC313123 Report a problem
    10/22/2025Price change$1,169,721-1.7%$400/sqft
    Source: Stellar MLS #FC313123 Report a problem
    10/17/2025Price change$1,189,721-0.8%$407/sqft
    Source: Stellar MLS #FC313123 Report a problem
    10/2/2025Listed for sale$1,199,721+2566%$411/sqft
    Source: Stellar MLS #FC313123 Report a problem
    12/3/2020Listing removed$45,000$15/sqft
    Source: Key International Sales, LLC #A10776364 Report a problem
    10/23/2020Pending sale$45,000$15/sqft
    Source: Key International Sales, LLC #A10776364 Report a problem
    11/20/2019Listed for sale$45,000$15/sqft
    Source: Key International Sales, LLC #A10776364 Report a problem
    6/7/2019Listing removed$45,000$15/sqft
    Source: Coldwell Banker Residential Real Estate - Flagler #241508 Report a problem
    9/7/2018Listed for sale$45,000+69.8%$15/sqft
    Source: Coldwell Banker Residential Real Estate - Flagler #241508 Report a problem
    3/21/2014Sold$26,500-11.4%$9/sqft
    Source: Public Record Report a problem
    1/17/2014Price change$29,900-13.3%$10/sqft
    Source: CONCORD REAL ESTATE, INC #200432 Report a problem
    12/19/2013Price change$34,500-10.4%$12/sqft
    Source: CONCORD REAL ESTATE, INC #200432 Report a problem
    11/21/2013Listed for sale$38,500-91.4%$13/sqft
    Source: CONCORD REAL ESTATE, INC #200432 Report a problem
    5/6/2005Sold$449,900$154/sqft
    Source: Public Record Report a problem

    Public tax history

    YearProperty taxesTax assessment
    2024$14,379 +17.4%$772,473 +16.9%
    2023$12,244 +1050%$660,863 +1402%
    2022$1,065 +36.7%$44,000 +10%
    2021$779 -3.7%$40,000 +2.4%
    2020$808 +13.8%$39,050 +10%
    2019$710 -12.3%$35,500 -10.4%
    2018$809 +10.3%$39,600 +10%
    2017$734 $36,000
    2016$734 +0%$36,000 -5.3%
    2015$734 -6%$38,000 +18.8%
    2014$780 $32,000 +60%
    2013-- $20,000 +33.3%
    2012-- $15,000 -25%
    2011-- $20,000 -41.2%
    2010-- $34,000 -71.9%
    2009-- $121,000 -10.4%
    2008-- $135,000 -58.5%
    2007-- $325,000 -8.8%
    2006-- $356,500

    Find assessor info on the county website

    Neighborhood: 32137

    Nearby schools

    GreatSchools rating
    Get a cash offer in 3 minutes
    Find out how much your home could sell for in as little as 3 minutes with a no-obligation cash offer.
    Estimated market value
    $999,900
    Get a cash offer in 3 minutes
    Find out how much your home could sell for in as little as 3 minutes with a no-obligation cash offer.
    Estimated market value
    $999,900