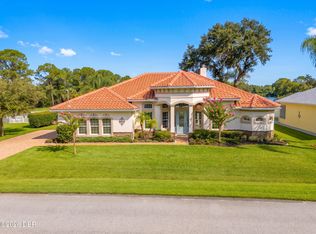
EXTREMELY MOTIVATED SELLER on this exceptional 3-bedroom, 3-bath patio home perfectly positioned along the 16th hole of the Tom Watson designed Conservatory Course in Palm Coast. Offering a seamless blend of comfort, functionality, and scenic beauty, this residence is designed for both everyday living and elegant entertaining. Step inside to discover a thoughtfully designed floor plan featuring spacious living areas with golf course and pond views. The versatile office/den/flex space provides the perfect setting for a home office, media room, or additional guest accommodations. The well-appointed kitchen opens to the main living area, creating a welcoming space ideal for gatherings. The primary suite offers a private retreat, while additional bedrooms and baths provide comfort and privacy for family and guests alike. Enjoy peaceful mornings and relaxing evenings from your outdoor living space, where sweeping views of the 16th fairway create a truly serene backdrop. Low-maintenance patio home living allows you to spend more time enjoying the lifestyle and less time on upkeep. Located within the highly sought-after Conservatory community, with membership, residents enjoy access to world-class golf, beautifully maintained grounds, and a tranquil, upscale environment just minutes from beaches, dining, and shopping. Experience refined Florida living in one of Palm Coast’s premier golf communities—this is a home you won’t want to miss.
For sale
Price cut: $50K (7/17)
$749,000
167 ASPEN WAY, PALM COAST, FL 32137
3beds
2,500sqft
Single Family Residence
Built in 2017
8,590 Square Feet Lot
$-- Zestimate®
$300/sqft
$406/mo HOA
What's special
Well-appointed kitchenThoughtfully designed floor planBeautifully maintained grounds
- 125 days
- 384
- 7
Zillow last checked:
Listing updated:
Listed by:
Barbara Ungerman, PA 954-651-4338,
ELITE HOUSING ADVISORS, LLC. 954-776-9811,
Mark Ungerman 724-787-4432,
ELITE HOUSING ADVISORS, LLC.
Source: Stellar MLS,MLS#: FC318210 Originating MLS: Flagler
Originating MLS: Flagler
Facts & features
Interior
Bedrooms & bathrooms
- Bedrooms: 3
- Bathrooms: 3
- Full bathrooms: 3
Rooms
- Room types: Den/Library/Office
Primary bedroom
- Features: Walk-In Closet(s)
- Level: Main
Bedroom 2
- Features: Walk-In Closet(s)
- Level: Main
Bedroom 3
- Features: Built-in Closet
- Level: Main
Bathroom 2
- Level: Main
Kitchen
- Level: Main
Living room
- Level: Main
Heating
- Central, Electric
Cooling
- Central Air
Appliances
- Included: Microwave, Range, Range Hood, Oven, Refrigerator, Washer, Convection Oven, Cooktop, Dishwasher, Disposal, Dryer, Electric Water Heater, Exhaust Fan
- Laundry: Laundry Room, Inside
Features
- Crown Molding, High Ceilings, Living Room/Dining Room Combo, Open Floorplan, Primary Bedroom Main Floor, Solid Surface Counters, Split Bedroom, Stone Counters, Thermostat, Walk-In Closet(s), Coffered Ceiling(s)
- Flooring: Tile
- Doors: Sliding Doors
- Has fireplace: No
Interior area
- Total structure area: 3,334
- Total interior livable area: 2,500 sqft
Video & virtual tour
Property
Parking
- Total spaces: 2
- Parking features: Garage Door Opener
- Attached garage spaces: 2
Features
- Levels: One
- Stories: 1
- Patio & porch: Covered, Patio
- Has view: Yes
- View description: Pond
- Has water view: Yes
- Water view: Pond
Lot
- Size: 8,590 Square Feet
- Features: On Golf Course
Details
- Parcel number: 4210303210000002510
- Zoning: PUD
- Special conditions: None
Construction
Type & style
- Home type: SingleFamily
- Property subtype: Single Family Residence
Materials
- Block, Concrete, Stucco
- Foundation: Slab
- Roof: Concrete,Tile
Condition
- Completed
- New construction: No
- Year built: 2017
Details
- Builder model: The Amalfi II
- Builder name: Bellagio Custom Homes
Utilities & green energy
- Sewer: Public Sewer
- Water: Public
- Utilities for property: Propane, Public, Sewer Connected, Underground Utilities, Water Connected, Cable Connected, Electricity Connected
Community & HOA
Community
- Features: Gated Community - Guard
- Security: Security System Owned, Smoke Detector(s), Gated Community
- Pet fee: $0 monthly
- Subdivision: CONSERVATORY AT HAMMOCK BEACH
HOA
- Has HOA: Yes
- Amenities included: Gated
- Services included: Manager, Private Road
- HOA fee: $406 monthly
- HOA name: May Management/Carsten Georg
- HOA phone: 386-446-0085
Location
- Region: Palm Coast
Financial & listing details
- Price per square foot: $300/sqft
- Tax assessed value: $686,823
- Annual tax amount: $5,931
- Date on market: 5/7/2026
- Cumulative days on market: 125 days
- Listing terms: Cash,Conventional,VA Loan
- Ownership: Fee Simple
- Total actual rent: 0
- Electric utility on property: Yes
- Road surface type: Paved
Estimated market value
Not available
Estimated sales range
Not available
Not available
Price history
| Date | Event | Price |
|---|---|---|
| 7/17/2026 | Price change | $749,000-6.3%$300/sqft |
Source:  Stellar MLS #FC318210 Report a problem Stellar MLS #FC318210 Report a problem | ||
| 6/3/2026 | Price change | $799,000-4.8%$320/sqft |
Source: Stellar MLS #FC318210 Report a problem | ||
| 5/7/2026 | Listed for sale | $839,000+105.1%$336/sqft |
Source: Stellar MLS #FC318210 Report a problem | ||
| 10/13/2017 | Sold | $409,000-1.4%$164/sqft |
Source: Public Record Report a problem | ||
| 7/24/2017 | Price change | $414,900-2.4%$166/sqft |
Source: Bellagio Luxury Properties LLC #221385 Report a problem | ||
| 6/13/2017 | Price change | $424,900-4.5%$170/sqft |
Source: Bellagio Luxury Properties LLC #221385 Report a problem | ||
| 4/7/2017 | Price change | $444,900-3.1%$178/sqft |
Source: Bellagio Luxury Properties LLC #221385 Report a problem | ||
| 12/23/2016 | Listed for sale | $459,000+1593.7%$184/sqft |
Source: Bellagio Luxury Properties LLC #221385 Report a problem | ||
| 10/27/2014 | Sold | $27,100-94%$11/sqft |
Source: Public Record Report a problem | ||
| 5/16/2005 | Sold | $449,900$180/sqft |
Source: Public Record Report a problem | ||
Public tax history
| Year | Property taxes | Tax assessment |
|---|---|---|
| 2025 | $5,931 +2.3% | $369,486 +2.9% |
| 2024 | $5,797 +2.3% | $359,072 +3% |
| 2023 | $5,668 +0.7% | $348,614 +3% |
| 2022 | $5,628 +1% | $338,460 +3% |
| 2021 | $5,571 0% | $328,602 +1.4% |
| 2020 | $5,572 +1.5% | $324,065 +2.3% |
| 2019 | $5,492 +0.3% | $316,779 +1.9% |
| 2018 | $5,475 +645.9% | $310,872 +763.5% |
| 2017 | $734 | $36,000 |
| 2016 | $734 +0% | $36,000 -5.3% |
| 2015 | $734 -6% | $38,000 +18.8% |
| 2014 | $780 | $32,000 +60% |
| 2013 | -- | $20,000 +33.3% |
| 2012 | -- | $15,000 -25% |
| 2011 | -- | $20,000 -41.2% |
| 2010 | -- | $34,000 -71.9% |
| 2009 | -- | $121,000 -10.4% |
| 2008 | -- | $135,000 -58.5% |
| 2007 | -- | $325,000 -8.8% |
| 2006 | -- | $356,500 |
Find assessor info on the county website
Monthly payment
Est. payment
Payment breakdown
Explore the cost of this home by adjusting the details. Changes won't be saved.Climate risks
Neighborhood: 32137
Nearby schools
Schools provided by the listing agent
- Elementary: Old Kings Elementary
- Middle: Indian Trails Middle-FC
- High: Matanzas High
Source: Stellar MLS. This data may not be complete. We recommend contacting the local school district to confirm school assignments for this home.


Similar homes
- $725,0003 bd2 ba2.4k sqft41 Ludlow Ln W, Palm Coast, FL 32137For Sale
 MLS ID #1230593, Jack Corbett, Coldwell Banker Premier Properties. DBAMLS
 - $829,5003 bd2 ba2.3k sqft169 Aspen Way, Palm Coast, FL 32137For Sale
 MLS ID #262884, Colleen Sullivan, Lighthouse Realty Associates. St Augustine St Johns County BOR
 - $789,9994 bd2 ba2.3k sqft10 CHELSEA COURT, PALM COAST, FL 32137For Sale

 MLS ID #FC321265, Anna DiCrescenzo, REALTY EXCHANGE, LLC. Stellar MLS
 - $822,7193 bd3 ba2.3k sqft177 Aspen Way, Palm Coast, FL 32137New Construction
 DBAMLS
 - $789,0003 bd2 ba2k sqft341 Hibiscus Way, Palm Coast, FL 32137For SaleMLS ID #1228417, Sascha Davis, EXP Realty LLC. DBAMLS
- $675,0004 bd3 ba2.9k sqft107 LINDSAY DRIVE, PALM COAST, FL 32137For SaleMLS ID #FC320287, Liam Thoubboron, TRADEMARK REALTY GROUP LLC. Stellar MLS
- $765,0003 bd2 ba2.3k sqft2 CHER COURT, PALM COAST, FL 32137For SaleMLS ID #FC314689, Anna DiCrescenzo, REALTY EXCHANGE, LLC. Stellar MLS
- $494,9005 bd3 ba2.4k sqft4 LINCOLN PLACE, PALM COAST, FL 32137For SaleMLS ID #FC321256, Kathleen Donaghy, BETTER BUY REALTY LLC. Stellar MLS
- $1,079,0004 bd3 ba2.6k sqft478 SWEETGUM LANE, PALM COAST, FL 32137For SaleMLS ID #FC319525, Carolyn Vallone, HAMMOCK REAL ESTATE GROUP. Stellar MLS
- $624,9003 bd3 ba2.3k sqft60 FENIMORE LANE, PALM COAST, FL 32137For SaleMLS ID #O6394482, Steven Koleno, BEYCOME OF FLORIDA LLC. Stellar MLS
- $789,0005 bd4 ba2.3k sqft68 BRISTOL LANE, PALM COAST, FL 32137For SaleMLS ID #FC317844, Joseph Poole, CULVER REALTY & PROPERTY MGMT. Stellar MLS
- $520,0003 bd2 ba2.5k sqft85 LANCELOT DRIVE, PALM COAST, FL 32137For SaleMLS ID #FC321041, Cody Biggs, REALTY ATLANTIC, LLC. Stellar MLS
- $827,0003 bd3 ba2.3k sqft661 Mahogany Run, Palm Coast, FL 32137For SaleMLS ID #1222152, Michelle Dahl, RE/MAX Select Professionals. DBAMLS
- $785,9003 bd3 ba1.9k sqft4 ULMACEA PLACE, PALM COAST, FL 32137For SaleMLS ID #V4948528, Emily Morera Perez, CENTURY 21 MCBRIDE REALTY GROUP. Stellar MLS
- $399,9993 bd2 ba2k sqft14 MATANZAS LAKES DRIVE, PALM COAST, FL 32137For SaleMLS ID #FC314327, Chase Sabine, REALTY EXCHANGE, LLC. Stellar MLS
