Skip main navigation
Off market
  • $535,400

    161 Austin Dr APT 68, Burlington, VT 05401

    3beds
    1,566sqft
    Townhouse
    Built in 1992
    -- sqft lot
    $535,400 Zestimate®
    $342/sqft
    $3,135 Estimated rent

    Home value

    $535,400

    $503,000 - $568,000

    $3,135/mo

    Zestimate® history
    Loading
    Loading...

    Owner options

    List your home for rent

    $3,135/mo

    Rent Zestimate®

    Find your next renter with Zillow Rental Manager. Plus, with online applications, you can quickly screen prospective tenants – for free.

    Learn more

    $3,135/mo

    Rent Zestimate®

    Refinance and save

    $3,120/mo

    Est. payment

    Refinancing to a lower rate could help reduce your monthly payments and save thousands over the life of the loan.

    See today's rates

    $3,120/mo

    Est. payment

    Explore your selling options

    Work with a Zillow partner agent

    Leverage their expertise and Zillow's premium Showcase listings to get your home seen by more buyers.

    Get started

    List with your own agent

    Get your home in front of millions of buyers by listing it on Zillow.

    Learn how to do it

    Sell it yourself

    Take full control of how buyers see your home on Zillow by listing For Sale by Owner (FSBO).

    List your home

    What's special

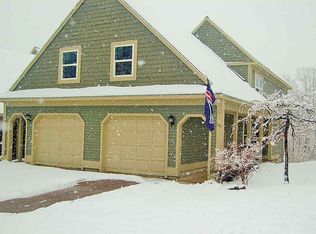
    Red Rocks! 3 bedroom end-unit townhome.  Gorgeous serene setting next to Red Rocks Park. Exterior gardens and a walking path access through the backyard, a short walk to Red Rocks beach! Enjoy the tree views from the living room and the master bedroom windows. Bright 2 story entry.  Open living room/dining room combo with hardwood floors, sliding door to a deck with a retractable awning. Equipped kitchen with granite counters, tile floor, brand new refrigerator, gas stove (5 yr), dishwasher, and breakfast bar. The open first floor and extra windows added allows additional sunlight in. The second floor has two bedrooms. Master bedroom with double wall custom closets, full bath with natural light, second bedroom, and laundry.  Washer and dryer are included. A third bedroom with a bath is on the lower level. The one car garage has shelving, and an automatic garage door opener.  Great location in the South End!  All showings by appointment only.

    This property is off market, which means it's not currently listed for sale or rent on Zillow. This may be different from what's available on other websites or public sources.

    Facts & features

    Interior

    Bedrooms & bathrooms
    • Bedrooms: 3
    • Bathrooms: 2
    • Full bathrooms: 1
    • 3/4 bathrooms: 1
    Heating
    • Baseboard, Gas
    Appliances
    • Included: Dishwasher, Dryer, Microwave, Range / Oven, Refrigerator, Washer
    • Laundry: In Unit
    Features
    • Flooring: Tile, Carpet, Hardwood
    • Basement: Finished
    • Has fireplace: No
    Interior area
    • Total interior livable area: 1,566 sqft

    Property

    Parking
    • Total spaces: 2
    • Parking features: Garage - Attached
    Features
    • Exterior features: Wood
    • Has view: Yes
    • View description: Park
    Details
    • Parcel number: 11403520316

    Construction

    Type & style
    • Home type: Townhouse
    Materials
    • Roof: Asphalt
    Condition
    • Year built: 1992

    Community & neighborhood

    Location
    • Region: Burlington

    HOA & financial

    HOA
    • Has HOA: Yes
    • HOA fee: $241 monthly

    Other

    Other facts
    • Balcony
    • Garbage included in rent
    • Large Dogs Allowed
    • Laundry: In Unit
    • Parking Type: Garage
    • Small Dogs Allowed
    • Water included in rent

    Price history

    DateEventPrice
    3/24/2021Listing removed--
    Source: Owner Report a problem
    9/8/2018Listing removed$299,900$192/sqft
    Source: Owner Report a problem
    8/24/2018Pending sale$299,900$192/sqft
    Source: Owner Report a problem
    8/20/2018Price change$299,900-1.7%$192/sqft
    Source: Owner Report a problem
    8/10/2018Listing removed$2,050$1/sqft
    Source: Owner Report a problem
    8/9/2018Listed for rent$2,050$1/sqft
    Source: Owner Report a problem
    7/31/2018Price change$305,000+1.7%$195/sqft
    Source: Owner Report a problem
    6/15/2018Pending sale$299,900$192/sqft
    Source: Owner Report a problem
    6/2/2018Listed for sale$299,900$192/sqft
    Source: Owner Report a problem

    Public tax history

    YearProperty taxesTax assessment
    2024-- $368,800
    2023-- $368,800
    2022-- $368,800
    2021-- $368,800 +69.9%
    2020-- $217,100
    2019-- $217,100
    2018-- $217,100
    2017$5,784 $217,100
    2016-- $217,100 +9900%
    2015-- $2,171
    2014-- $2,171
    2013-- $2,171
    2012-- $2,171
    2011-- $2,171
    2010-- $2,171
    2009-- $2,171
    2008-- $2,171
    2007-- $2,171
    2006-- $2,171

    Find assessor info on the county website

    Neighborhood: 05401

    Nearby schools

    GreatSchools rating
    Get pre-qualified for a loan
    At Zillow Home Loans, we can pre-qualify you in as little as 5 minutes with no impact to your credit score.

    An equal housing lender. NMLS #10287.

    Sell for more on Zillow
    Get a Zillow Showcase℠ listing at no additional cost and you could sell for .
    $535,400
    2% more
    +$10,708
    With Zillow Showcase(estimated)
    $546,108