Skip main navigation
Closed
  • Listed by: RE/MAX North Professionals - Burlington • David Parsons
    Bought with: EXP Realty
    $543,500

    180 East Redrock Drive, Burlington, VT 05401

    3beds
    1,899sqft
    Condominium, Townhouse
    Built in 1992
    -- sqft lot
    $543,500 Zestimate®
    $286/sqft
    $3,359 Estimated rent

    Home value

    $543,500

    $516,000 - $571,000

    $3,359/mo

    Zestimate® history
    Loading
    Loading...

    Owner options

    List your home for rent

    $3,359/mo

    Rent Zestimate®

    Find your next renter with Zillow Rental Manager. Plus, with online applications, you can quickly screen prospective tenants – for free.

    Learn more

    $3,359/mo

    Rent Zestimate®

    Refinance and save

    $2,923/mo

    Est. payment

    Refinancing to a lower rate could help reduce your monthly payments and save thousands over the life of the loan.

    See today's rates

    $2,923/mo

    Est. payment

    Explore your selling options

    Work with a Zillow partner agent

    Leverage their expertise and Zillow's premium Showcase listings to get your home seen by more buyers.

    Get started

    List with your own agent

    Get your home in front of millions of buyers by listing it on Zillow.

    Learn how to do it

    Sell it yourself

    Take full control of how buyers see your home on Zillow by listing For Sale by Owner (FSBO).

    List your home

    What's special

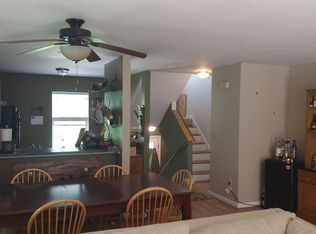
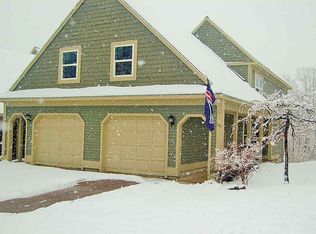
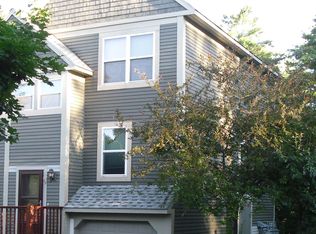
    Beautiful 3 level, 3 Bedroom/2 Bathroom Townhome in sought after Redrocks Neighborhood. This lovely home backs up to preserved Red Rock Park known for it's walking trails along gorgeous Lake Champlain and lake front. The Main Level provides a wide open Living/Dining area with gleaming hardwood floors, natural light and a sliding door leading to a deck overlooking gardens, paths and the mature trees of Red Rock Park. Upstairs, there are two nicely sized bedrooms with a full bath. Downstairs you'll find an additional bedroom with 3/4 bathroom and access to a 1 car garage with built in storage. Incredible South End location, close to Burlington Bikepath, Oakledge Park, Red Rock Park, Pine Street, Downtown Burlington and so much more. Take a tour! Showings start 7/15

    This property is off market, which means it's not currently listed for sale or rent on Zillow. This may be different from what's available on other websites or public sources.

    Zillow last checked:

    Listing updated:

    Listed by:

    David Parsons,

    RE/MAX North Professionals - Burlington 802-655-3333

    Bought with:

    Kase Long

    EXP Realty

    Source: PrimeMLS,MLS#: 4920592MLS Logo

    Facts & features

    Interior

    Bedrooms & bathrooms
    • Bedrooms: 3
    • Bathrooms: 2
    • Full bathrooms: 2
    Heating
    • Natural Gas, Baseboard, Hot Water
    Cooling
    • None
    Appliances
    • Included: Dishwasher, Microwave, Gas Range, Refrigerator, Gas Stove, Water Heater off Boiler, Owned Water Heater
    Features
    • Dining Area, Living/Dining, Natural Light, Natural Woodwork
    • Flooring: Hardwood, Slate/Stone, Vinyl
    • Windows: Screens
    • Has basement: No
    Interior area
    • Total structure area: 1,899
    • Total interior livable area: 1,899 sqft
    • Finished area above ground: 1,899
    • Finished area below ground: 0

    Property

    Parking
    • Total spaces: 1
    • Parking features: Paved, Garage, Attached
    • Garage spaces: 1
    Features
    • Levels: 3
    • Stories: 3
    • Exterior features: Trash, Deck, Natural Shade
    Lot
    • Features: Condo Development, Landscaped, Trail/Near Trail, Walking Trails, Abuts Conservation, Near Paths, Near Shopping
    Details
    • Zoning description: RES

    Construction

    Type & style
    • Home type: Townhouse
    • Property subtype: Condominium, Townhouse
    Materials
    • Wood Frame, Wood Siding
    • Foundation: Poured Concrete
    • Roof: Asphalt Shingle
    Condition
    • New construction: No
    • Year built: 1992

    Utilities & green energy

    • Electric: Circuit Breakers
    • Sewer: Public Sewer
    • Utilities for property: Cable Available, Phone Available

    Community & HOA

    Community
    • Security: Carbon Monoxide Detector(s), HW/Batt Smoke Detector
    HOA
    • Amenities included: Maintenance Structure, Master Insurance, Landscaping
    • Services included: Condo Association Fee
    • Additional fee info: Fee: $306
    Location
    • Region: Burlington

    Financial & listing details

    • Price per square foot: $286/sqft
    • Annual tax amount: $6,819
    • Date on market: 7/13/2022
    • Road surface type: Paved

    Price history

    DateEventPrice
    8/24/2022Sold$445,000$234/sqft
    Source: PrimeMLS #4920592 Report a problem
    8/5/2022Contingent$445,000$234/sqft
    Source: PrimeMLS #4920592 Report a problem
    8/4/2022Price change$445,000-2.2%$234/sqft
    Source: PrimeMLS #4920592 Report a problem
    7/27/2022Price change$455,000-2.2%$240/sqft
    Source: PrimeMLS #4920592 Report a problem
    7/13/2022Listed for sale$465,000$245/sqft
    Source: PrimeMLS #4920592 Report a problem

    Public tax history

    Tax history is unavailable.

    Neighborhood: 05401

    Nearby schools

    GreatSchools rating
    Schools provided by the listing agent
    • Middle: Edmunds Middle School
    • High: Burlington High School
    • District: Burlington School District

    Source: PrimeMLS. This data may not be complete. We recommend contacting the local school district to confirm school assignments for this home.

    Get pre-qualified for a loan
    At Zillow Home Loans, we can pre-qualify you in as little as 5 minutes with no impact to your credit score.

    An equal housing lender. NMLS #10287.

    Sell for more on Zillow
    Get a Zillow Showcase℠ listing at no additional cost and you could sell for .
    $543,500
    2% more
    +$10,870
    With Zillow Showcase(estimated)
    $554,370