Live where nature and community come together at Redrock Condominiums, a premier neighborhood in Burlington’s highly sought-after South End. This 3-bedroom, 3-bath condo offers easy access to the wooded trails of Red Rocks Park and the shores of Lake Champlain—an outdoor lover’s dream right outside your door. Inside, a unique floor plan with multiple skylights fills the home with natural light. Enjoy amazing sunrises from the primary bedroom and living room, along with seasonal views of Mount Mansfield and Camel’s Hump. In summer, lush foliage creates a private, treehouse-like feel from the back balcony overlooking the Red Rocks Park trail. The main level features a bright kitchen with a new dishwasher (2026) as well as new hardwood floors (2024) extending into the hallway, and a convenient half bath. Upstairs, the spacious primary suite includes a full bath, while the third bedroom is served by a ¾ bath—ideal for guests. The home is fitted for heat pumps for future-ready efficiency. The finished basement (2024) adds flexible bonus space for a playroom, gym, or theater and is fitted for a future bathroom. The adjacent utility room with a newly installed furnace (2026) also provides generous storage. Minutes to Oakledge Park, Burlington Surf Club, Savu Sauna Lakeside, the Burlington Farmers Market, and the restaurants and shops along Pine Street—this home offers the best of South End living!
Closed
Listed by: Coldwell Banker Hickok and Boardman • Sarah Harrington
Bought with: RE/MAX North Professionals
$609,875
283 Redrock Drive, Burlington, VT 05401
3beds
1,908sqft
Condominium, Townhouse
Built in 1995
-- sqft lot
$611,600 Zestimate®
$320/sqft
$3,457 Estimated rent
Home value
$611,600
$563,000 - $667,000
$3,457/mo
Zestimate® history
Owner options
List your home for rent
$3,457/mo
Rent Zestimate®
Find your next renter with Zillow Rental Manager. Plus, with online applications, you can quickly screen prospective tenants – for free.
$3,457/mo
Rent Zestimate®
Refinance and save
$3,280/mo
Est. payment
Refinancing to a lower rate could help reduce your monthly payments and save thousands over the life of the loan.
$3,280/mo
Est. payment
Explore your selling options
Work with a Zillow partner agent
Leverage their expertise and Zillow's premium Showcase listings to get your home seen by more buyers.
Get startedList with your own agent
Get your home in front of millions of buyers by listing it on Zillow.
Learn how to do itSell it yourself
Take full control of how buyers see your home on Zillow by listing For Sale by Owner (FSBO).
List your homeWhat's special
Zillow last checked:
Listing updated:
Listed by:
Sarah Harrington,
Coldwell Banker Hickok and Boardman Cell:802-233-2212
Bought with:
Jolene R Greene
RE/MAX North Professionals
Source: PrimeMLS,MLS#: 5092304
Facts & features
Interior
Bedrooms & bathrooms
- Bedrooms: 3
- Bathrooms: 3
- Full bathrooms: 1
- 3/4 bathrooms: 1
- 1/2 bathrooms: 1
Heating
- Natural Gas, Baseboard, Hot Water
Cooling
- None
Appliances
- Included: Dishwasher, Disposal, Dryer, Microwave, Gas Range, Refrigerator, Washer, Domestic Water Heater, Natural Gas Water Heater
- Laundry: Laundry Hook-ups, In Basement
Features
- Ceiling Fan(s), Dining Area, Primary BR w/ BA, Natural Light, Programmable Thermostat, Smart Thermostat
- Flooring: Carpet, Hardwood, Vinyl Plank
- Windows: Blinds, Skylight(s), Window Treatments
- Basement: Climate Controlled,Full,Partially Finished,Interior Stairs,Storage Space,Walkout,Exterior Entry,Basement Stairs,Walk-Out Access
Interior area
- Total structure area: 2,238
- Total interior livable area: 1,908 sqft
- Finished area above ground: 1,576
- Finished area below ground: 332
Property
Parking
- Total spaces: 2
- Parking features: Paved, Auto Open, Driveway, Garage, Off Street, On Site, Parking Spaces 2, Visitor, Attached
- Garage spaces: 1
- Has uncovered spaces: Yes
Accessibility
- Accessibility features: 1st Floor 1/2 Bathroom, 1st Floor Hrd Surfce Flr, Bathroom w/Step-in Shower, Bathroom w/Tub, Hard Surface Flooring, Low Pile Carpet, Paved Parking
Features
- Levels: Two
- Stories: 2
- Patio & porch: Covered Porch
- Exterior features: Balcony
- Has view: Yes
- View description: Mountain(s)
- Frontage length: Road frontage: 26
Lot
- Features: Condo Development, Landscaped, Steep Slope, Near Paths
Details
- Zoning description: Residential
Construction
Type & style
- Home type: Townhouse
- Property subtype: Condominium, Townhouse
Materials
- Wood Frame, Wood Siding
- Foundation: Concrete
- Roof: Architectural Shingle
Condition
- New construction: No
- Year built: 1995
Utilities & green energy
- Electric: Circuit Breakers
- Sewer: Public Sewer
- Utilities for property: Cable, Underground Gas, Underground Utilities
Community & HOA
Community
- Security: Carbon Monoxide Detector(s), HW/Batt Smoke Detector
HOA
- Amenities included: Master Insurance, Landscaping, Common Acreage, Snow Removal, Trash Removal
- Services included: Maintenance Grounds, Sewer, Trash, Water, Condo Association Fee
- Additional fee info: Fee: $351
Location
- Region: Burlington
Financial & listing details
- Price per square foot: $320/sqft
- Annual tax amount: $9,448
- Date on market: 6/2/2026
- Road surface type: Paved
Price history
| Date | Event | Price |
|---|---|---|
| 6/1/2026 | Sold | $609,875$320/sqft |
Source:  PrimeMLS #5092304 Report a problem PrimeMLS #5092304 Report a problem | ||
Public tax history
Tax history is unavailable.
Neighborhood: 05401
Nearby homes
- $777,5003 bd4 ba1.9k sqft269 Redrock Dr, Burlington, VT 05401Off Market
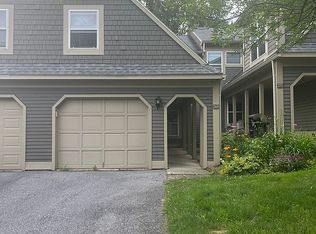
- $---- bd-- ba-- sqft255 Redrock Dr, Burlington, VT 05401Off Market
- $600,0003 bd3 ba1.5k sqft306 Redrock Dr, Burlington, VT 05401Sold
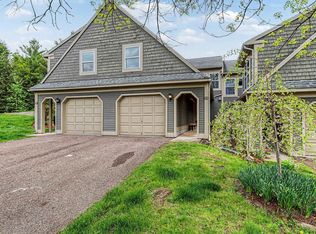
- $568,8004 bd3 ba1.9k sqft235 Redrock Dr, Burlington, VT 05401Off Market
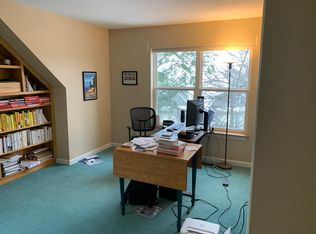
- $128,5002 bd2 ba1.6k sqft161 Austin Dr APT 7, Burlington, VT 05401Off Market
- $536,0003 bd3 ba1.9k sqft246 Redrock Dr, Burlington, VT 05401Sold
- $508,5002 bd2 ba1.5k sqft161 Austin Dr APT 47, South Burlington, VT 05401Off Market
- $475,0003 bd2 ba1.9k sqft178 E Redrock Dr, Burlington, VT 05401For Sale By Owner
Nearby schools
GreatSchools rating
- 8/10Champlain SchoolGrades: PK-5Distance: 0.9 mi
- 7/10Edmunds Middle SchoolGrades: 6-8Distance: 2.1 mi
- 7/10Burlington Senior High SchoolGrades: 9-12Distance: 3.4 mi
Schools provided by the listing agent
- Elementary: Assigned
- Middle: Edmunds Middle School
- High: Burlington High School
- District: Burlington School District
Source: PrimeMLS. This data may not be complete. We recommend contacting the local school district to confirm school assignments for this home.
Sell for more on Zillow
Get a Zillow Showcase℠ listing at no additional cost and you could sell for .
$611,600
2% more
+$12,232
With Zillow Showcase(estimated)
$623,832
Sell for more on Zillow
Get a Zillow Showcase℠ listing at no additional cost and you could sell for .
$611,600
2% more
+$12,232
With Zillow Showcase(estimated)
$623,832
- Vermont
- Chittenden County
- Burlington
- 05401
- 283 Redrock Drive
