Skip main navigation
Pending
  • Listed by: Signature Properties of Vermont • Andrea Hossley
    $599,000

    306 Redrock Drive, Burlington, VT 05401

    3beds
    1,525sqft
    : 
    Loading
    Get pre-qualified
    Condominium, Townhouse
    Built in 1995
    -- sqft lot
    $598,500 Zestimate®
    $393/sqft
    $-- HOA

    What's special

    Clean linesSleek cabinetryCentral vacWarm wood flooringNatural settingGenerous storageTwo spacious bedrooms
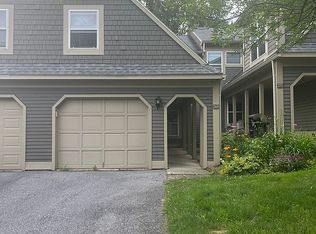
    Set along one of Burlington’s most coveted corridors, this fully renovated Redrock Road condo pairs a polished modern interior with a natural setting that feels worlds away, yet keeps Lake Champlain, the bike path, downtown and the South End close at hand. With easy access to Redrocks Park right out your back door, this location offers the best of Burlington living: trails, lake access, recreation and privacy all in one. Inside, the home is bright, fresh and beautifully considered. The open main level features warm wood flooring, clean lines, oversized windows and a seamless connection to the private balcony, creating an indoor-outdoor feel surrounded by greenery. The balcony features a retractable awning adding comfort and shade, making this a wonderful spot to relax, dine, or unwind. The kitchen is both stylish and highly functional, with quartz surfaces, sleek cabinetry, generous storage, stainless appliances and great flow into the dining and living areas. Upstairs, two spacious bedrooms offer excellent natural light and a calm, comfortable feel. The primary bedroom stands out with an impressive wall of closet storage, nature views and its own mini-split for efficient comfort. A spacious full bath with dual vanities adds convenience to this level. The walkout lower level is a true standout with a finished room ideal for guests, an office, den, or studio. This space also offers a full bath and utility room with laundry, sink, storage and rubber gym flooring, making it a great space for workouts, hobbies, or gear. Additional highlights include a brand-new furnace, heat pumps on the main floor and primary bedroom, central vac, cordless honeycomb shades, upgraded metal closet storage systems in select closets for added everyday convenience. A large 1-car garage with overhead storage adds even more functionality. Stylish, practical and beautifully located, this townhome offers an unparalleled opportunity to enjoy one of Burlington’s most beloved natural spaces.
    47 days
    |
    102
    |
    0
    |

    Zillow last checked:

    Listing updated:

    Listed by:

    Andrea Hossley,

    Signature Properties of Vermont jarahr@signaturepropertiesvt.com

    Source: PrimeMLS,MLS#: 5090606MLS Logo

      Facts & features

      Interior

      Bedrooms & bathrooms
      • Bedrooms: 3
      • Bathrooms: 3
      • Full bathrooms: 2
      • 1/2 bathrooms: 1
      Heating
      • Natural Gas, Baseboard, Hot Water
      Cooling
      • Mini Split
      Appliances
      • Included: Dishwasher, Dryer, Range Hood, Microwave, Double Oven, Electric Range, Gas Range, Refrigerator, Washer, Dual Fuel Range, Water Heater
      • Laundry: In Basement
      Features
      • Central Vacuum, Kitchen/Dining, Kitchen/Living, Living/Dining, Natural Light
      • Flooring: Hardwood, Tile, Vinyl
      • Windows: Blinds, Screens
      • Basement: Daylight,Full,Partially Finished,Interior Stairs,Storage Space,Walkout,Interior Access,Exterior Entry,Walk-Out Access
      Interior area
      • Total structure area: 1,845
      • Total interior livable area: 1,525 sqft
      • Finished area above ground: 1,225
      • Finished area below ground: 300
      Video & virtual tour

      Property

      Parking
      • Total spaces: 1
      • Parking features: Paved, Auto Open, Driveway, Attached
      • Garage spaces: 1
      • Has uncovered spaces: Yes
      Features
      • Levels: 3
      • Stories: 3
      • Patio & porch: Patio
      • Exterior features: Balcony
      Lot
      • Features: Condo Development
      Details
      • Zoning description: Res - Low Intensity

      Construction

      Type & style
      • Home type: Townhouse
      • Property subtype: Condominium, Townhouse
      Materials
      • Wood Frame, Wood Siding
      • Foundation: Concrete
      • Roof: Other
      Condition
      • New construction: No
      • Year built: 1995

      Utilities & green energy

      • Electric: 200+ Amp Service, Circuit Breakers
      • Sewer: Public Sewer
      • Utilities for property: Underground Utilities, Fiber Optic Internt Avail

      Community & HOA

      Community
      • Security: Carbon Monoxide Detector(s), HW/Batt Smoke Detector
      • Subdivision: Redrocks Phase 3B
      HOA
      • Has HOA: Yes
      • Amenities included: Maintenance Structure, Master Insurance, Landscaping, Snow Removal, Trash Removal
      • Services included: Maintenance Grounds, Plowing, HOA Fee
      • Additional fee info: Fee: $315
      Location
      • Region: Burlington

      Financial & listing details

      • Price per square foot: $393/sqft
      • Annual tax amount: $10,285
      • Date on market: 5/23/2026
      • Exclusions: -exercise bars mounted on the wall of the laundry room/basement
      • Road surface type: Paved

        Estimated market value

        $598,500

        $569,000 - $628,000

        $3,401/mo

        Price history

        DateEventPrice
        5/30/2026Pending sale$599,000$393/sqft
        Source: PrimeMLS #5090606 Report a problem
        5/23/2026Listed for sale$599,000$393/sqft
        Source: PrimeMLS #5090606 Report a problem

        Public tax history

        Tax history is unavailable.

        Monthly payment

        Est. payment

        Payment breakdown

        Explore the cost of this home by adjusting the details. Changes won't be saved.
        All calculations are estimates and provided by Zillow, Inc. for informational purposes only. Actual amounts may vary.
        HOA fees may include property taxes on listings classified as Co-Ops. Contact the listing agent and/or owner for fee details.
        Mortgage interest rates are dependent on a number of factors, including credit score, down payment, and repayment length. Interest rate data provided by Zillow Group Marketplace, Inc. as of 1/1/1970 from various mortgage lenders with which we have lead or other similar arrangements; the Estimated Payment is an average of those rates.
        See how much you could borrow to make a competitive offer.

        Climate risks

        Neighborhood: 05401

        Getting around

        22 / 100
        Car-Dependent
        23 / 100
        Minimal Transit
        28 / 100
        Somewhat Bikeable

        Nearby schools

        GreatSchools rating
        Schools provided by the listing agent
        • Elementary: Champlain Elementary School
        • Middle: Edmunds Middle School
        • High: Burlington High School
        • District: Burlington School District

        Source: PrimeMLS. This data may not be complete. We recommend contacting the local school district to confirm school assignments for this home.

        A local agent can set up tours, give advice and negotiate with sellers.

        Browse local experts

        Similar homes

        Skip to the end of the carouselSkip to the beginning of the carousel