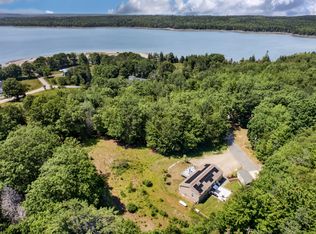
Welcome to your private Maine retreat, ideally located just minutes from downtown Winter Harbor, Schoodic Woods Campground, Birch Harbor Mountain, and the Winter Harbor Marina.
Set on nearly 8 acres, this charming home offers the perfect blend of privacy, comfort, and convenience.
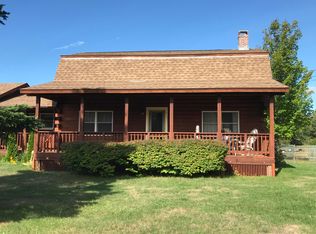
As you arrive, you're welcomed by a beautiful lawn, an expansive covered front porch, an attached two-car garage, and a peaceful setting surrounded by nature.
Step inside and you'll instantly feel at home. Warm wood walls and rustic accents create the cozy Maine charm you've been looking for, making every space feel inviting and comfortable.
This property abuts Schoodic Acadia National Park and is conveniently located just 35 minutes from Ellsworth, hospitals, shopping, restaurants, and everyday amenities. You are 50 minutes from Acadia National Park, and you also have the option to take the ferry across to Bar Harbor for a fun and scenic adventure.
This property offers easy access to some of Maine's most treasured destinations while still providing the tranquility of country living.
Don't miss your opportunity to own this stunning Maine home!
Active
Price cut: $40K (7/19)
$445,000
161 Birch Harbor Road, Winter Harbor, ME 04693
3beds
1,680sqft
:
Get pre-qualified$2,673/mo
Single Family Residence
Built in 1989
7.92 Acres Lot
$422,700 Zestimate®
$265/sqft
$-- HOA
What's special
Attached two-car garageBeautiful lawnExpansive covered front porchCozy maine charmRustic accentsWarm wood walls
- 38 days |
- 2,055 |
- 128 |
Zillow last checked:
Listing updated:
Listed by:
NextHome Experience
Source: Maine Listings,MLS#: 1670119
Facts & features
Interior
Bedrooms & bathrooms
- Bedrooms: 3
- Bathrooms: 2
- Full bathrooms: 1
- 1/2 bathrooms: 1
Bedroom 1
- Level: First
- Area: 168 Square Feet
- Dimensions: 14 x 12
Bedroom 2
- Level: Second
- Area: 204 Square Feet
- Dimensions: 17 x 12
Bedroom 3
- Level: Second
- Area: 204 Square Feet
- Dimensions: 17 x 12
Dining room
- Level: First
- Area: 132 Square Feet
- Dimensions: 11 x 12
Kitchen
- Level: First
- Area: 168 Square Feet
- Dimensions: 14 x 12
Laundry
- Level: First
- Area: 180 Square Feet
- Dimensions: 15 x 12
Living room
- Features: Heat Stove
- Level: First
- Area: 255 Square Feet
- Dimensions: 17 x 15
Heating
- Baseboard, Hot Water
Cooling
- None
Appliances
- Included: Dishwasher, Microwave, Gas Range, Refrigerator
Features
- 1st Floor Bedroom, Bathtub, Pantry
- Flooring: Carpet, Vinyl, Wood
- Basement: Interior Entry,Crawl Space
- Has fireplace: No
- Furnished: Yes
Interior area
- Total structure area: 1,680
- Total interior livable area: 1,680 sqft
- Finished area above ground: 1,680
- Finished area below ground: 0
Property
Parking
- Total spaces: 2
- Parking features: Gravel, 5 - 10 Spaces, Storage
- Garage spaces: 2
Features
- Patio & porch: Deck, Porch
Lot
- Size: 7.92 Acres
- Features: Rural, Level, Open Lot
Details
- Parcel number: WNHRM008L004A
- Zoning: Residential
- Other equipment: Cable
Construction
Type & style
- Home type: SingleFamily
- Architectural style: Contemporary,Garrison
- Property subtype: Single Family Residence
Materials
- Log, Log Siding, Wood Siding
- Foundation: Poured Concrete
- Roof: Shingle
Condition
- Year built: 1989
Utilities & green energy
- Electric: Circuit Breakers
- Sewer: Private Sewer
- Water: Private
Community & HOA
Location
- Region: Winter Harbor
Financial & listing details
- Price per square foot: $265/sqft
- Tax assessed value: $177,600
- Annual tax amount: $2,655
- Date on market: 7/3/2026
- Road surface type: Paved
Estimated market value
$422,700
$402,000 - $444,000
$2,311/mo
Price history
| Date | Event | Price |
|---|---|---|
| 7/19/2026 | Price change | $445,000-8.2%$265/sqft |
Source:  Maine Listings #1670119 Report a problem Maine Listings #1670119 Report a problem | ||
| 7/3/2026 | Listed for sale | $485,000+98%$289/sqft |
Source: Maine Listings #1670119 Report a problem | ||
| 11/10/2020 | Listing removed | $245,000$146/sqft |
Source: Better Homes and Gardens Real Estate The Masiello Group #1475184 Report a problem | ||
| 11/5/2020 | Listed for sale | $245,000$146/sqft |
Source: Better Homes & Gardens Real Estate/The Masiello Group #1475184 Report a problem | ||
Public tax history
| Year | Property taxes | Tax assessment |
|---|---|---|
| 2023 | $1,936 | $177,600 |
| 2022 | $1,936 +4.8% | $177,600 |
| 2021 | $1,847 | $177,600 |
| 2020 | $1,847 +0.5% | $177,600 |
| 2019 | $1,838 -0.5% | $177,600 |
| 2018 | $1,847 +3.8% | $177,600 -0.2% |
| 2017 | $1,780 -2.9% | $178,000 |
| 2016 | $1,833 +8.4% | $178,000 |
| 2015 | $1,691 +21% | $178,000 |
| 2014 | $1,397 +5.8% | $178,000 +3.2% |
| 2013 | $1,320 -0.4% | $172,500 -19.9% |
| 2012 | $1,325 +18.4% | $215,400 +4.9% |
| 2010 | $1,119 | $205,400 |
Find assessor info on the county website
Monthly payment
Est. payment
Payment breakdown
Explore the cost of this home by adjusting the details. Changes won't be saved.Climate risks
Neighborhood: 04693
Nearby schools
GreatSchools rating
- 3/10Peninsula SchoolGrades: PK-5Distance: 1.5 mi
- 2/10Sumner Middle SchoolGrades: 6-8Distance: 10.1 mi
- 4/10Sumner Memorial High SchoolGrades: 9-12Distance: 10.1 mi
- $239,700-- bd-- ba-- sqft145 Birch Harbor Rd, Winter Harbor, ME 04693Off Market
- $159,200-- bd-- ba-- sqft46 Dolan Rd, Winter Harbor, ME 04693Off Market
- $130,0002 bd4 ba2.4k sqft159 Main St, Winter Harbor, ME 04693Sold
- $178,400-- bd-- ba-- sqft217 Birch Harbor Rd, Winter Harbor, ME 04693Off Market
- $---- bd-- ba-- sqft179 Birch Harbor Rd, Winter Harbor, ME 04693Off Market
- $41,300-- bd-- ba-- sqft144 Birch Harbor Rd, Winter Harbor, ME 04693Off Market
- $43,100-- bd-- ba-- sqft102 Birch Harbor Rd, Winter Harbor, ME 04693Off Market
- $---- bd-- ba-- sqft90 Birch Harbor Rd, Winter Harbor, ME 04693Off Market
A local agent can set up tours, give advice and negotiate with sellers.
Similar homes
- $449,0002 bd2 ba2.4k sqft34 W Bay Road, Gouldsboro, ME 04607Active
 MLS ID #1646257, Realty of Maine. Maine Listings
 - $239,0003 bd1 ba1.1k sqft2 Crane Road, Winter Harbor, ME 04693Active
 MLS ID #1673383, The Winter Harbor Agency. Maine Listings
 - $389,0004 bd2 ba2.2k sqft25 Belleview Avenue, Winter Harbor, ME 04693Active
 MLS ID #1644856, Portside Real Estate Group. Maine Listings
 - $469,0003 bd2 ba1.5k sqft112 Raccoon Cove Road, Lamoine, ME 04605Active
 MLS ID #1656714, ERA Dawson-Bradford Co.. Maine Listings
 - $435,0003 bd2 ba1.5k sqft366 Mooseneck Road, Addison, ME 04606ActiveMLS ID #1639059, Points East Real Estate. Maine Listings
- $475,0003 bd2 ba1.2k sqft33 Landing Road, Steuben, ME 04680ActiveMLS ID #1669313, Better Homes & Gardens Real Estate/The Masiello Group. Maine Listings
- $415,0002 bd1 ba840 sqft434 PAUL BUNYAN Road, Gouldsboro, ME 04607ActiveMLS ID #1637371, Sargent Real Estate. Maine Listings
- $460,0003 bd3 ba1.4k sqft32 Eastside Road, Hancock, ME 04640ActiveMLS ID #1666165, Two Rivers Realty, LLC. Maine Listings
- $395,0002 bd2 ba1.7k sqft1137 Route 1, Gouldsboro, ME 04607ActiveMLS ID #1666261, The Winter Harbor Agency. Maine Listings
- $320,0003 bd2 ba1.8k sqft168 Guzzle Road, Gouldsboro, ME 04607ActiveMLS ID #1661062, Real Broker. Maine Listings
- $449,0003 bd2 ba1.5k sqft172 Franklin Road, Hancock, ME 04640ActiveMLS ID #1663670, Better Homes & Gardens Real Estate/The Masiello Group. Maine Listings
- $465,0003 bd3 ba2.2k sqft1427 State Highway 3, Bar Harbor, ME 04609ActiveMLS ID #1643355, Better Homes & Gardens Real Estate/The Masiello Group. Maine Listings
- $595,0003 bd2 ba1.3k sqft68 Joy Road, Gouldsboro, ME 04607ActiveMLS ID #1664572, Better Homes & Gardens Real Estate/The Masiello Group. Maine Listings
- $475,0003 bd2 ba2.1k sqft25 Bridge Street, Milbridge, ME 04658ActiveMLS ID #1668097, Better Homes & Gardens Real Estate/The Masiello Group. Maine Listings
- $459,0002 bd1 ba1.2k sqft219 Rays Point Road, Milbridge, ME 04658ActiveMLS ID #1669374, Realty of Maine. Maine Listings
- $599,0004 bd3 ba1.8k sqft181 Crowley Island Road, Gouldsboro, ME 04607ActiveMLS ID #1674035, Realty of Maine. Maine Listings
- $579,0003 bd2 ba1.5k sqft2211 U.S. 1, Sullivan, ME 04664ActiveMLS ID #1671294, Legacy Properties Sotheby's International Realty. Maine Listings
- $395,0003 bd2 ba2k sqft3 Rogers Point, Steuben, ME 04680ActiveMLS ID #1646966, Better Homes & Gardens Real Estate/The Masiello Group. Maine Listings
- $475,0002 bd2 ba1.2k sqft46 Kitty Lane, Tremont, ME 04612ActiveMLS ID #1672372, Vylla Home. Maine Listings
- $500,0003 bd2 ba2.2k sqft500 Douglas Highway, Lamoine, ME 04605ActiveMLS ID #1665485, Better Homes & Gardens Real Estate/The Masiello Group. Maine Listings
