Charming home in down-town Winter Harbor on a quiet street with a spacious & private yard. A very large living room features hardwood floors and a wood burning fireplace with a lovely mantle! Downstairs also features a second spacious 'great room' perfect for large gatherings, or you can convert it into a sizeable downstairs primary bedroom ensuite. With its own full bathroom and exterior entry, this space could also become an in-law suite. The home needs some TLC, particularly updating of the bathrooms. With some interior painting and small repairs, this home can be restored to its original American Four Square charm. The 9-room home is set back from the quiet street and includes 1+/- acre of land, featuring several lovely mature trees in the front yard. The home is within walking distance to the village for grocery shopping, restaurants, the local co-op for fresh seafood, and several small shops. An hour's drive takes you to Bar Harbor & Acadia National Park. You are just minutes from Schoodic Point, where you can enjoy hiking and miles of shoreline. Come and see how this home could become your next stop to enjoy a desirable downeast coastal village.
Active
$389,000
25 Belleview Avenue, Winter Harbor, ME 04693
4beds
2,248sqft
Single Family Residence
Built in 1904
1 Acres Lot
$380,600 Zestimate®
$173/sqft
$-- HOA
What's special
Exterior entryHardwood floorsSpacious and private yard
- 321 days
- 459
- 22
Zillow last checked:
Listing updated:
Listed by:
Portside Real Estate Group
Source: Maine Listings,MLS#: 1644856
Facts & features
Interior
Bedrooms & bathrooms
- Bedrooms: 4
- Bathrooms: 2
- Full bathrooms: 2
Primary bedroom
- Level: Second
Primary bedroom
- Level: Second
Bedroom 3
- Level: Second
Bedroom 4
- Level: Second
Dining room
- Level: First
Great room
- Level: First
Kitchen
- Level: First
Living room
- Features: Wood Burning Fireplace
- Level: First
Other
- Level: First
Heating
- Baseboard, Hot Water
Cooling
- None
Appliances
- Included: Electric Range, Refrigerator
Features
- Bathtub, In-Law Floorplan, Shower, Storage, Walk-In Closet(s)
- Flooring: Hardwood
- Basement: Interior Entry,Partial,Unfinished
- Number of fireplaces: 1
Interior area
- Total structure area: 2,248
- Total interior livable area: 2,248 sqft
- Finished area above ground: 2,248
- Finished area below ground: 0
Property
Parking
- Total spaces: 2
- Parking features: Gravel, 5 - 10 Spaces, Detached
- Garage spaces: 2
Lot
- Size: 1 Acres
- Features: City Lot, Level, Wooded
Details
- Zoning: residential
- Other equipment: Generator
Construction
Type & style
- Home type: SingleFamily
- Architectural style: Other
- Property subtype: Single Family Residence
Materials
- Wood Frame, Vinyl Siding
- Roof: Pitched,Shingle
Condition
- Year built: 1904
Utilities & green energy
- Electric: Circuit Breakers
- Sewer: Septic Tank
- Water: Public
Community & HOA
Location
- Region: Winter Harbor
Financial & listing details
- Price per square foot: $173/sqft
- Annual tax amount: $2,661
- Date on market: 12/3/2025
- Road surface type: Paved
Estimated market value
$380,600
$362,000 - $400,000
$2,243/mo
Price history
| Date | Event | Price |
|---|---|---|
| 5/28/2026 | Price change | $389,000-5.1%$173/sqft |
Source:  Maine Listings #1644856 Report a problem | ||
| 12/3/2025 | Listed for sale | $410,000$182/sqft |
Source: Maine Listings #1644856 Report a problem | ||
Public tax history
Tax history is unavailable.
Monthly payment
Est. payment
Payment breakdown
Explore the cost of this home by adjusting the details. Changes won't be saved.Climate risks
Neighborhood: 04693
Similar homes
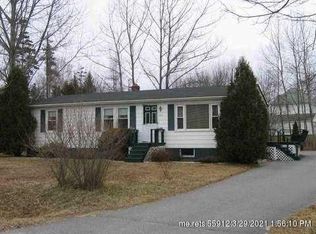
- $550,0005 bd4 ba2.6k sqft20 Rand Lane, Winter Harbor, ME 04693Active
 MLS ID #1668130, Legacy Properties Sotheby's International Realty. Maine Listings
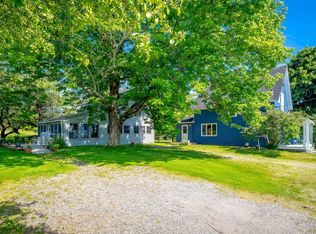
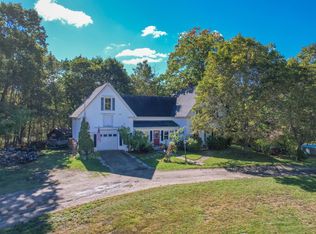
- $399,0003 bd2 ba2k sqft19 Blackswoods Road, Franklin, ME 04634Active
 MLS ID #1684632, Better Homes & Gardens Real Estate/The Masiello Group. Maine Listings
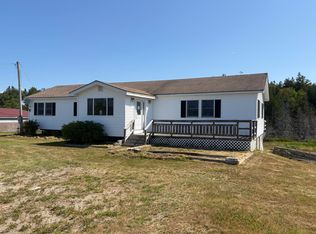
- $224,9002 bd1 ba2.5k sqft43 Duck Pond Road, Winter Harbor, ME 04693Active
 MLS ID #1675425, Beal Realty. Maine Listings
- $419,0002 bd2 ba2.4k sqft34 W Bay Road, Gouldsboro, ME 04607Active
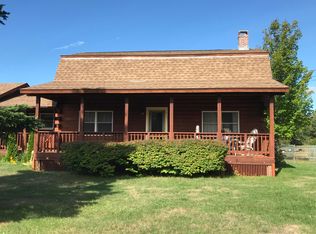 MLS ID #1646257, Realty of Maine. Maine Listings
- $245,0002 bd2 ba1.3k sqft61 Hillcrest Drive, Winter Harbor, ME 04693ActiveMLS ID #1673496, Portside Real Estate Group. Maine Listings
- $395,0003 bd2 ba2k sqft3 Rogers Point, Steuben, ME 04680ActiveMLS ID #1646966, Better Homes & Gardens Real Estate/The Masiello Group. Maine Listings
- $349,0002 bd2 ba1.7k sqft1137 Route 1, Gouldsboro, ME 04607ActiveMLS ID #1666261, The Winter Harbor Agency. Maine Listings
- $320,0003 bd2 ba1.8k sqft168 Guzzle Road, Gouldsboro, ME 04607ActiveMLS ID #1661062, Real Broker. Maine Listings
- $369,0003 bd1 ba1.7k sqft30 Dog Point, Great Cranberry Road, Cranberry Isles, ME 04625ActiveMLS ID #1669540, Carter's Real Estate. Maine Listings
- $399,0005 bd2 ba2.8k sqft98 Hog Bay Road, Franklin, ME 04634ActiveMLS ID #1659055, Better Homes & Gardens Real Estate/The Masiello Group. Maine Listings
- $369,9003 bd2 ba1.2k sqft42 Sandy Acres Drive, Sullivan, ME 04664ActiveMLS ID #1665666, Better Homes & Gardens Real Estate/The Masiello Group. Maine Listings
- $309,0003 bd2 ba1.8k sqft151 S Gouldsboro Road, Gouldsboro, ME 04607ActiveMLS ID #1636755, Better Homes & Gardens Real Estate/The Masiello Group. Maine Listings
- $329,0003 bd2 ba1.6k sqft313 Hog Bay Road, Franklin, ME 04634ActiveMLS ID #1684878, Realty of Maine. Maine Listings
- $425,0003 bd2 ba1.2k sqft33 Landing Road, Steuben, ME 04680ActiveMLS ID #1669313, Better Homes & Gardens Real Estate/The Masiello Group. Maine Listings
- $364,0004 bd2 ba1.6k sqft50 Ficketts Point Road, Milbridge, ME 04658ActiveMLS ID #1649031, NextHome Experience. Maine Listings
- $395,0003 bd2 ba1.5k sqft32 Alton Avenue, Ellsworth, ME 04605ActiveMLS ID #1682249, The Knowles Company. Maine Listings
- $419,0004 bd3 ba1.1k sqft6 Grist Mill Road, Franklin, ME 04634ActiveMLS ID #1670125, NextHome Experience. Maine Listings
- $325,0004 bd1 ba2.1k sqft18 Dyer Bay Road, Steuben, ME 04680ActiveMLS ID #1649039, Better Homes & Gardens Real Estate/The Masiello Group. Maine Listings
- $335,0003 bd2 ba1.1k sqft332 Seawall Road, Southwest Harbor, ME 04679ActiveMLS ID #1660032, ERA Dawson-Bradford Co.. Maine Listings
- $450,0003 bd3 ba1.4k sqft32 Eastside Road, Hancock, ME 04640ActiveMLS ID #1666165, Two Rivers Realty, LLC. Maine Listings
