The Redwood floor plan is serving up modern luxury with a side of "wow!"Got guests who think stairs are a workout?Boom!Downstairs bedroom with its own bath!Kitchen island so big, you can practically host a cooking show?Check!And that butcher block floating desk in the study nook?Pure genius!The owner's suite is like a mini-spa–double closets and a bathroom that'll make you sing in the shower.The kids?Double vanities, because sharing is caring (but also, everyone needs their space!).And let's not forget the resort-style pool and cabana–your personal slice of paradise!But here's the tea:this Redwood is flying off the shelves faster than hotcakes!Ask about our Flex Pricing & 100% financing!
Sold for $324,900
$324,900
161 Brier Valley Dr, Meridianville, AL 35759
5beds
2,282sqft
Single Family Residence
Built in ----
10,018 Square Feet Lot
$322,600 Zestimate®
$142/sqft
$2,163 Estimated rent
Home value
$322,600
$303,000 - $342,000
$2,163/mo
Zestimate® history
Owner options
List your home for rent
$2,163/mo
Rent Zestimate®
Find your next renter with Zillow Rental Manager. Plus, with online applications, you can quickly screen prospective tenants – for free.
$2,163/mo
Rent Zestimate®
Refinance and save
$1,890/mo
Est. payment
Refinancing to a lower rate could help reduce your monthly payments and save thousands over the life of the loan.
$1,890/mo
Est. payment
Explore your selling options
Work with a Zillow partner agent
Leverage their expertise and Zillow's premium Showcase listings to get your home seen by more buyers.
Get startedList with your own agent
Get your home in front of millions of buyers by listing it on Zillow.
Learn how to do itSell it yourself
Take full control of how buyers see your home on Zillow by listing For Sale by Owner (FSBO).
List your homeWhat's special
Resort-style pool and cabanaDouble closetsDouble vanitiesKitchen islandPersonal slice of paradiseButcher block floating desk
Zillow last checked:
Listing updated:
Listed by:
Samantha Phillips 509-850-2299,
Capstone Realty,
Katie Williams 256-797-6302,
Capstone Realty
Bought with:
Heather Dozhier, 129127
Matt Curtis Real Estate, Inc.
Source: ValleyMLS,MLS#: 21878372
Facts & features
Interior
Bedrooms & bathrooms
- Bedrooms: 5
- Bathrooms: 3
- Full bathrooms: 2
- 3/4 bathrooms: 1
Rooms
- Room types: Foyer, Master Bedroom, Bedroom 2, Dining Room, Bedroom 3, Kitchen, Bedroom 4, Great Room, Office/Study, Laundry, Bathroom 1, Bathroom 2, Bath:Ensuite3/4
Primary bedroom
- Features: Ceiling Fan(s), Carpet, Smooth Ceiling, Vaulted Ceiling(s)
- Level: Second
- Area: 196
- Dimensions: 14 x 14
Bedroom 2
- Features: Crown Molding, Laminate Floor, Smooth Ceiling
- Level: First
- Area: 196
- Dimensions: 14 x 14
Bedroom 3
- Features: Carpet, Smooth Ceiling
- Level: Second
- Area: 168
- Dimensions: 12 x 14
Bedroom 4
- Features: Carpet, Smooth Ceiling
- Level: Second
- Area: 121
- Dimensions: 11 x 11
Bedroom 5
- Features: Carpet, Smooth Ceiling
- Level: Second
- Area: 121
- Dimensions: 11 x 11
Bathroom 1
- Features: Granite Counters, Smooth Ceiling, Vinyl
- Level: First
- Area: 50
- Dimensions: 5 x 10
Bathroom 2
- Features: Double Vanity, Granite Counters, Smooth Ceiling, Vinyl
- Level: Second
- Area: 55
- Dimensions: 5 x 11
Bathroom 3
- Features: Double Vanity, Granite Counters, Smooth Ceiling, Vinyl
- Level: Second
- Area: 80
- Dimensions: 8 x 10
Dining room
- Features: Crown Molding, Laminate Floor, Smooth Ceiling
- Level: First
- Area: 144
- Dimensions: 12 x 12
Great room
- Features: Ceiling Fan(s), Crown Molding, Laminate Floor, Smooth Ceiling
- Level: First
- Area: 340
- Dimensions: 17 x 20
Kitchen
- Features: Crown Molding, Granite Counters, Kitchen Island, Laminate Floor, Recessed Lighting, Smooth Ceiling
- Level: First
- Area: 132
- Dimensions: 11 x 12
Laundry room
- Features: Crown Molding, Smooth Ceiling, Vinyl
- Level: First
- Area: 48
- Dimensions: 6 x 8
Heating
- Central 1
Cooling
- Central 1
Features
- Has basement: No
- Has fireplace: No
- Fireplace features: None
Interior area
- Total interior livable area: 2,282 sqft
Property
Parking
- Parking features: Garage-Two Car, Garage-Attached, Garage Faces Front
Features
- Levels: Two
- Stories: 2
Lot
- Size: 10,018 Square Feet
Details
- Parcel number: 0803080000005272
Construction
Type & style
- Home type: SingleFamily
- Property subtype: Single Family Residence
Materials
- Foundation: Slab
Condition
- New Construction
- New construction: Yes
Details
- Builder name: MAPLEWOOD HOMES,LLC
Utilities & green energy
- Sewer: Public Sewer
- Water: Public
Community & HOA
Community
- Subdivision: Brierfield
HOA
- Has HOA: Yes
- HOA fee: $400 annually
- HOA name: Beacon Management Serivices
Location
- Region: Meridianville
Financial & listing details
- Price per square foot: $142/sqft
- Tax assessed value: $85,000
- Annual tax amount: $570
- Date on market: 1/9/2025
Price history
| Date | Event | Price |
|---|---|---|
| 8/26/2025 | Sold | $324,900+4.8%$142/sqft |
Source:  ValleyMLS #21878372 Report a problem ValleyMLS #21878372 Report a problem | ||
| 7/23/2025 | Pending sale | $309,900$136/sqft |
Source: ValleyMLS #21878372 Report a problem | ||
| 7/3/2025 | Price change | $309,900-6.1%$136/sqft |
Source: ValleyMLS #21878372 Report a problem | ||
| 3/22/2025 | Pending sale | $329,899$145/sqft |
Source: ValleyMLS #21878372 Report a problem | ||
| 3/19/2025 | Price change | $329,8990%$145/sqft |
Source: ValleyMLS #21878372 Report a problem | ||
| 1/9/2025 | Listed for sale | $329,900$145/sqft |
Source: ValleyMLS #21878372 Report a problem | ||
Public tax history
| Year | Property taxes | Tax assessment |
|---|---|---|
| 2025 | $570 +33.2% | $17,000 +33.2% |
| 2024 | $427 +21.5% | $12,760 +21.5% |
| 2023 | $352 | $10,500 |
| 2022 | $352 | $10,500 |
Find assessor info on the county website
Neighborhood: 35759
Nearby homes
- $289,8904 bd2 ba1.8k sqft163 Brier Valley Dr, Meridianville, AL 35759New Construction

- $349,0004 bd3 ba2.6k sqft159 Brier Valley Dr, Meridianville, AL 35759Sold
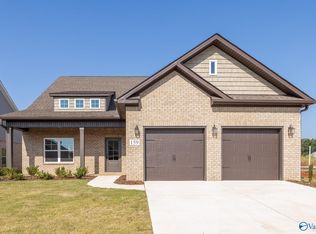
- $426,6505 bd4 ba3.4k sqft165 Brier Valley Dr, Meridianville, AL 35759Sold
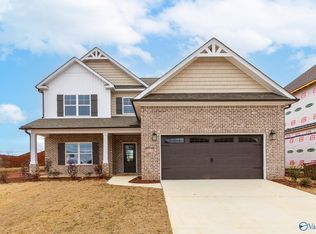
- $379,0004 bd3 ba2.7k sqft167 Brier Valley Dr, Meridianville, AL 35759Sold

- $314,9005 bd3 ba2.5k sqft155 Brier Valley Dr, Meridianville, AL 35759Sold
- $305,9005 bd3 ba2.2k sqft160 Brier Valley Dr, Meridianville, AL 35759Sold
- $317,9005 bd3 ba2.5k sqft162 Brier Valley Dr, Meridianville, AL 35759Sold
- $374,7004 bd3 ba2.4k sqft158 Brier Valley Dr, Meridianville, AL 35759Off Market
Nearby schools
GreatSchools rating
- 10/10Lynn Fanning Elementary SchoolGrades: K-2Distance: 1.8 mi
- 5/10Meridianville Middle SchoolGrades: 6-8Distance: 1.4 mi
- 8/10Hazel Green High SchoolGrades: 9-12Distance: 3.7 mi
Schools provided by the listing agent
- Elementary: Lynn Fanning
- Middle: Meridianville
- High: Hazel Green
Source: ValleyMLS. This data may not be complete. We recommend contacting the local school district to confirm school assignments for this home.
Get a cash offer in 3 minutes
Find out how much your home could sell for in as little as 3 minutes with a no-obligation cash offer.
Estimated market value
$322,600
Get a cash offer in 3 minutes
Find out how much your home could sell for in as little as 3 minutes with a no-obligation cash offer.
Estimated market value
$322,600
- Alabama
- Madison County
- Meridianville
- 35759
- 161 Brier Valley Dr
Nearby cities
Nearby zip codes
Other Meridianville Topics
