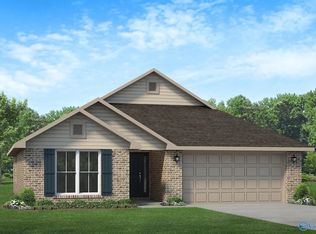
100% fin.available!Step into the Spruce,an inviting 1-story designed for effortless living.Natural light pours into every room,starting w/charming craftsman-style entrance.The beautiful kitchen,complete with a generous quartz peninsula is perfect for casual meals or entertaining.Living room feels open & grand with a stylish trey ceiling.In the owner's suite, you'll find a double vanity & huge walk-in shower.Plus,for ultimate convenience,the closet connects directly to laundry room, making chores a breeze.The extended back patio steps right out onto a beautifully flat, expansive backyard-perfect for lawn games,pets & entertaining!Enjoy the community pool & cabana!
New construction
Price increase: $10 (8/7)
$289,900
163 Brier Valley Dr, Meridianville, AL 35759
4beds
1,818sqft
Single Family Residence
Built in ----
8,712 Square Feet Lot
$289,500 Zestimate®
$159/sqft
$33/mo HOA
What's special
Charming craftsman-style entranceHuge walk-in showerBeautiful kitchenBeautifully flat expansive backyardGenerous quartz peninsulaExtended back patioStylish trey ceiling
- 64 days |
- 42 |
- 3 |
Zillow last checked:
Listing updated:
Listed by:
Samantha Phillips 509-850-2299,
Capstone Realty,
Katie Williams 256-797-6302,
Capstone Realty
Source: ValleyMLS,MLS#: 21921127
Facts & features
Interior
Bedrooms & bathrooms
- Bedrooms: 4
- Bathrooms: 2
- Full bathrooms: 1
- 3/4 bathrooms: 1
Rooms
- Room types: Master Bedroom, Living Room, Bedroom 2, Dining Room, Bedroom 3, Kitchen, Bedroom 4, Laundry, Bathroom 2, Bath:Full, Bath:Master3/4, Bath:Ensuite3/4
Primary bedroom
- Features: 9’ Ceiling, Ceiling Fan(s), Carpet, Smooth Ceiling, Tray Ceiling(s), LVP
- Level: First
- Area: 210
- Dimensions: 14 x 15
Bedroom 2
- Features: 9’ Ceiling, Carpet, Smooth Ceiling
- Level: First
- Area: 132
- Dimensions: 11 x 12
Bedroom 3
- Features: 9’ Ceiling, Carpet, Smooth Ceiling
- Level: First
- Area: 132
- Dimensions: 11 x 12
Bedroom 4
- Features: 9’ Ceiling, Smooth Ceiling
- Level: First
- Area: 132
- Dimensions: 11 x 12
Bathroom 1
- Features: 9’ Ceiling, Double Vanity, Recessed Lighting, Smooth Ceiling, LVP, Quartz
- Level: First
- Area: 81
- Dimensions: 9 x 9
Bathroom 2
- Features: 9’ Ceiling, Smooth Ceiling, LVP Flooring, Quartz
- Level: First
- Area: 54
- Dimensions: 6 x 9
Dining room
- Features: 9’ Ceiling, Recessed Lighting, Smooth Ceiling, LVP Flooring
- Level: First
- Area: 153
- Dimensions: 9 x 17
Kitchen
- Features: 9’ Ceiling, Recessed Lighting, Smooth Ceiling, LVP, Quartz
- Level: First
- Area: 99
- Dimensions: 9 x 11
Living room
- Features: 9’ Ceiling, Ceiling Fan(s), Smooth Ceiling, Tray Ceiling(s), LVP
- Level: First
- Area: 165
- Dimensions: 11 x 15
Laundry room
- Features: 9’ Ceiling, Smooth Ceiling, LVP
- Level: First
- Area: 63
- Dimensions: 7 x 9
Heating
- Central 1
Cooling
- Central 1
Features
- Has basement: No
- Has fireplace: No
- Fireplace features: None
Interior area
- Total interior livable area: 1,818 sqft
Property
Parking
- Parking features: Garage-Two Car, Garage-Attached
Features
- Levels: One
- Stories: 1
- Patio & porch: Covered Patio, Covered Porch, Front Porch, Patio
Lot
- Size: 8,712 Square Feet
Details
- Parcel number: 0803080000005271
Construction
Type & style
- Home type: SingleFamily
- Architectural style: Ranch
- Property subtype: Single Family Residence
Materials
- Foundation: Slab
Condition
- New Construction
- New construction: Yes
Details
- Builder name: MAPLEWOOD HOMES,LLC
Utilities & green energy
- Sewer: Private Sewer
- Water: Public
Community & HOA
Community
- Subdivision: Brierfield
HOA
- Has HOA: Yes
- HOA fee: $400 annually
- HOA name: Beacon Management Services
Location
- Region: Meridianville
Financial & listing details
- Price per square foot: $159/sqft
- Tax assessed value: $85,000
- Annual tax amount: $570
- Date on market: 6/17/2026
Estimated market value
$289,500
$275,000 - $304,000
$1,813/mo
Price history
| Date | Event | Price |
|---|---|---|
| 8/7/2026 | Price change | $289,900+0%$159/sqft |
Source:  ValleyMLS #21921127 Report a problem ValleyMLS #21921127 Report a problem | ||
| 7/9/2026 | Price change | $289,8900%$159/sqft |
Source: ValleyMLS #21921127 Report a problem | ||
| 6/25/2026 | Price change | $289,8950%$159/sqft |
Source: ValleyMLS #21921127 Report a problem | ||
| 6/17/2026 | Listed for sale | $289,900$159/sqft |
Source: ValleyMLS #21921127 Report a problem | ||
Public tax history
| Year | Property taxes | Tax assessment |
|---|---|---|
| 2025 | $570 +33.2% | $17,000 +33.2% |
| 2024 | $427 +21.5% | $12,760 +21.5% |
| 2023 | $352 | $10,500 |
| 2022 | $352 | $10,500 |
Find assessor info on the county website
Monthly payment
Est. payment
Payment breakdown
Explore the cost of this home by adjusting the details. Changes won't be saved.Climate risks
Neighborhood: 35759
Nearby schools
GreatSchools rating
- 10/10Lynn Fanning Elementary SchoolGrades: K-2Distance: 1.8 mi
- 7/10Meridianville Middle SchoolGrades: 6-8Distance: 1.4 mi
- 8/10Hazel Green High SchoolGrades: 9-12Distance: 3.7 mi
Schools provided by the listing agent
- Elementary: Lynn Fanning
- Middle: Meridianville
- High: Hazel Green
Source: ValleyMLS. This data may not be complete. We recommend contacting the local school district to confirm school assignments for this home.
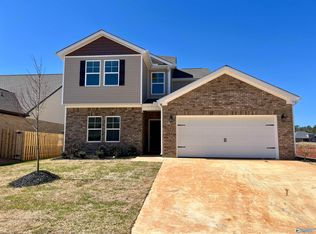
- $324,9005 bd3 ba2.2k sqft161 Brier Valley Dr, Meridianville, AL 35759Sold
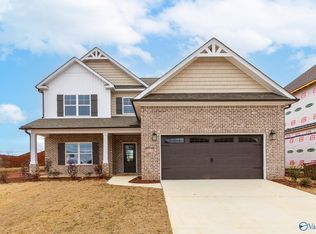
- $426,6505 bd4 ba3.4k sqft165 Brier Valley Dr, Meridianville, AL 35759Sold
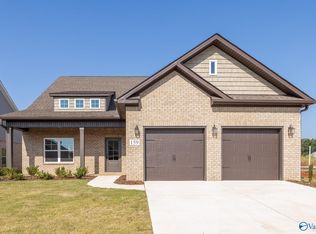
- $349,0004 bd3 ba2.6k sqft159 Brier Valley Dr, Meridianville, AL 35759Sold
- $379,0004 bd3 ba2.7k sqft167 Brier Valley Dr, Meridianville, AL 35759Sold

- $332,197-- bd1 ba1.7k sqft169 Brier Valley Dr, Meridianville, AL 35759Sold
- $317,9005 bd3 ba2.5k sqft162 Brier Valley Dr, Meridianville, AL 35759Sold
- $465,6005 bd3 ba3.3k sqft164 Brier Valley Dr, Meridianville, AL 35759Off Market
- $305,9005 bd3 ba2.2k sqft160 Brier Valley Dr, Meridianville, AL 35759Sold
A local agent can set up tours, give advice and negotiate with sellers.
Similar homes
- $279,9004 bd2 ba1.6k sqft170 Brier Valley Dr, Meridianville, AL 35759New Construction
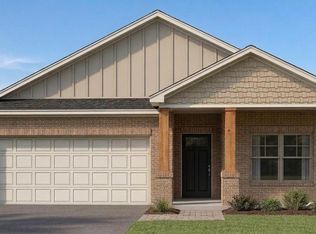 MLS ID #21921126, Samantha Phillips. ValleyMLS
 - $279,5334 bd2 ba1.8k sqft287 Poppy Trl, Meridianville, AL 35759New Construction
 MLS ID #21919808, Chloe Baines. ValleyMLS
 - $268,3993 bd2 ba1.5k sqft268 Poppy Trl, Meridianville, AL 35759New Construction
 MLS ID #21922874, Chloe Baines. ValleyMLS
 - $347,2274 bd3 ba2.4k sqft238 Irish Hill Dr, Meridianville, AL 35759New Construction
 ValleyMLS
 - $267,7064 bd2 ba1.6k sqft278 Poppy Trl, Meridianville, AL 35759New ConstructionMLS ID #21907216, Chloe Baines. ValleyMLS
- $280,2683 bd2 ba1.5k sqft312 Poppy Trl, Meridianville, AL 35759New ConstructionMLS ID #21905918, Josh White. ValleyMLS
- $282,3134 bd2 ba1.8k sqft276 Poppy Trl, Meridianville, AL 35759New ConstructionMLS ID #21907433, Chloe Baines. ValleyMLS
- $274,9003 bd2 ba1.4k sqft227 Jerrie Lynn Blvd, Meridianville, AL 35759New ConstructionValleyMLS
- from $263,9003 bd2 ba1.4k sqftThe Asheville Plan, Walker's Hill, Meridianville, AL 35759New ConstructionDavidson Homes, Inc.
- from $324,9005 bd3 ba2.2k sqftThe Meadowbrook A Plan, Walker's Hill, Meridianville, AL 35759New ConstructionDavidson Homes, Inc.
- $340,3234 bd3 ba2.5k sqft324 Carnation Ave, Meridianville, AL 35759New ConstructionMLS ID #21919727, Chloe Baines. ValleyMLS
- $342,6954 bd3 ba2.5k sqft327 Carnation Ave, Meridianville, AL 35759New ConstructionMLS ID #21919805, Josh White. ValleyMLS
- $259,9003 bd2 ba1.3k sqft125 Domingues Ave, Meridianville, AL 35759New ConstructionMLS ID #21872616, John Ward. ValleyMLS
- $343,4393 bd3 ba2.4k sqft241 Irish Hill Dr, Meridianville, AL 35759New ConstructionValleyMLS
- $284,9004 bd3 ba1.8k sqft822 McKee Rd, Harvest, AL 35757New ConstructionMLS ID #21919207, Samantha Phillips. ValleyMLS
- $284,9004 bd2 ba1.6k sqft289 Tercel Dr, New Market, AL 35761For SaleMLS ID #21908957, Samantha Phillips. ValleyMLS
- $297,9004 bd2 ba1.8k sqft200 Rim Rock Cir, Huntsville, AL 35810For SaleMLS ID #21892839, Candy Holley. ValleyMLS
- $289,5203 bd2 ba1.5k sqft100 Vickery Ct, Huntsville, AL 35810New ConstructionMLS ID #21915603, Candy Holley. ValleyMLS
- $299,9904 bd3 ba2k sqft117 Gypsy Way, Toney, AL 35773New ConstructionMLS ID #21926399, Sandra Turner. ValleyMLS
- $259,9004 bd2 ba1.6k sqft3119 Sonya Dr NW, Huntsville, AL 35810New ConstructionMLS ID #21924706, Samantha Phillips. ValleyMLS
