Under Construction-Tucked away toward the quiet back of an established neighborhood, The Aspen offers modern luxury backed directly up to the Huntsville Land Trust for ultimate privacy and beautiful views! This spacious 4BR/2BA rancher features a showstopping kitchen with a bright, oversized quartz peninsula—the perfect hub for casual meals and gathering. The smart, functional layout includes a dedicated laundry room that connects directly to the primary walk-in closet for maximum daily convenience.NO HOA!100% financing options available + fantastic flex pricing. Style, space, and a design built for real life—welcome home!
New construction
$259,900
3119 Sonya Dr NW, Huntsville, AL 35810
4beds
1,608sqft
Single Family Residence
Built in ----
8,712 Square Feet Lot
$-- Zestimate®
$162/sqft
$-- HOA
What's special
- 23 days |
- 401 |
- 31 |
Likely to sell faster than
Zillow last checked:
Listing updated:
Listed by:
Samantha Phillips 509-850-2299,
Capstone Realty,
Katie Williams 256-797-6302,
Capstone Realty
Source: ValleyMLS,MLS#: 21924706
Facts & features
Interior
Bedrooms & bathrooms
- Bedrooms: 4
- Bathrooms: 2
- Full bathrooms: 1
- 3/4 bathrooms: 1
Rooms
- Room types: Foyer, Master Bedroom, Living Room, Bedroom 2, Dining Room, Bedroom 3, Kitchen, Bedroom 4, Laundry, Bath:Master3/4
Primary bedroom
- Features: Ceiling Fan(s), Carpet, Smooth Ceiling, Walk-In Closet(s)
- Level: First
- Area: 182
- Dimensions: 13 x 14
Bedroom 2
- Features: Carpet, Smooth Ceiling
- Level: First
- Area: 143
- Dimensions: 11 x 13
Bedroom 3
- Features: Carpet, Smooth Ceiling
- Level: First
- Area: 143
- Dimensions: 11 x 13
Bedroom 4
- Features: Carpet, Smooth Ceiling
- Level: First
- Area: 132
- Dimensions: 11 x 12
Primary bathroom
- Features: Double Vanity, Smooth Ceiling, LVP, Quartz
- Level: First
- Area: 84
- Dimensions: 7 x 12
Bathroom 1
- Features: Double Vanity, Smooth Ceiling, LVP, Quartz
- Level: First
- Area: 84
- Dimensions: 7 x 12
Dining room
- Features: Smooth Ceiling, LVP Flooring
- Level: First
- Area: 90
- Dimensions: 9 x 10
Kitchen
- Features: Smooth Ceiling, LVP, Quartz
- Level: First
- Area: 117
- Dimensions: 9 x 13
Living room
- Features: Ceiling Fan(s), Smooth Ceiling, LVP
- Level: First
- Area: 156
- Dimensions: 12 x 13
Laundry room
- Features: Smooth Ceiling, LVP
- Level: First
- Area: 56
- Dimensions: 7 x 8
Heating
- Electric
Cooling
- Central 1
Appliances
- Included: Range, Dishwasher, Microwave
Features
- Has basement: No
- Has fireplace: No
- Fireplace features: None
Interior area
- Total interior livable area: 1,608 sqft
Property
Parking
- Parking features: Garage-Two Car, Garage Faces Front
Features
- Levels: One
- Stories: 1
Lot
- Size: 8,712 Square Feet
- Dimensions: 134 x 65 x 135 x 75
Construction
Type & style
- Home type: SingleFamily
- Architectural style: Ranch
- Property subtype: Single Family Residence
Materials
- Foundation: Slab
Condition
- Under Construction
- New construction: Yes
Details
- Builder name: MAPLEWOOD HOMES,LLC
Utilities & green energy
- Sewer: Public Sewer
- Water: Public
Community & HOA
Community
- Subdivision: Valley Park Homes
HOA
- Has HOA: No
Location
- Region: Huntsville
Financial & listing details
- Price per square foot: $162/sqft
- Date on market: 7/24/2026
Estimated market value
Not available
Estimated sales range
Not available
Not available
Price history
| Date | Event | Price |
|---|---|---|
| 7/24/2026 | Listed for sale | $259,900$162/sqft |
Source:  ValleyMLS #21924706 Report a problem ValleyMLS #21924706 Report a problem | ||
Public tax history
Tax history is unavailable.
Monthly payment
Est. payment
Payment breakdown
Explore the cost of this home by adjusting the details. Changes won't be saved.Climate risks
Neighborhood: 35810
Nearby schools
GreatSchools rating
- 3/10Rolling Hills Elementary SchoolGrades: PK-6Distance: 0.8 mi
- 2/10Ronald McNair 7-8Grades: 7-8Distance: 1.2 mi
- 3/10Jemison High SchoolGrades: 9-12Distance: 1.2 mi
Schools provided by the listing agent
- Elementary: Rolling Hills
- Middle: Mcnair Junior High
- High: Jemison
Source: ValleyMLS. This data may not be complete. We recommend contacting the local school district to confirm school assignments for this home.
- $138,900-- bd1 ba1k sqft3117 Sonya Dr NW, Huntsville, AL 35810Off Market
- $125,400-- bd0 ba960 sqft6216 Valley Park Dr NW, Huntsville, AL 35810Off Market
- $154,6003 bd1 ba1.2k sqft6214 Valley Park Dr NW, Huntsville, AL 35810Off Market
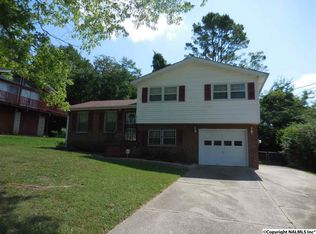
- $160,0003 bd1 ba1.2k sqft3115 Sonya Dr NW, Huntsville, AL 35810Sold

- $132,500-- bd1 ba1k sqft3116 Sonya Dr NW, Huntsville, AL 35810Off Market
- $137,100-- bd0 ba1.2k sqft6212 Valley Park Dr NW, Huntsville, AL 35810Off Market
- $147,700-- bd1 ba1k sqft3113 Sonya Dr NW, Huntsville, AL 35810Off Market
- $135,400-- bd1 ba1k sqft3114 Sonya Dr NW, Huntsville, AL 35810Off Market
A local agent can set up tours, give advice and negotiate with sellers.
Similar homes
- $259,9004 bd2 ba1.6k sqft2810 Sparkman Dr NW, Huntsville, AL 35810New Construction
 MLS ID #21917732, Samantha Phillips. ValleyMLS
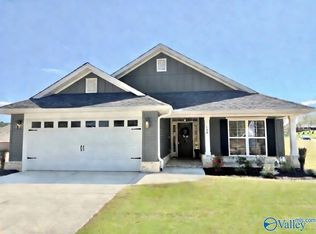
 - $297,1654 bd2 ba1.8k sqft149 Ridgeland Trl, Huntsville, AL 35810New Construction
 MLS ID #21922986, Candy Holley. ValleyMLS
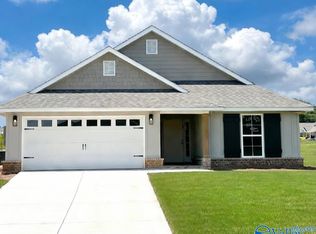
 - $284,8303 bd2 ba1.6k sqft103 Vickery Ct, Huntsville, AL 35810New Construction
 MLS ID #21917867, Candy Holley. ValleyMLS
 - $284,8304 bd2 ba1.6k sqft104 Vickery Ct, Madison, AL 35810New Construction
 MLS ID #21911232, Candy Holley. ValleyMLS
 - $289,5203 bd2 ba1.5k sqft100 Vickery Ct, Huntsville, AL 35810New ConstructionMLS ID #21915603, Candy Holley. ValleyMLS
- $301,1654 bd2 ba1.8k sqft147 Ridgeland Trl, Huntsville, AL 35810New ConstructionMLS ID #21916704, Candy Holley. ValleyMLS
- $307,9954 bd2 ba1.9k sqft228 Gwynns Fall Trl, Huntsville, AL 35810New ConstructionMLS ID #21899900, Candy Holley. ValleyMLS
- $299,5354 bd2 ba1.8k sqft113 Mableton Dr, Huntsville, AL 35810For SaleMLS ID #21892844, Candy Holley. ValleyMLS
- $308,0004 bd2 ba1.9k sqft204 Gwynns Fall Trl, Huntsville, AL 35810New ConstructionMLS ID #21876546, Candy Holley. ValleyMLS
- $297,5354 bd2 ba1.8k sqft106 Vickery Ct, Huntsville, AL 35810New ConstructionMLS ID #21912316, Candy Holley. ValleyMLS
- $279,9004 bd2 ba1.6k sqft170 Brier Valley Dr, Meridianville, AL 35759New ConstructionMLS ID #21921126, Samantha Phillips. ValleyMLS
- $284,9004 bd2 ba1.6k sqft289 Tercel Dr, New Market, AL 35761For SaleMLS ID #21908957, Samantha Phillips. ValleyMLS
- $331,7254 bd3 ba2.2k sqft101 Vickery Ct, Huntsville, AL 35810New ConstructionMLS ID #21918305, Candy Holley. ValleyMLS
- $317,9004 bd2 ba1.8k sqft108 Ridgeland Trl, Huntsville, AL 35810New ConstructionMLS ID #21902023, Candy Holley. ValleyMLS
- $289,9004 bd2 ba1.8k sqft163 Brier Valley Dr, Meridianville, AL 35759New ConstructionMLS ID #21921127, Samantha Phillips. ValleyMLS
- $310,0003 bd2 ba1.8k sqft221 Hydra Cir, Huntsville, AL 35811For SaleMLS ID #21923077, Grant Streams. ValleyMLS
- $284,9004 bd3 ba1.8k sqft822 McKee Rd, Harvest, AL 35757New ConstructionMLS ID #21919207, Samantha Phillips. ValleyMLS
- $326,7254 bd3 ba2.2k sqft111 Ridgeland Trl, Huntsville, AL 35810New ConstructionMLS ID #21903049, Candy Holley. ValleyMLS
- $278,9004 bd2 ba1.5k sqft125 Legend Dr, Meridianville, AL 35759New ConstructionMLS ID #21921359, Stanford Stephens. ValleyMLS
- $341,9004 bd3 ba2.3k sqft203 Rim Rock Cir, Huntsville, AL 35810For SaleMLS ID #21892841, Candy Holley. ValleyMLS
