Experience easy living and signature quality in the highly sought-after Aspen floor plan! This stunning, full-brick home greets you with a welcoming covered front porch, offering the perfect touch of southern charm.The heart of this home is a bright, showstopping kitchen featuring a massive quartz peninsula—perfect for casual eats, morning coffee, and homework sessions. Enjoy four spacious bedrooms, two stylish baths, and an ultra-convenient laundry room that connects directly to the primary walk-in closet. Beyond your front door, resort-style amenities await—spend your summers lounging at the sparkling community pool and cabana. 100% financing options available!
New construction
Price increase: $10 (8/7)
$279,900
170 Brier Valley Dr, Meridianville, AL 35759
4beds
1,608sqft
:
Get pre-qualified$1,814/mo
Single Family Residence
Built in ----
9,147 Square Feet Lot
$-- Zestimate®
$174/sqft
$33/mo HOA
What's special
Four spacious bedroomsPrimary walk-in closetUltra-convenient laundry roomTwo stylish bathsMassive quartz peninsulaFull-brick homeBright showstopping kitchen
- 52 days |
- 31 |
- 3 |
Zillow last checked:
Listing updated:
Listed by:
Samantha Phillips 509-850-2299,
Capstone Realty,
Katie Williams 256-797-6302,
Capstone Realty
Source: ValleyMLS,MLS#: 21921126
Facts & features
Interior
Bedrooms & bathrooms
- Bedrooms: 4
- Bathrooms: 2
- Full bathrooms: 1
- 3/4 bathrooms: 1
Rooms
- Room types: Master Bedroom, Living Room, Bedroom 2, Dining Room, Bedroom 3, Kitchen, Bedroom 4, Laundry, Bath:Full, Bath:Master3/4
Primary bedroom
- Features: Ceiling Fan(s), Carpet, Smooth Ceiling, Vaulted Ceiling(s)
- Level: First
- Area: 182
- Dimensions: 13 x 14
Bedroom 2
- Features: Carpet, Smooth Ceiling
- Level: First
- Area: 143
- Dimensions: 11 x 13
Bedroom 3
- Features: Carpet
- Level: First
- Area: 143
- Dimensions: 11 x 13
Bedroom 4
- Features: Carpet, Smooth Ceiling
- Level: First
- Area: 144
- Dimensions: 12 x 12
Primary bathroom
- Features: Double Vanity, Recessed Lighting, Smooth Ceiling, Vinyl, Quartz
- Level: First
- Area: 72
- Dimensions: 6 x 12
Bathroom 1
- Features: Double Vanity, Recessed Lighting, Smooth Ceiling, Vinyl, Quartz
- Level: First
- Area: 72
- Dimensions: 6 x 12
Bathroom 2
- Features: Smooth Ceiling, Vinyl, Quartz
- Level: First
- Area: 45
- Dimensions: 5 x 9
Kitchen
- Features: Recessed Lighting, Smooth Ceiling, LVP, Quartz
- Level: First
- Area: 117
- Dimensions: 9 x 13
Living room
- Features: Ceiling Fan(s), Smooth Ceiling, Tray Ceiling(s), LVP
- Level: First
- Area: 168
- Dimensions: 12 x 14
Laundry room
- Features: Smooth Ceiling, Vinyl
- Level: First
- Area: 49
- Dimensions: 7 x 7
Heating
- Central 1, Electric
Cooling
- Central 1
Features
- Has basement: No
- Has fireplace: No
- Fireplace features: None
Interior area
- Total interior livable area: 1,608 sqft
Property
Parking
- Parking features: Garage-Two Car, Garage-Attached, Garage Door Opener, Garage Faces Front
Features
- Levels: One
- Stories: 1
- Patio & porch: Covered Patio, Covered Porch, Front Porch, Patio
Lot
- Size: 9,147 Square Feet
- Dimensions: 150 x 60
Details
- Parcel number: 0803080000005252
Construction
Type & style
- Home type: SingleFamily
- Architectural style: Ranch
- Property subtype: Single Family Residence
Materials
- Foundation: Slab
Condition
- New Construction
- New construction: Yes
Details
- Builder name: MAPLEWOOD HOMES,LLC
Utilities & green energy
- Sewer: Private Sewer
- Water: Public
Community & HOA
Community
- Subdivision: Brierfield
HOA
- Has HOA: Yes
- Amenities included: Pool, Cabana
- Services included: Community Pool (OA), Cabana
- HOA fee: $400 annually
- HOA name: Beacon Management Services
Location
- Region: Meridianville
Financial & listing details
- Price per square foot: $174/sqft
- Tax assessed value: $85,000
- Annual tax amount: $570
- Date on market: 6/17/2026
Estimated market value
Not available
Estimated sales range
Not available
Not available
Price history
| Date | Event | Price |
|---|---|---|
| 8/7/2026 | Price change | $279,900+0%$174/sqft |
Source:  ValleyMLS #21921126 Report a problem ValleyMLS #21921126 Report a problem | ||
| 7/9/2026 | Price change | $279,8900%$174/sqft |
Source: ValleyMLS #21921126 Report a problem | ||
| 6/25/2026 | Price change | $279,8950%$174/sqft |
Source: ValleyMLS #21921126 Report a problem | ||
| 6/17/2026 | Listed for sale | $279,900$174/sqft |
Source: ValleyMLS #21921126 Report a problem | ||
Public tax history
| Year | Property taxes | Tax assessment |
|---|---|---|
| 2025 | $570 +33.2% | $17,000 +33.2% |
| 2024 | $427 +21.5% | $12,760 +21.5% |
| 2023 | $352 | $10,500 |
| 2022 | $352 | $10,500 |
Find assessor info on the county website
Monthly payment
Est. payment
Payment breakdown
Explore the cost of this home by adjusting the details. Changes won't be saved.Climate risks
Neighborhood: 35759
Nearby schools
GreatSchools rating
- 10/10Lynn Fanning Elementary SchoolGrades: K-2Distance: 1.8 mi
- 5/10Meridianville Middle SchoolGrades: 6-8Distance: 1.4 mi
- 8/10Hazel Green High SchoolGrades: 9-12Distance: 3.7 mi
Schools provided by the listing agent
- Elementary: Lynn Fanning
- Middle: Meridianville
- High: Hazel Green
Source: ValleyMLS. This data may not be complete. We recommend contacting the local school district to confirm school assignments for this home.
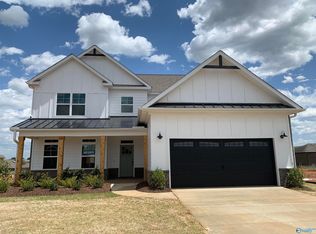
- $460,8005 bd4 ba3.4k sqft174 Brier Valley Dr, Meridianville, AL 35759Off Market
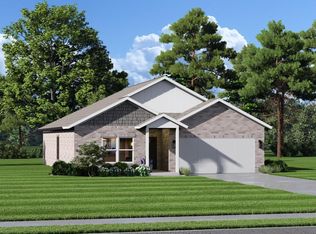
- $299,9004 bd2 ba1.8k sqft172 Brier Valley Dr, Meridianville, AL 35759Sold
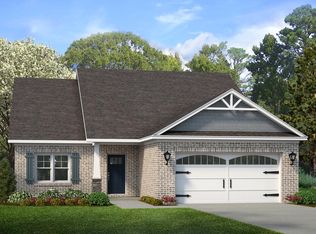
- $325,0003 bd2 ba1.7k sqft168 Brier Valley Dr, Meridianville, AL 35759Sold
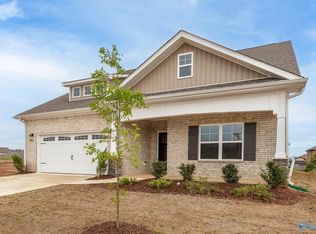
- $340,0004 bd4 ba2.9k sqft166 Brier Valley Dr, Meridianville, AL 35759Sold
- $275,700-- bd1 ba1.8k sqft170 Walkers Hill Rd, Meridianville, AL 35759Off Market
- $314,1003 bd3 ba2.2k sqft168 Walkers Hill Rd, Meridianville, AL 35759Off Market
- $255,8003 bd2 ba1.5k sqft172 Walkers Hill Rd, Meridianville, AL 35759Off Market
- $254,400-- bd1 ba1.4k sqft166 Walkers Hill Rd, Meridianville, AL 35759Off Market
A local agent can set up tours, give advice and negotiate with sellers.
Similar homes
- $289,9004 bd2 ba1.8k sqft163 Brier Valley Dr, Meridianville, AL 35759New Construction
 MLS ID #21921127, Samantha Phillips. ValleyMLS
 - $279,5334 bd2 ba1.8k sqft264 Poppy Trl, Meridianville, AL 35759New Construction
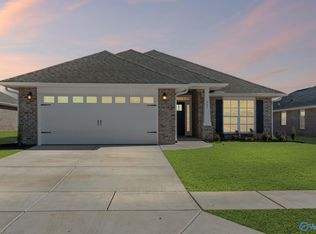 MLS ID #21922876, Chloe Baines. ValleyMLS
 - $278,9004 bd2 ba1.5k sqft125 Legend Dr, Meridianville, AL 35759New Construction
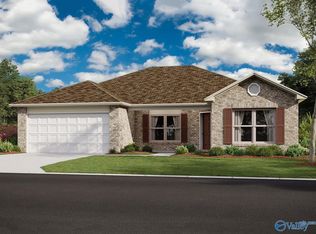 MLS ID #21921359, Stanford Stephens. ValleyMLS
 - $279,5334 bd2 ba1.8k sqft206 Poppy Trl, Meridianville, AL 35759New ConstructionMLS ID #21890638, Chloe Baines. ValleyMLS
- $279,5334 bd2 ba1.8k sqft287 Poppy Trl, Meridianville, AL 35759For SaleMLS ID #21919808, Chloe Baines. ValleyMLS
- $268,8064 bd2 ba1.6k sqft278 Poppy Trl, Meridianville, AL 35759For SaleMLS ID #21907216, Chloe Baines. ValleyMLS
- $263,5853 bd2 ba1.5k sqft268 Poppy Trl, Meridianville, AL 35759New ConstructionMLS ID #21922874, Chloe Baines. ValleyMLS
- $315,0004 bd2 ba2.3k sqft107 Arctic Fox Trl, Meridianville, AL 35759For SaleMLS ID #21924863, Buffi Young. ValleyMLS
- $282,3134 bd2 ba1.8k sqft276 Poppy Trl, Meridianville, AL 35759For SaleMLS ID #21907433, Chloe Baines. ValleyMLS
- $294,9004 bd3 ba2.2k sqft137 Nettle Leaf Dr, Meridianville, AL 35759New ConstructionValleyMLS
- $263,5853 bd2 ba1.5k sqft312 Poppy Trl, Meridianville, AL 35759For SaleMLS ID #21905918, Chloe Baines. ValleyMLS
- $263,5853 bd2 ba1.5k sqft208 Poppy Trl, Meridianville, AL 35759New ConstructionMLS ID #21890634, Chloe Baines. ValleyMLS
- $264,8884 bd3 ba2.3k sqft128 Addlestone Cir, Meridianville, AL 35759New ConstructionMLS ID #21921319, Octavia Valencia. ValleyMLS
- $307,4005 bd3 ba2k sqft105 Meadow Path Dr, Meridianville, AL 35759New ConstructionValleyMLS
- from $263,9003 bd2 ba1.4k sqftThe Asheville Plan, Walker's Hill, Meridianville, AL 35759New ConstructionDavidson Homes, Inc.
- $259,9003 bd2 ba1.3k sqft125 Domingues Ave, Meridianville, AL 35759New ConstructionMLS ID #21872616, John Ward. ValleyMLS
- $256,5003 bd2 ba1.3k sqft119 Domingues Ave, Meridianville, AL 35759New ConstructionMLS ID #21879381, John Ward. ValleyMLS
- $292,4763 bd2 ba1.6k sqft126 Parvin Way Dr, Hazel Green, AL 35750New ConstructionValleyMLS
- $284,9004 bd3 ba1.8k sqft822 McKee Rd, Harvest, AL 35757New ConstructionMLS ID #21919207, Samantha Phillips. ValleyMLS
- $284,9004 bd2 ba1.6k sqft289 Tercel Dr, New Market, AL 35761For SaleMLS ID #21908957, Samantha Phillips. ValleyMLS
