Estimated Completion: February/March 2024The Hawthorne floorplan is a stunning ranch-style home designed for comfort, convenience, and modern living. With 3 bedrooms and 2 bathrooms, this floorplan is perfect for families or those who enjoy having ample space for entertaining guests.As you enter the home, you'll be greeted by an open-concept living and dining area, providing an ideal space for relaxation and socializing. The layout is designed to create an inviting atmosphere with plenty of natural light, making it the perfect place to unwind after a long day.The kitchen has modern appliances, including a stove, oven, dishwasher, and refrigerator, making meal preparation a breeze. The kitchen also features a large island, providing additional counter space and storage.The primary bedroom is spacious and includes a walk-in closet and an en-suite bathroom. The two additional bedrooms are perfect for children or guests.The Hawthorne floor plan is designed to provide comfort and functionality for those purchasing their first home, downsizing, and everyone in between.This home will include the following amenities:Cedar Columns Fiberglass 4 Lite Front DoorVaulted Living Room Ceiling 30" Slide-in Gas RangeMicrowave Upper CabinetDishwasher w/ Hidden ControlsStained 30" Wood Vent Hood120v Outlets in the Pantry & Master ClosetHardwood & Tile throughout the high traffic areas - including the Primary SuiteWainscoat in the Breakfast RoomTray CeilingCedar Wrapped Beam Across Vau...
Sold for $325,000
$325,000
168 Brier Valley Dr, Meridianville, AL 35759
3beds
1,709sqft
Single Family Residence
Built in 2023
9,000 Square Feet Lot
$308,400 Zestimate®
$190/sqft
$1,860 Estimated rent
Home value
$308,400
$293,000 - $324,000
$1,860/mo
Zestimate® history
Owner options
List your home for rent
$1,860/mo
Rent Zestimate®
Find your next renter with Zillow Rental Manager. Plus, with online applications, you can quickly screen prospective tenants – for free.
$1,860/mo
Rent Zestimate®
Refinance and save
$1,490/mo
Est. payment
Refinancing to a lower rate could help reduce your monthly payments and save thousands over the life of the loan.
$1,490/mo
Est. payment
Explore your selling options
Work with a Zillow partner agent
Leverage their expertise and Zillow's premium Showcase listings to get your home seen by more buyers.
Get startedList with your own agent
Get your home in front of millions of buyers by listing it on Zillow.
Learn how to do itSell it yourself
Take full control of how buyers see your home on Zillow by listing For Sale by Owner (FSBO).
List your homeWhat's special
Walk-in closetModern livingModern appliancesPrimary suitewainscoatLarge islandTile throughoutHawthorne floor plan
Zillow last checked:
Listing updated:
Source: Murphy Homes
Facts & features
Interior
Bedrooms & bathrooms
- Bedrooms: 3
- Bathrooms: 2
- Full bathrooms: 2
Heating
- Electric, Natural Gas, Forced Air
Cooling
- Central Air
Interior area
- Total interior livable area: 1,709 sqft
Property
Parking
- Total spaces: 2
- Parking features: Garage
- Garage spaces: 2
Features
- Levels: 1.0
- Stories: 1
Lot
- Size: 9,000 Square Feet
Details
- Parcel number: 0803080000005251
Construction
Type & style
- Home type: SingleFamily
- Property subtype: Single Family Residence
Condition
- New Construction,Under Construction
- New construction: Yes
- Year built: 2023
Details
- Builder name: Murphy Homes
Community & HOA
Community
- Subdivision: The Cottages at Brierfield
HOA
- Has HOA: Yes
Location
- Region: Meridianville
Financial & listing details
- Price per square foot: $190/sqft
- Tax assessed value: $292,800
- Annual tax amount: $995
- Date on market: 10/3/2023
Price history
| Date | Event | Price |
|---|---|---|
| 2/12/2024 | Sold | $325,000-8.4%$190/sqft |
Source: Public Record Report a problem | ||
| 9/9/2023 | Listed for sale | $354,907+407%$208/sqft |
Source:  Murphy Homes Report a problem Murphy Homes Report a problem | ||
| 8/15/2023 | Sold | $70,000$41/sqft |
Source: Public Record Report a problem | ||
Public tax history
| Year | Property taxes | Tax assessment |
|---|---|---|
| 2025 | $995 +74.8% | $29,280 +72.2% |
| 2024 | $570 +61.9% | $17,000 +61.9% |
| 2023 | $352 | $10,500 |
| 2022 | $352 | $10,500 |
Find assessor info on the county website
Neighborhood: 35759
Nearby homes
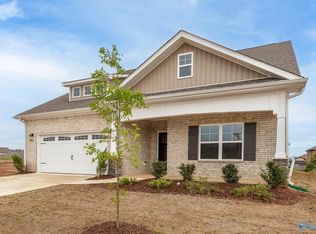
- $340,0004 bd4 ba2.9k sqft166 Brier Valley Dr, Meridianville, AL 35759Sold
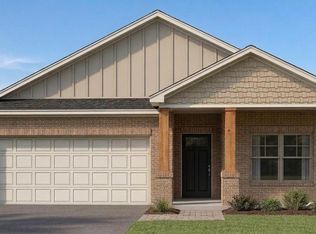
- $279,8904 bd2 ba1.6k sqft170 Brier Valley Dr, Meridianville, AL 35759New Construction
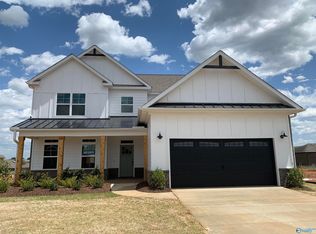
- $460,8005 bd4 ba3.4k sqft174 Brier Valley Dr, Meridianville, AL 35759Off Market
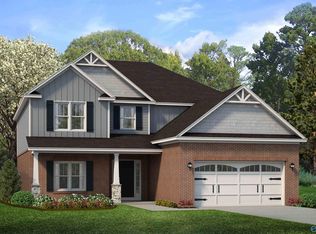
- $462,0005 bd3 ba3.3k sqft164 Brier Valley Dr, Meridianville, AL 35759Off Market
- $299,9004 bd2 ba1.8k sqft172 Brier Valley Dr, Meridianville, AL 35759Sold
- $314,1003 bd3 ba2.2k sqft168 Walkers Hill Rd, Meridianville, AL 35759Off Market
- $254,400-- bd1 ba1.4k sqft166 Walkers Hill Rd, Meridianville, AL 35759Off Market
- $275,700-- bd1 ba1.8k sqft170 Walkers Hill Rd, Meridianville, AL 35759Off Market
Nearby schools
GreatSchools rating
- 10/10Lynn Fanning Elementary SchoolGrades: K-2Distance: 1.8 mi
- 5/10Meridianville Middle SchoolGrades: 6-8Distance: 1.4 mi
- 8/10Hazel Green High SchoolGrades: 9-12Distance: 3.7 mi
Schools provided by the MLS
- Elementary: Lynn Fanning Elementary
- Middle: Moore's Mill Middle
- High: Hazel Green High
- District: Madison County
Source: Murphy Homes. This data may not be complete. We recommend contacting the local school district to confirm school assignments for this home.
Get a cash offer in 3 minutes
Find out how much your home could sell for in as little as 3 minutes with a no-obligation cash offer.
Estimated market value
$308,400
Get a cash offer in 3 minutes
Find out how much your home could sell for in as little as 3 minutes with a no-obligation cash offer.
Estimated market value
$308,400
- Alabama
- Madison County
- Meridianville
- 35759
- 168 Brier Valley Dr
Nearby cities
Nearby zip codes
Other Meridianville Topics
