MOVE IN READY! NEW Amazing 4BR 2BA Brick Home Just Under 2000 SF, Formal Dining! You'll Love The Peaceful Country Feeling, Large Yard, Serene Walking Trail, Pond, Park! Perfect Location Off Hwy 231N Near Downtown Hsv, Hospital District, Arsenal, I565, Toyota Plant, Restaurants, Publix, Golf, New Target & Home Depot Dev! Open Concept To Entertain, High 10Ft Ceilings & Lux LVP Floor In Main Area-Spacious Modern Kitchen, Soft Close Cabinets, Island, Granite, SS Apps, Pantry. Luxurious Private Owners Retreat, 2WalkIn Closets, Trey, Granite, Separate Tub/Show-Covered Porch-Madison County Schools-Ask about incentives!
Pending
Price cut: $8K (9/13)
$304,995
204 Gwynns Fall Trl, Huntsville, AL 35810
4beds
1,930sqft
Single Family Residence
Built in ----
10,018 Square Feet Lot
$-- Zestimate®
$158/sqft
$33/mo HOA
What's special
Formal diningLuxurious private owners retreatSpacious modern kitchenSs appsSoft close cabinetsOpen concept to entertainCovered porch
- 320 days
- 27
- 0
Zillow last checked:
Listing updated:
Listed by:
Candy Holley 931-698-4016,
Adams Homes LLC
Source: ValleyMLS,MLS#: 21876546
Facts & features
Interior
Bedrooms & bathrooms
- Bedrooms: 4
- Bathrooms: 2
- Full bathrooms: 2
Rooms
- Room types: Foyer, Master Bedroom, Living Room, Bedroom 2, Dining Room, Bedroom 3, Kitchen, Bedroom 4, Family Room, Breakfast, Office/Study, Laundry, Bathroom 1, Bathroom 2, Bathroom 3, Bath:Full, Master Bathroom
Primary bedroom
- Features: Ceiling Fan(s), Carpet, Smooth Ceiling, Tray Ceiling(s), Walk-In Closet(s), Walk in Closet 2
- Level: First
- Area: 182
- Dimensions: 14 x 13
Bedroom 2
- Features: Carpet, Smooth Ceiling
- Level: First
- Area: 110
- Dimensions: 11 x 10
Bedroom 3
- Features: Carpet, Smooth Ceiling
- Level: First
- Area: 154
- Dimensions: 11 x 14
Bedroom 4
- Features: Carpet, Smooth Ceiling
- Level: First
- Area: 120
- Dimensions: 12 x 10
Primary bathroom
- Features: Double Vanity, Granite Counters, Walk-In Closet(s)
- Level: First
Bathroom 1
- Features: Double Vanity, Granite Counters, Walk-In Closet(s)
- Level: First
Bathroom 2
- Features: Granite Counters
- Level: First
Dining room
- Features: 10’ + Ceiling, Smooth Ceiling, LVP Flooring
- Level: First
- Area: 117
- Dimensions: 9 x 13
Family room
- Features: 10’ + Ceiling, Ceiling Fan(s), Smooth Ceiling, Tray Ceiling(s), LVP
- Level: First
- Area: 315
- Dimensions: 15 x 21
Kitchen
- Features: 10’ + Ceiling, Granite Counters, Kitchen Island, Pantry, Recessed Lighting, Sitting Area, Smooth Ceiling, LVP
- Level: First
- Area: 240
- Dimensions: 16 x 15
Heating
- Central 1, Electric
Cooling
- Central 1, Electric
Appliances
- Included: Range, Dishwasher, Microwave
Features
- Has basement: No
- Has fireplace: No
- Fireplace features: None
Interior area
- Total interior livable area: 1,930 sqft
Property
Parking
- Parking features: Garage-Two Car, Garage Door Opener, Garage Faces Front
Features
- Levels: One
- Stories: 1
- Patio & porch: Covered Patio, Covered Porch
- Exterior features: Curb/Gutters, Sidewalk
Lot
- Size: 10,018 Square Feet
Details
- Parcel number: 0809290002038072
Construction
Type & style
- Home type: SingleFamily
- Architectural style: Ranch
- Property subtype: Single Family Residence
Materials
- Foundation: Slab
Condition
- New Construction
- New construction: Yes
Details
- Builder name: ADAMS HOMES LLC
Utilities & green energy
- Sewer: Private Sewer
- Water: Public
Community & HOA
Community
- Features: Curbs, Playground
- Subdivision: Village Trails
HOA
- Has HOA: Yes
- Amenities included: Common Grounds
- Services included: Common Grounds
- HOA fee: $400 annually
- HOA name: Elite
Location
- Region: Huntsville
Financial & listing details
- Price per square foot: $158/sqft
- Tax assessed value: $50,000
- Annual tax amount: $335
- Date on market: 12/2/2025
Estimated market value
Not available
Estimated sales range
Not available
$1,838/mo
Price history
| Date | Event | Price |
|---|---|---|
| 9/23/2026 | Pending sale | $304,995$158/sqft |
Source:  ValleyMLS #21876546 Report a problem ValleyMLS #21876546 Report a problem | ||
| 9/13/2026 | Price change | $304,995-2.6%$158/sqft |
Source: ValleyMLS #21876546 Report a problem | ||
| 9/3/2026 | Price change | $312,995+1.6%$162/sqft |
Source: ValleyMLS #21876546 Report a problem | ||
| 8/12/2026 | Price change | $308,000+0%$160/sqft |
Source: ValleyMLS #21876546 Report a problem | ||
| 8/1/2026 | Price change | $307,995-1.6%$160/sqft |
Source: ValleyMLS #21876546 Report a problem | ||
| 7/14/2026 | Price change | $312,995+2.6%$162/sqft |
Source: ValleyMLS #21876546 Report a problem | ||
| 7/2/2026 | Price change | $305,000+0%$158/sqft |
Source: ValleyMLS #21876546 Report a problem | ||
| 6/22/2026 | Price change | $304,9000%$158/sqft |
Source: ValleyMLS #21876546 Report a problem | ||
| 6/11/2026 | Price change | $304,995+0.3%$158/sqft |
Source: ValleyMLS #21876546 Report a problem | ||
| 6/1/2026 | Price change | $303,995-0.3%$158/sqft |
Source: ValleyMLS #21876546 Report a problem | ||
| 5/22/2026 | Price change | $304,995-0.7%$158/sqft |
Source: ValleyMLS #21876546 Report a problem | ||
| 5/13/2026 | Price change | $306,995+1.7%$159/sqft |
Source: ValleyMLS #21876546 Report a problem | ||
| 4/28/2026 | Price change | $301,995+0.7%$156/sqft |
Source: ValleyMLS #21876546 Report a problem | ||
| 4/20/2026 | Price change | $299,995-1.3%$155/sqft |
Source: ValleyMLS #21876546 Report a problem | ||
| 4/6/2026 | Price change | $303,995-1.6%$158/sqft |
Source: ValleyMLS #21876546 Report a problem | ||
| 4/1/2026 | Price change | $308,995+1.6%$160/sqft |
Source: ValleyMLS #21876546 Report a problem | ||
| 3/23/2026 | Price change | $303,995-1.6%$158/sqft |
Source: ValleyMLS #21876546 Report a problem | ||
| 3/5/2026 | Price change | $309,000+0%$160/sqft |
Source: ValleyMLS #21876546 Report a problem | ||
| 1/16/2026 | Price change | $308,995-6.6%$160/sqft |
Source: ValleyMLS #21876546 Report a problem | ||
| 12/21/2025 | Price change | $330,995-1.2%$172/sqft |
Source: ValleyMLS #21876546 Report a problem | ||
| 12/2/2025 | Listed for sale | $334,900$174/sqft |
Source: ValleyMLS #21876546 Report a problem | ||
| 11/1/2025 | Listing removed | $334,900$174/sqft |
Source: ValleyMLS #21876546 Report a problem | ||
| 10/10/2025 | Price change | $334,900+0.7%$174/sqft |
Source: ValleyMLS #21876546 Report a problem | ||
| 6/19/2025 | Price change | $332,646-2.9%$172/sqft |
Source: ValleyMLS #21876546 Report a problem | ||
| 5/22/2025 | Listed for sale | $342,646$178/sqft |
Source: ValleyMLS #21876546 Report a problem | ||
Public tax history
| Year | Property taxes | Tax assessment |
|---|---|---|
| 2025 | $335 | $10,000 |
Find assessor info on the county website
Monthly payment
Est. payment
Payment breakdown
Explore the cost of this home by adjusting the details. Changes won't be saved.Climate risks
Neighborhood: 35810
Nearby schools
Schools provided by the listing agent
- Elementary: Mt Carmel Elementary
- Middle: Buckhorn
- High: Buckhorn
Source: ValleyMLS. This data may not be complete. We recommend contacting the local school district to confirm school assignments for this home.
Similar homes
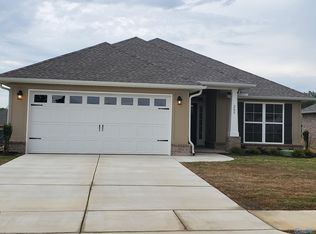
- $297,1654 bd2 ba1.8k sqft149 Ridgeland Trl, Huntsville, AL 35810New Construction
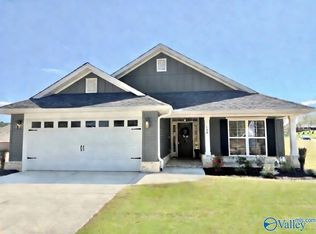 MLS ID #21922986, Candy Holley. ValleyMLS
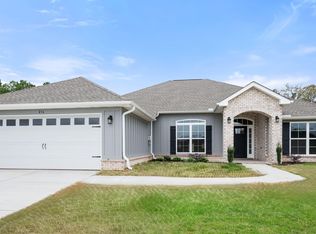
 - $301,1654 bd2 ba1.8k sqft147 Ridgeland Trl, Huntsville, AL 35810New Construction
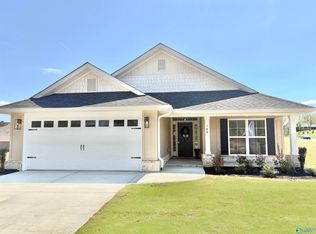 MLS ID #21916704, Candy Holley. ValleyMLS

 - $323,9004 bd3 ba2.2k sqft204 Rim Rock Cir, Huntsville, AL 35810For Sale
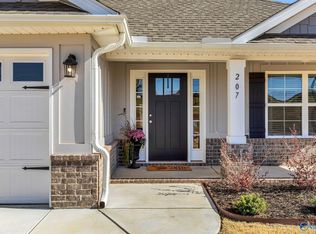 MLS ID #21892837, Candy Holley. ValleyMLS
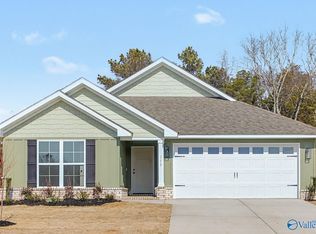
 - $336,7254 bd3 ba2.2k sqft101 Vickery Ct, Huntsville, AL 35810New Construction
 MLS ID #21918305, Candy Holley. ValleyMLS
