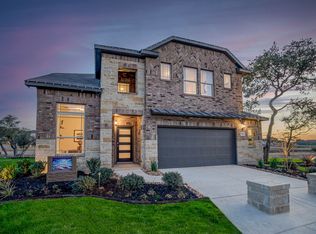
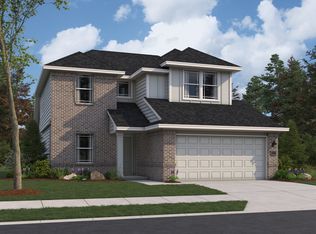
The roomy Concho plan claims four bedrooms, three-and-a-half bathrooms, and an upstairs game room!
Pending
$399,995
161 Buttercup Alley, San Antonio, TX 78253
4beds
2,817sqft
:
Get pre-qualified$2,920/mo
Single Family Residence
Built in 2025
5,227 Square Feet Lot
$418,500 Zestimate®
$142/sqft
$42/mo HOA
What's special
Three-and-a-half bathroomsFour bedroomsUpstairs game room
- 327 days |
- 64 |
- 4 |
Zillow last checked:
Listing updated:
Listed by:
Ashley Yoder TREC #474963 (832) 582-0030,
Castlerock Realty, LLC
Source: LERA MLS,MLS#: 1897294
Facts & features
Interior
Bedrooms & bathrooms
- Bedrooms: 4
- Bathrooms: 4
- Full bathrooms: 3
- 1/2 bathrooms: 1
Primary bedroom
- Area: 234
- Dimensions: 13 x 18
Bedroom 2
- Area: 196
- Dimensions: 14 x 14
Bedroom 3
- Area: 130
- Dimensions: 10 x 13
Bedroom 4
- Area: 130
- Dimensions: 10 x 13
Primary bathroom
- Features: Tub/Shower Separate, Double Vanity
- Area: 48
- Dimensions: 8 x 6
Kitchen
- Area: 342
- Dimensions: 19 x 18
Living room
- Area: 399
- Dimensions: 19 x 21
Office
- Area: 108
- Dimensions: 9 x 12
Heating
- Central, Natural Gas
Cooling
- 13-15 SEER AX, Ceiling Fan(s), Central Air
Appliances
- Included: Cooktop, Built-In Oven, Self Cleaning Oven, Microwave, Range, Gas Cooktop, Disposal, Dishwasher, Vented Exhaust Fan, Plumb for Water Softener, Tankless Water Heater, ENERGY STAR Qualified Appliances
- Laundry: Main Level, Lower Level, Laundry Room, Washer Hookup, Dryer Connection
Features
- One Living Area, Kitchen Island, Breakfast Bar, Study/Library, Game Room, Utility Room Inside, 1st Floor Lvl/No Steps, Open Floorplan, High Speed Internet, All Bedrooms Downstairs, Walk-In Closet(s), Master Downstairs, Ceiling Fan(s), Solid Counter Tops, Programmable Thermostat
- Flooring: Vinyl
- Windows: Double Pane Windows, Low Emissivity Windows, Window Coverings
- Has basement: No
- Attic: 12"+ Attic Insulation,Pull Down Stairs
- Has fireplace: No
- Fireplace features: Not Applicable
Interior area
- Total interior livable area: 2,817 sqft
Property
Parking
- Total spaces: 2
- Parking features: Two Car Garage, Garage Door Opener
- Garage spaces: 2
Features
- Levels: Two
- Stories: 2
- Patio & porch: Patio, Covered
- Exterior features: Sprinkler System
- Pool features: None, Community
- Fencing: Stone/Masonry Fence
Lot
- Size: 5,227 Square Feet
- Features: Curbs, Street Gutters, Streetlights, Fire Hydrant w/in 500'
Details
- Parcel number: 512106
Construction
Type & style
- Home type: SingleFamily
- Property subtype: Single Family Residence
Materials
- 1 Side Masonry
- Foundation: Slab
- Roof: Composition
Condition
- New Construction
- New construction: Yes
- Year built: 2025
Details
- Builder name: CastleRock Communities
Utilities & green energy
- Electric: CPS, Smart Electric Meter
- Gas: CPS
- Sewer: San Antonio, Sewer System
- Water: Yancey, Water System
- Utilities for property: Cable Available, City Garbage service
Green energy
- Green verification: HERS Index Score, ENERGY STAR Certified Homes
- Energy efficient items: Variable Speed HVAC, Insulation
- Water conservation: Low Flow Commode
Community & HOA
Community
- Features: Playground, BBQ/Grill, Basketball Court
- Security: Smoke Detector(s), Carbon Monoxide Detector(s)
- Subdivision: Hunters Ranch
HOA
- Has HOA: Yes
- HOA fee: $500 annually
- HOA name: HUNTERS RANCH HOA
Location
- Region: San Antonio
Financial & listing details
- Price per square foot: $142/sqft
- Annual tax amount: $260
- Price range: $400K - $400K
- Date on market: 9/2/2025
- Cumulative days on market: 311 days
- Listing terms: Conventional,FHA,Cash,USDA Loan
- Road surface type: Paved
Estimated market value
$418,500
$389,000 - $448,000
$2,718/mo
Price history
| Date | Event | Price |
|---|---|---|
| 7/6/2026 | Pending sale | $399,995$142/sqft |
Source:  LERA MLS #1897294 Report a problem LERA MLS #1897294 Report a problem | ||
| 2/25/2026 | Price change | $399,995-4.8%$142/sqft |
Source: LERA MLS #1897294 Report a problem | ||
| 9/2/2025 | Listed for sale | $420,092$149/sqft |
Source: LERA MLS #1897294 Report a problem | ||
Public tax history
Tax history is unavailable.
Monthly payment
Est. payment
Payment breakdown
Explore the cost of this home by adjusting the details. Changes won't be saved.Climate risks
Neighborhood: 78253
Nearby schools
GreatSchools rating
- 5/10Ladera Elementary SchoolGrades: PK-5Distance: 1.6 mi
- 6/10Medina Valley Loma Alta MiddleGrades: 6-8Distance: 1.7 mi
- 5/10Medina Valley High SchoolGrades: 9-12Distance: 4.8 mi
Schools provided by the listing agent
- Elementary: Potranco
- Middle: Loma Alta
- High: Medina
- District: Medina Valley I.S.D.
Source: LERA MLS. This data may not be complete. We recommend contacting the local school district to confirm school assignments for this home.
- $--4 bd3 ba2.5k sqft172 Buttercup Aly, San Antonio, TX 78245Off Market
- $348,4005 bd2 ba2.3k sqft145 Buttercup Aly, San Antonio, TX 78253Off Market
- $--4 bd4 ba2.4k sqft154 Buttercup Aly, San Antonio, TX 78253Sold
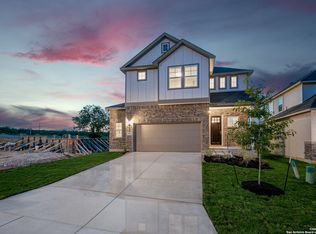
- $380,9004 bd3 ba2.6k sqft146 Buttercup Aly, San Antonio, TX 78253Off Market

- $--5 bd3 ba2.6k sqft195 Buttercup Aly, San Antonio, TX 78253Sold
- $279,6004 bd2 ba1.4k sqft186 Short Cake Aly, San Antonio, TX 78245Off Market
- $--3 bd2 ba1.4k sqft142 Short Cake Aly, San Antonio, TX 78253Sold
- $14,040-- bd-- ba-- sqft153 Abigail Aly, San Antonio, TX 78253Off Market
A local agent can set up tours, give advice and negotiate with sellers.
Similar homes
- $386,9904 bd3 ba2.3k sqft146 Emily Est, San Antonio, TX 78253New Construction
 First America Homes
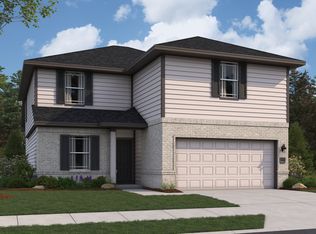
 - from $372,9905 bd4 ba2.6k sqftHamilton Plan, Hunters Ranch, San Antonio, TX 78253New Construction
 First America Homes
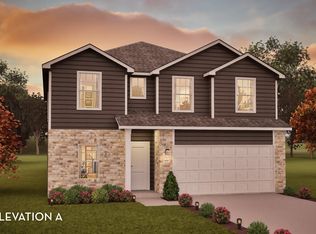
 - from $364,9904 bd4 ba2.8k sqftConcho Plan, Hunter's Ranch, San Antonio, TX 78253New Construction
 Castlerock Communities
 - from $357,9904 bd3 ba2.3k sqftPolk Plan, Hunters Ranch, San Antonio, TX 78253New Construction
 First America Homes
 - from $342,9904 bd3 ba2.5k sqftTrinity Plan, Hunter's Ranch, San Antonio, TX 78253New ConstructionCastlerock Communities
- from $393,9904 bd3 ba2.5k sqftSeminole II Plan, Arcadia Ridge, San Antonio, TX 78245New ConstructionCastlerock Communities
- from $346,9904 bd3 ba2k sqftMatagorda Plan, Hunters Ranch, San Antonio, TX 78253New ConstructionFirst America Homes
- from $372,9905 bd3 ba2.4k sqftMansfield Plan, Hunters Ranch, San Antonio, TX 78253New ConstructionFirst America Homes
- $408,9904 bd3 ba2.5k sqft6519 Scooby Acres, San Antonio, TX 78253New Construction
 LERA MLS
 - $411,9904 bd3 ba2.5k sqft6515 Scooby Acres, San Antonio, TX 78253New ConstructionLERA MLS
- from $337,9904 bd3 ba2.5k sqftRio Grande Plan, Hunter's Ranch, San Antonio, TX 78253New ConstructionCastlerock Communities
- $412,9904 bd3 ba2.5k sqft6550 Scooby Acres, San Antonio, TX 78253New ConstructionLERA MLS
- $421,9904 bd3 ba2.5k sqft6730 Velma Path, San Antonio, TX 78253New ConstructionLERA MLS
- from $305,9903 bd2 ba1.9k sqftSabine Plan, Hunter's Ranch, San Antonio, TX 78253New ConstructionCastlerock Communities
- $394,3944 bd3 ba2.5k sqft2923 Tengyc Box, San Antonio, TX 78245New ConstructionLERA MLS
- $419,9005 bd4 ba2.7k sqft13926 Westbury Falls, San Antonio, TX 78253For SaleMLS ID #1968759, Brandon Ramirez TREC #667359, Keller Williams Heritage. LERA MLS
- $369,9905 bd3 ba2k sqft5715 CARRIER RDG, San Antonio, TX 78253New ConstructionLERA MLS
- $369,9904 bd3 ba2.4k sqft6262 DESERT ALOE, San Antonio, TX 78252New ConstructionLERA MLS
- from $289,9903 bd2 ba1.7k sqftAquila Plan, Hunter's Ranch, San Antonio, TX 78253New ConstructionCastlerock Communities
- from $399,9903 bd2 ba2k sqftAsherton Plan, Ladera, San Antonio, TX 78245New ConstructionCoventry Homes
