Set in the heart of Longwood Crossing, within the award-winning Kennett Consolidated School District, this inviting 2-bedroom, 1.5-bath townhome is move-in ready. Nestled in a quiet row, it offers both comfort and convenience minutes from the best of everything Kennett Square. Step inside to a spacious, open-concept living and dining area — perfect for creating defined zones with rugs, lighting, and furniture layouts that reflect your style. Just beyond the fully remodeled powder room (2019), a sunny eat-in kitchen awaits. The fully renovated kitchen (2022) includes new cabinetry, stainless appliances, quartz counters, backsplash, and flooring. From the kitchen, sliding doors lead to a professionally refinished deck (2024) with tranquil wooded views — ideal for entertaining, relaxing, or quick access to the popular community walking trail. Upstairs, two generously sized bedrooms function like dual primary suites, each offering ample closet space and sharing a spacious updated Jack and Jill bathroom with dual sinks. The full basement provides excellent storage and the potential for added living space. With an open floor plan, lots of updates , and neutral tones throughout, this home is truly turnkey. Minutes from West Chester and Wilmington. Don't miss your chance — schedule your tour today and enjoy the rest of summer in your new home!
Sold for $385,000
$385,000
161 Cambridge Cir #77, Kennett Square, PA 19348
2beds
1,400sqft
Townhouse
Built in 1992
721 Square Feet Lot
$395,000 Zestimate®
$275/sqft
$2,411 Estimated rent
Home value
$395,000
$371,000 - $423,000
$2,411/mo
Zestimate® history
Owner options
List your home for rent
$2,411/mo
Rent Zestimate®
Find your next renter with Zillow Rental Manager. Plus, with online applications, you can quickly screen prospective tenants – for free.
$2,411/mo
Rent Zestimate®
Refinance and save
$2,627/mo
Est. payment
Refinancing to a lower rate could help reduce your monthly payments and save thousands over the life of the loan.
$2,627/mo
Est. payment
Explore your selling options
Work with a Zillow partner agent
Leverage their expertise and Zillow's premium Showcase listings to get your home seen by more buyers.
Get startedList with your own agent
Get your home in front of millions of buyers by listing it on Zillow.
Learn how to do itSell it yourself
Take full control of how buyers see your home on Zillow by listing For Sale by Owner (FSBO).
List your homeWhat's special
Tranquil wooded viewsFull basementProfessionally refinished deckSunny eat-in kitchenFully remodeled powder roomDual sinksGenerously sized bedrooms
Zillow last checked:
Listing updated:
Listed by:
Elin Green 484-643-3078,
Beiler-Campbell Realtors-Avondale,
Co-Listing Agent: Crystal J Rotto 484-678-1164,
Beiler-Campbell Realtors-Avondale
Bought with:
Michael Jacobs, RS345518
KW Empower
Source: Bright MLS,MLS#: PACT2104560
Facts & features
Interior
Bedrooms & bathrooms
- Bedrooms: 2
- Bathrooms: 2
- Full bathrooms: 1
- 1/2 bathrooms: 1
- Main level bathrooms: 1
Rooms
- Room types: Living Room, Dining Room, Primary Bedroom, Bedroom 2, Kitchen, Attic
Primary bedroom
- Features: Attached Bathroom
- Level: Upper
- Area: 187 Square Feet
- Dimensions: 11 X 17
Bedroom 2
- Features: Attached Bathroom
- Level: Upper
- Area: 192 Square Feet
- Dimensions: 12 x 16
Other
- Features: Attic - Access Panel
- Level: Unspecified
Dining room
- Level: Main
- Area: 64 Square Feet
- Dimensions: 8 X 8
Kitchen
- Features: Kitchen - Gas Cooking, Kitchen Island, Pantry
- Level: Main
- Area: 190 Square Feet
- Dimensions: 10 X 19
Living room
- Level: Main
- Area: 320 Square Feet
- Dimensions: 16 X 20
Heating
- Forced Air, Central, Natural Gas
Cooling
- Central Air, Electric
Appliances
- Included: Microwave, Dishwasher, Dryer, Oven, Refrigerator, Stainless Steel Appliance(s), Washer, Water Heater
- Laundry: In Basement
Features
- Attic, Breakfast Area, Ceiling Fan(s), Combination Dining/Living, Combination Kitchen/Dining, Dining Area, Open Floorplan, Eat-in Kitchen, Kitchen - Table Space, Primary Bath(s), Recessed Lighting, Upgraded Countertops, Dry Wall
- Flooring: Tile/Brick, Carpet, Ceramic Tile, Luxury Vinyl, Wood
- Windows: Sliding
- Basement: Full,Connecting Stairway,Concrete,Space For Rooms,Interior Entry
- Has fireplace: No
Interior area
- Total structure area: 1,400
- Total interior livable area: 1,400 sqft
- Finished area above ground: 1,400
- Finished area below ground: 0
Property
Parking
- Total spaces: 2
- Parking features: Paved, Unassigned, Parking Lot
Accessibility
- Accessibility features: None
Features
- Levels: Two
- Stories: 2
- Patio & porch: Deck
- Exterior features: Sidewalks, Street Lights
- Pool features: None
- Has view: Yes
- View description: Garden, Street, Trees/Woods
Lot
- Size: 721 Square Feet
- Features: Backs - Open Common Area, Backs to Trees, Landscaped, Open Lot, Rear Yard, Wooded
Details
- Additional structures: Above Grade, Below Grade
- Parcel number: 6204 0530
- Zoning: R55
- Special conditions: Standard
Construction
Type & style
- Home type: Townhouse
- Architectural style: Colonial
- Property subtype: Townhouse
Materials
- Vinyl Siding, Stone
- Foundation: Concrete Perimeter
- Roof: Pitched
Condition
- Very Good
- New construction: No
- Year built: 1992
Details
- Builder name: Iacobucci Homes
Utilities & green energy
- Electric: 200+ Amp Service
- Sewer: Public Sewer
- Water: Public
- Utilities for property: Cable Connected, Electricity Available, Natural Gas Available, Phone, Cable, Fiber Optic
Community & HOA
Community
- Subdivision: Longwood Crossing
HOA
- Has HOA: Yes
- Services included: Common Area Maintenance, Maintenance Grounds, Snow Removal, Trash
- HOA fee: $135 monthly
- HOA name: PENCO MANAGEMENT
Location
- Region: Kennett Square
- Municipality: KENNETT TWP
Financial & listing details
- Price per square foot: $275/sqft
- Tax assessed value: $106,260
- Annual tax amount: $4,650
- Date on market: 7/31/2025
- Listing agreement: Exclusive Right To Sell
- Listing terms: Conventional,VA Loan
- Inclusions: Refrigerator, Microwave, Dishwasher, Range, Washer, Dryer, Built-in Closet Organization System In Front Bedroom
- Exclusions: Chandelier In Eat-in Kitchen, All Seller Personal Property
- Ownership: Fee Simple
- Road surface type: Paved
Price history
| Date | Event | Price |
|---|---|---|
| 9/18/2025 | Sold | $385,000$275/sqft |
Source:  Bright MLS #PACT2104560 Report a problem Bright MLS #PACT2104560 Report a problem | ||
| 8/27/2025 | Pending sale | $385,000$275/sqft |
Source: Bright MLS #PACT2104560 Report a problem | ||
| 8/12/2025 | Contingent | $385,000$275/sqft |
Source: Bright MLS #PACT2104560 Report a problem | ||
| 7/31/2025 | Listed for sale | $385,000+87%$275/sqft |
Source: Bright MLS #PACT2104560 Report a problem | ||
| 9/23/2016 | Listing removed | $205,900$147/sqft |
Source: RE/MAX Main Line-West Chester #6796538 Report a problem | ||
| 9/2/2016 | Pending sale | $205,900$147/sqft |
Source: RE/MAX Main Line-West Chester #6796538 Report a problem | ||
| 8/18/2016 | Price change | $205,900-1.9%$147/sqft |
Source: RE/MAX Main Line-West Chester #6796538 Report a problem | ||
| 7/28/2016 | Listed for sale | $209,900$150/sqft |
Source: RE/MAX Main Line-West Chester #6796538 Report a problem | ||
| 7/27/2016 | Pending sale | $209,900$150/sqft |
Source: RE/MAX Main Line-West Chester #6796538 Report a problem | ||
| 6/10/2016 | Price change | $209,900-4.2%$150/sqft |
Source: RE/MAX Main Line-West Chester #6796538 Report a problem | ||
| 5/20/2016 | Listed for sale | $219,000$156/sqft |
Source: RE/MAX Main Line-West Chester #6796538 Report a problem | ||
Public tax history
Tax history is unavailable.
Neighborhood: 19348
Nearby homes
- $385,0002 bd1 ba1.4k sqft161 Cambridge Cir, Kennett Square, PA 19348Sold
- $405,0003 bd2 ba2.1k sqft163 Cambridge Cir, Kennett Square, PA 19348Sold
- $405,0003 bd3 ba2.2k sqft163 Cambridge Cir #78, Kennett Square, PA 19348Sold
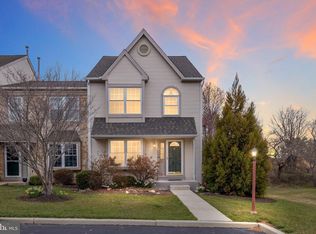
- $385,3002 bd1 ba1.5k sqft159 Cambridge Cir, Kennett Square, PA 19348Off Market
- $326,7002 bd1 ba1.4k sqft157 Cambridge Cir, Kennett Square, PA 19348Off Market
- $369,4002 bd1 ba1.5k sqft155 Cambridge Cir, Kennett Square, PA 19348Off Market
- $385,3002 bd2 ba1.5k sqft153 Cambridge Cir, Kennett Square, PA 19348Off Market
- $460,0003 bd4 ba1.8k sqft165 Cambridge Cir #79, Kennett Square, PA 19348Sold
Nearby schools
GreatSchools rating
- 7/10Greenwood El SchoolGrades: 1-5Distance: 1.1 mi
- 8/10Kennett Middle SchoolGrades: 6-8Distance: 5.4 mi
- 6/10Kennett High SchoolGrades: 9-12Distance: 1.8 mi
Schools provided by the listing agent
- Elementary: Greenwood
- Middle: Kennett Co
- High: Kennett
- District: Kennett Consolidated
Source: Bright MLS. This data may not be complete. We recommend contacting the local school district to confirm school assignments for this home.
Get a cash offer in 3 minutes
Find out how much your home could sell for in as little as 3 minutes with a no-obligation cash offer.
Estimated market value
$395,000
Get a cash offer in 3 minutes
Find out how much your home could sell for in as little as 3 minutes with a no-obligation cash offer.
Estimated market value
$395,000
- Pennsylvania
- Chester County
- Kennett Square
- 19348
- 161 Cambridge Cir Unit 77
Nearby cities
Nearby neighborhoods
Nearby zip codes
Other Kennett Square Topics
