Skip main navigation
Sold for $460,000
  • $460,000

    165 Cambridge Cir #79, Kennett Square, PA 19348

    3beds
    1,890sqft
    Townhouse
    Built in 1992
    721 Square Feet Lot
    $493,900 Zestimate®
    $243/sqft
    $3,057 Estimated rent

    Home value

    $493,900

    $469,000 - $519,000

    $3,057/mo

    Zestimate® history
    Loading
    Loading...

    Owner options

    List your home for rent

    $3,057/mo

    Rent Zestimate®

    Find your next renter with Zillow Rental Manager. Plus, with online applications, you can quickly screen prospective tenants – for free.

    Learn more

    $3,057/mo

    Rent Zestimate®

    Refinance and save

    $3,051/mo

    Est. payment

    Refinancing to a lower rate could help reduce your monthly payments and save thousands over the life of the loan.

    See today's rates

    $3,051/mo

    Est. payment

    Explore your selling options

    Work with a Zillow partner agent

    Leverage their expertise and Zillow's premium Showcase listings to get your home seen by more buyers.

    Get started

    List with your own agent

    Get your home in front of millions of buyers by listing it on Zillow.

    Learn how to do it

    Sell it yourself

    Take full control of how buyers see your home on Zillow by listing For Sale by Owner (FSBO).

    List your home

    What's special

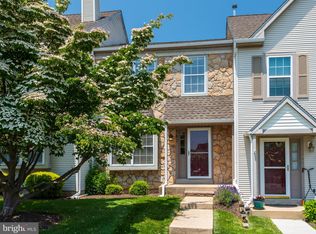
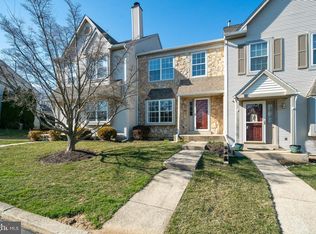
    Welcome home to 165 Cambridge Circle, Kennett Square, PA! This FANTASTIC end-unit townhome in the desirable Longwood Crossing community is meticulously maintained and thoughtfully improved, offering an array of wonderful features that will make you fall in love at first sight! As you step inside, you’re greeted by gleaming hardwood floors in the bright entry, setting the tone for the warmth and charm that permeate this home. The inviting living room is adorned with a wood-burning fireplace with glass doors and a marble hearth, flanked by beautiful custom built-in cabinets and bookshelves—perfect for cozy evenings and displaying your favorite collections. The beautiful and modern chef’s kitchen is a culinary dream, delightfully appointed with granite countertops, custom cabinetry with Victorian crown molding, under-counter lighting, and a custom tile backsplash featuring a mosaic over the new 5-burner gas cooktop. The kitchen also boasts a deep stone sink, two wall ovens, a built-in microwave, and a large custom-built center island, providing plenty of counter space and cabinet storage. The adjacent dining room has been thoughtfully modified to create a cozy dining space that flows seamlessly with the open floor plan. Just off the kitchen, a new Andersen 400 series slider leads to a beautiful and spacious back deck, perfect for outdoor living. The deck is complemented by a new Sunesta wind-resistant retractable awning with remote control, installed in 2020. Heading upstairs, you’ll find the primary bedroom, which overlooks the serene backyard landscape and features two closets and an ensuite bath with a stall shower, single vanity, and linen closet. Two additional bedrooms are located on this floor, one with a palladium window and the other with a deep window sill, sharing a hall full bath with a single vanity and shower/tub unit. The lower level offers a delightful bonus room, complete with a gas fireplace, recessed lighting, and a tiled half bath. The roomy laundry space is equipped with a new GE Profile washer and dryer, a utility sink, and plenty of additional storage in the unfinished section. The HVAC system has been under a yearly maintenance contract since its replacement in 2017, and the Bradford 50-gallon water heater is new as of 2018. All new Andersen 400 windows and doors were installed in 2020. Don’t miss out on this meticulously cared-for home—schedule your tour today and experience all the charm and modern conveniences 165 Cambridge Circle has to offer!

    Zillow last checked:

    Listing updated:

    Listed by:

    Andi Buehler 302-858-6090,

    Compass

    Bought with:

    Mr. Gary A Mercer SR., RS164185L

    KW Greater West Chester

    Nicole Courtney, RS357393

    KW Greater West Chester

    Source: Bright MLS,MLS#: PACT2072568MLS Logo

    Facts & features

    Interior

    Bedrooms & bathrooms
    • Bedrooms: 3
    • Bathrooms: 4
    • Full bathrooms: 2
    • 1/2 bathrooms: 2
    • Main level bathrooms: 1
    Rooms
    • Room types: Living Room, Dining Room, Bedroom 2, Bedroom 3, Kitchen, Family Room, Foyer, Bedroom 1, Laundry, Bathroom 1, Bathroom 2, Half Bath
    Basement
    • Area: 410
    Heating
    • Forced Air, Natural Gas
    Cooling
    • Central Air, Electric
    Appliances
    • Included: Stainless Steel Appliance(s), Microwave, Cooktop, Dishwasher, Disposal, Double Oven, Oven, Oven/Range - Gas, Water Heater, Refrigerator, Gas Water Heater
    • Laundry: Laundry Room
    Features
    • Ceiling Fan(s), Dining Area, Open Floorplan, Kitchen - Gourmet, Kitchen Island, Pantry, Recessed Lighting, Bathroom - Stall Shower, Bathroom - Tub Shower, Upgraded Countertops, Wine Storage
    • Flooring: Hardwood, Tile/Brick, Carpet, Wood
    • Windows: Window Treatments
    • Basement: Full,Partially Finished,Concrete
    • Number of fireplaces: 2
    • Fireplace features: Glass Doors, Wood Burning, Marble, Gas/Propane
    Interior area
    • Total structure area: 1,890
    • Total interior livable area: 1,890 sqft
    • Finished area above ground: 1,480
    • Finished area below ground: 410

    Property

    Parking
    • Total spaces: 2
    • Parking features: Parking Lot
    Accessibility
    • Accessibility features: None
    Features
    • Levels: Three
    • Stories: 3
    • Patio & porch: Deck
    • Exterior features: Awning(s)
    • Pool features: None
    Lot
    • Size: 721 Square Feet
    • Features: Backs to Trees
    Details
    • Additional structures: Above Grade, Below Grade
    • Parcel number: 6204 0532
    • Zoning: R55
    • Special conditions: Standard

    Construction

    Type & style
    • Home type: Townhouse
    • Architectural style: Traditional
    • Property subtype: Townhouse
    Materials
    • Vinyl Siding, Aluminum Siding
    • Foundation: Concrete Perimeter
    Condition
    • Excellent
    • New construction: No
    • Year built: 1992

    Utilities & green energy

    • Sewer: Public Sewer
    • Water: Public

    Community & HOA

    Community
    • Condo and coop fee: $190 quarterly
    • Subdivision: Longwood Crossing
    HOA
    • Has HOA: Yes
    • Services included: Common Area Maintenance, Maintenance Grounds, Management, Snow Removal, Trash
    • HOA fee: $124 monthly
    Location
    • Region: Kennett Square
    • Municipality: KENNETT TWP

    Financial & listing details

    • Price per square foot: $243/sqft
    • Tax assessed value: $118,690
    • Annual tax amount: $4,840
    • Date on market: 8/22/2024
    • Listing agreement: Exclusive Right To Sell
    • Listing terms: Conventional
    • Inclusions: Fridge In Lower Level, Washer / Dryer, All Kitchen Appliances, Draperies / Blinds
    • Exclusions: Large Free-standing Freezer, Grill, Patio Furniture, Surround Sound System In Lower Level
    • Ownership: Fee Simple

    Price history

    DateEventPrice
    9/13/2024Sold$460,000-1.1%$243/sqft
    Source: Bright MLS #PACT2072568 Report a problem
    8/25/2024Pending sale$465,000$246/sqft
    Source: Bright MLS #PACT2072568 Report a problem
    8/22/2024Listed for sale$465,000$246/sqft
    Source: Bright MLS #PACT2072568 Report a problem

    Public tax history

    Tax history is unavailable.

    Neighborhood: 19348

    Nearby schools

    GreatSchools rating
    Schools provided by the listing agent
    • District: Kennett Consolidated

    Source: Bright MLS. This data may not be complete. We recommend contacting the local school district to confirm school assignments for this home.

    Get a cash offer in 3 minutes
    Find out how much your home could sell for in as little as 3 minutes with a no-obligation cash offer.
    Estimated market value
    $493,900
    Get a cash offer in 3 minutes
    Find out how much your home could sell for in as little as 3 minutes with a no-obligation cash offer.
    Estimated market value
    $493,900