Beautifully Updated 3 Bedroom, 2.5 Bath Stone-Front Townhome in Longwood Crossing! Welcome to this exceptional townhome nestled in the highly sought-after community of Longwood Crossing. This beautifully maintained and thoughtfully updated 3-bedroom, 2.5-bath home offers both comfort and style, with a professionally finished basement and serene wooded views. Upon entering, you’ll immediately appreciate the thoughtful upgrades and stylish touches throughout. The main level features hardwood-style tile flooring, freshly refreshed paint, and recessed lighting that highlights the home’s warm and welcoming atmosphere. All three bathrooms have been beautifully renovated, showcasing new vanities, updated fixtures, contemporary lighting, and upgraded flooring. Design details such as shiplap and board-and-batten accent walls add character and charm, while a custom drop zone in place of the entry closet enhances functionality and sets this home apart with its unique blend of style and practicality. The spacious kitchen boasts white cabinetry, new countertops, subway tile backsplash, and updated stainless steel appliances—perfect for the home chef. A new sliding glass door off the bright breakfast room leads to a private rear deck, ideal for relaxing or entertaining. Upstairs, you’ll find three generously sized bedrooms, including a primary suite with renovated en-suite bath and ample closet space.. A new Samsung washer and dryer is currently installed in the lower level. The fully finished basement offers a large recreational area and plenty of storage, making it a perfect extension of your living space. The A/C unit has been recently replaced, and all major systems have been serviced for peace of mind. Located just minutes from the heart of downtown Kennett Square, this home offers easy access to shopping, dining, parks, and more—plus plenty of parking and wooded views that enhance its peaceful setting. Move-in ready and available for immediate occupancy—this is one you don’t want to miss!
Sold for $395,000
$395,000
167 Cambridge Cir #80, Kennett Square, PA 19348
3beds
1,850sqft
Townhouse
Built in 1992
721 Square Feet Lot
$408,900 Zestimate®
$214/sqft
$2,785 Estimated rent
Home value
$408,900
$384,000 - $438,000
$2,785/mo
Zestimate® history
Owner options
List your home for rent
$2,785/mo
Rent Zestimate®
Find your next renter with Zillow Rental Manager. Plus, with online applications, you can quickly screen prospective tenants – for free.
$2,785/mo
Rent Zestimate®
Refinance and save
$2,681/mo
Est. payment
Refinancing to a lower rate could help reduce your monthly payments and save thousands over the life of the loan.
$2,681/mo
Est. payment
Explore your selling options
Work with a Zillow partner agent
Leverage their expertise and Zillow's premium Showcase listings to get your home seen by more buyers.
Get startedList with your own agent
Get your home in front of millions of buyers by listing it on Zillow.
Learn how to do itSell it yourself
Take full control of how buyers see your home on Zillow by listing For Sale by Owner (FSBO).
List your homeWhat's special
Private rear deckSerene wooded viewsFully finished basementProfessionally finished basementRenovated en-suite bathPeaceful settingRecessed lighting
Zillow last checked:
Listing updated:
Listed by:
Jim Barone 302-530-9660,
RE/MAX Elite
Bought with:
Renee Ryan
KW Greater West Chester
Source: Bright MLS,MLS#: PACT2100652
Facts & features
Interior
Bedrooms & bathrooms
- Bedrooms: 3
- Bathrooms: 3
- Full bathrooms: 2
- 1/2 bathrooms: 1
- Main level bathrooms: 1
Rooms
- Room types: Living Room, Dining Room, Primary Bedroom, Bedroom 2, Bedroom 3, Kitchen, Laundry, Recreation Room, Storage Room
Primary bedroom
- Features: Bathroom - Walk-In Shower, Ceiling Fan(s)
- Level: Upper
- Area: 187 Square Feet
- Dimensions: 17 x 11
Bedroom 2
- Level: Upper
- Area: 99 Square Feet
- Dimensions: 11 x 9
Bedroom 3
- Level: Upper
- Area: 99 Square Feet
- Dimensions: 11 x 9
Dining room
- Features: Flooring - Ceramic Tile, Crown Molding
- Level: Main
- Area: 64 Square Feet
- Dimensions: 8 x 8
Kitchen
- Features: Granite Counters, Breakfast Bar, Flooring - Ceramic Tile, Eat-in Kitchen, Kitchen - Gas Cooking, Recessed Lighting
- Level: Main
- Area: 190 Square Feet
- Dimensions: 19 x 10
Laundry
- Level: Lower
Living room
- Features: Flooring - Ceramic Tile, Recessed Lighting, Crown Molding
- Level: Main
- Area: 323 Square Feet
- Dimensions: 19 x 17
Recreation room
- Features: Recessed Lighting
- Level: Lower
- Area: 361 Square Feet
- Dimensions: 19 x 19
Storage room
- Features: Basement - Unfinished
- Level: Lower
- Area: 270 Square Feet
- Dimensions: 18 x 15
Heating
- Forced Air, Natural Gas
Cooling
- Central Air, Electric
Appliances
- Included: Dishwasher, Disposal, Oven/Range - Gas, Washer, Dryer, Gas Water Heater
- Laundry: In Basement, Upper Level, Laundry Room
Features
- Ceiling Fan(s), Family Room Off Kitchen, Eat-in Kitchen, Kitchen - Table Space, Recessed Lighting
- Flooring: Carpet
- Basement: Full
- Has fireplace: No
Interior area
- Total structure area: 1,850
- Total interior livable area: 1,850 sqft
- Finished area above ground: 1,400
- Finished area below ground: 450
Property
Parking
- Parking features: Parking Lot
Accessibility
- Accessibility features: None
Features
- Levels: Two
- Stories: 2
- Patio & porch: Deck
- Exterior features: Sidewalks, Street Lights
- Pool features: None
- Has view: Yes
- View description: Trees/Woods
Lot
- Size: 721 Square Feet
Details
- Additional structures: Above Grade, Below Grade
- Parcel number: 6204 0533
- Zoning: R3
- Special conditions: Standard
Construction
Type & style
- Home type: Townhouse
- Architectural style: Traditional
- Property subtype: Townhouse
Materials
- Vinyl Siding, Aluminum Siding, Stone
- Foundation: Concrete Perimeter
- Roof: Architectural Shingle
Condition
- New construction: No
- Year built: 1992
- Major remodel year: 2018
Utilities & green energy
- Electric: 220 Volts
- Sewer: Public Sewer
- Water: Public
Community & HOA
Community
- Condo and coop fee: $190 quarterly
- Subdivision: Longwood Crossing
HOA
- Has HOA: Yes
- Services included: All Ground Fee, Common Area Maintenance, Lawn Care Front, Lawn Care Rear, Lawn Care Side, Maintenance Grounds, Snow Removal, Trash
- HOA fee: $124 monthly
- HOA name: PENCO MANAGEMENT
Location
- Region: Kennett Square
- Municipality: KENNETT TWP
Financial & listing details
- Price per square foot: $214/sqft
- Tax assessed value: $106,350
- Annual tax amount: $4,510
- Date on market: 6/7/2025
- Listing agreement: Exclusive Right To Sell
- Listing terms: Cash,Conventional,FHA,USDA Loan,VA Loan
- Inclusions: Washer, Dryer, Refrigerator, Ceiling Fan
- Exclusions: None
- Ownership: Fee Simple
Price history
| Date | Event | Price |
|---|---|---|
| 7/16/2025 | Sold | $395,000$214/sqft |
Source:  Bright MLS #PACT2100652 Report a problem Bright MLS #PACT2100652 Report a problem | ||
| 6/15/2025 | Contingent | $395,000$214/sqft |
Source: Bright MLS #PACT2100652 Report a problem | ||
| 6/7/2025 | Listed for sale | $395,000+53.1%$214/sqft |
Source: Bright MLS #PACT2100652 Report a problem | ||
| 7/24/2019 | Sold | $258,000$139/sqft |
Source:  Long & Foster Broker Feed #PACT473978_100 Report a problem Long & Foster Broker Feed #PACT473978_100 Report a problem | ||
Public tax history
Tax history is unavailable.
Neighborhood: 19348
Nearby homes
- $460,0003 bd2 ba1.4k sqft165 Cambridge Cir, Kennett Square, PA 19348Sold
- $395,0003 bd3 ba1.4k sqft167 Cambridge Cir, Kennett Square, PA 19348Sold
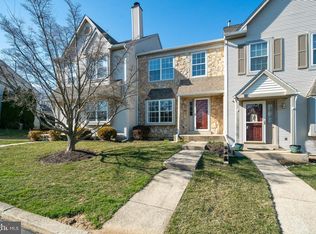
- $460,0003 bd4 ba1.8k sqft165 Cambridge Cir #79, Kennett Square, PA 19348Sold
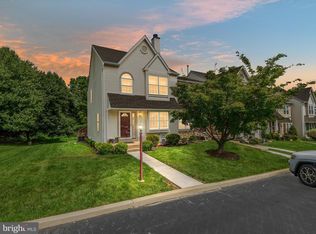
- $374,9002 bd1 ba1.5k sqft169 Cambridge Cir, Kennett Square, PA 19348Off Market
- $380,6003 bd2 ba1.4k sqft171 Cambridge Cir, Kennett Square, PA 19348Off Market
- $355,5002 bd1 ba1.4k sqft173 Cambridge Cir, Kennett Square, PA 19348Off Market
- $380,7003 bd2 ba1.4k sqft175 Cambridge Cir, Kennett Square, PA 19348Off Market
- $405,0003 bd2 ba2.1k sqft163 Cambridge Cir, Kennett Square, PA 19348Sold
Nearby schools
GreatSchools rating
- 7/10Greenwood El SchoolGrades: 1-5Distance: 1.1 mi
- 8/10Kennett Middle SchoolGrades: 6-8Distance: 5.4 mi
- 6/10Kennett High SchoolGrades: 9-12Distance: 1.8 mi
Schools provided by the listing agent
- Elementary: Greenwood
- Middle: Kennett
- High: Kennett
- District: Kennett Consolidated
Source: Bright MLS. This data may not be complete. We recommend contacting the local school district to confirm school assignments for this home.
Get a cash offer in 3 minutes
Find out how much your home could sell for in as little as 3 minutes with a no-obligation cash offer.
Estimated market value
$408,900
Get a cash offer in 3 minutes
Find out how much your home could sell for in as little as 3 minutes with a no-obligation cash offer.
Estimated market value
$408,900
- Pennsylvania
- Chester County
- Kennett Square
- 19348
- 167 Cambridge Cir Unit 80
Nearby cities
Nearby neighborhoods
Nearby zip codes
Other Kennett Square Topics
