One or more photo(s) has been virtually staged. HIGHLIGHTS: PAID IN FULL SOLAR PANELS, NEW KITCHEN CABINETS AND QUARTZ COUNTERS WITH MATCHING BACKSPLASH, LUXURY VINYL PLANKING AND TILE FLOORING THROUGHOUT. UPGRADED APPLIANCES, WHOLE-HOUSE WATER FLTRATION SYSTEM AND LEAF GUTTERS. NEW ROOF IN 2017, NEW HVAC IN 2019. Welcome to this beautifully updated Allegro model, ideally located near the Village Center amenities. Enter through the screened front porch into the inviting great room, featuring sliding doors that open to a covered and extended screened lanai—perfect for relaxing or entertaining. throughout the home. The primary suite is privately situated on one side of the home and includes two walk-in closets, a bay window, and a walk-in shower. The guest bedroom and bath are located on the opposite side, offering privacy for you and your visitors. A den at the front of the house provides ideal space for a home office or hobby room. The enclosed front porch overlooks lush landscaping and a charming park with a cabana, while the rear lanai offers the perfect spot to enjoy your morning coffee or unwind with an evening glass of wine. Solivita offers residents access to state of the art amenities and work out facilities, dance and aerobics studios, a business center, 14 heated swimming pools, 2 heated spas, tennis courts, pickleball courts, shuffleboard, bocce ball, billiards room, art gallery, 3 restaurants and 2 championship 18-hole golf courses, driving range and putting course. Every day offers something new to explore and enjoy! This home also features easy access to nearby shops, as well as a brand-new shopping center that caters to all your needs (including Sprouts) dining, and health care, offering the perfect balance of privacy and lifestyle.
Sold for $275,000
$275,000
161 CAPE FLORIDA DRIVE, KISSIMMEE, FL 34759
2beds
1,491sqft
Single Family Residence
Built in 2002
5,885 Square Feet Lot
$276,000 Zestimate®
$184/sqft
$1,738 Estimated rent
Home value
$276,000
$254,000 - $301,000
$1,738/mo
Zestimate® history
Owner options
List your home for rent
$1,738/mo
Rent Zestimate®
Find your next renter with Zillow Rental Manager. Plus, with online applications, you can quickly screen prospective tenants – for free.
$1,738/mo
Rent Zestimate®
Refinance and save
$2,244/mo
Est. payment
Refinancing to a lower rate could help reduce your monthly payments and save thousands over the life of the loan.
$2,244/mo
Est. payment
Explore your selling options
Work with a Zillow partner agent
Leverage their expertise and Zillow's premium Showcase listings to get your home seen by more buyers.
Get startedList with your own agent
Get your home in front of millions of buyers by listing it on Zillow.
Learn how to do itSell it yourself
Take full control of how buyers see your home on Zillow by listing For Sale by Owner (FSBO).
List your homeWhat's special
Bay windowInviting great roomScreened front porchLeaf guttersWalk-in showerUpgraded appliancesTwo walk-in closets
Zillow last checked:
Listing updated:
Listed by:
Diane Cisek 847-533-5232,
PELLEGO, LLC 561-414-4614,
Stan Wilson 850-496-3424,
PELLEGO, LLC
Bought with:
Lila Smythe, 3598841
FLORIDA PLUS REALTY, LLC
Source: Stellar MLS,MLS#: S5135533 Originating MLS: Suncoast Tampa
Originating MLS: Suncoast Tampa
Facts & features
Interior
Bedrooms & bathrooms
- Bedrooms: 2
- Bathrooms: 2
- Full bathrooms: 2
Rooms
- Room types: Den/Library/Office, Utility Room
Primary bedroom
- Features: Dual Sinks, Walk-In Closet(s)
- Level: First
- Area: 195 Square Feet
- Dimensions: 13x15
Bedroom 2
- Features: Walk-In Closet(s)
- Level: First
- Area: 103 Square Feet
- Dimensions: 10x10.3
Primary bathroom
- Features: En Suite Bathroom
- Level: First
Bathroom 2
- Features: Garden Bath
- Level: First
Den
- Level: First
- Area: 153.4 Square Feet
- Dimensions: 11.8x13
Dining room
- Features: Pantry
- Level: First
- Area: 130 Square Feet
- Dimensions: 13x10
Kitchen
- Features: Pantry
- Level: First
- Area: 94.38 Square Feet
- Dimensions: 12.1x7.8
Living room
- Level: First
- Area: 227.55 Square Feet
- Dimensions: 12.3x18.5
Heating
- Heat Pump
Cooling
- Central Air
Appliances
- Included: Dishwasher, Disposal, Dryer, Microwave, Range, Refrigerator, Solar Hot Water Owned, Washer, Water Filtration System
- Laundry: Inside, Laundry Room
Features
- Ceiling Fan(s), Eating Space In Kitchen, Primary Bedroom Main Floor, Solid Wood Cabinets, Split Bedroom, Stone Counters, Thermostat
- Flooring: Ceramic Tile, Luxury Vinyl
- Windows: Blinds, Shutters, Window Treatments
- Has fireplace: No
Interior area
- Total structure area: 2,147
- Total interior livable area: 1,491 sqft
Property
Parking
- Total spaces: 2
- Parking features: Garage - Attached
- Attached garage spaces: 2
- Details: Garage Dimensions: 20x22
Features
- Levels: One
- Stories: 1
- Patio & porch: Covered, Rear Porch, Screened
- Exterior features: Irrigation System, Private Mailbox, Sidewalk
- Has view: Yes
- View description: Garden
Lot
- Size: 5,885 Square Feet
- Features: Level, Near Golf Course, Sidewalk
- Residential vegetation: Mature Landscaping
Details
- Parcel number: 282714933541002350
- Special conditions: None
Construction
Type & style
- Home type: SingleFamily
- Architectural style: Traditional
- Property subtype: Single Family Residence
Materials
- Stucco
- Foundation: Slab
- Roof: Shingle
Condition
- Completed
- New construction: No
- Year built: 2002
Utilities & green energy
- Electric: Photovoltaics Seller Owned
- Sewer: Public Sewer
- Water: Public
- Utilities for property: BB/HS Internet Available, Cable Connected, Electricity Connected, Sewer Connected, Solar, Sprinkler Recycled, Underground Utilities, Water Connected
Green energy
- Energy generation: Solar
- Water conservation: Irrigation-Reclaimed Water
Community & HOA
Community
- Features: Deed Restrictions, Dog Park, Fitness Center, Gated Community - Guard, Golf Carts OK, Golf, Irrigation-Reclaimed Water, No Truck/RV/Motorcycle Parking, Park, Playground, Pool, Restaurant, Sidewalks, Tennis Court(s)
- Pet fee: $0 monthly
- Senior community: Yes
- Subdivision: SOLIVITA PH 01
HOA
- Has HOA: Yes
- Amenities included: Clubhouse, Elevator(s), Fitness Center, Gated, Golf Course, Park, Pickleball Court(s), Playground, Pool, Sauna, Security, Shuffleboard Court, Spa/Hot Tub, Tennis Court(s), Wheelchair Access
- Services included: 24-Hour Guard, Cable TV, Community Pool, Electricity
- HOA fee: $404 monthly
- HOA name: Real Manage HOA
- HOA phone: 855-490-1804
Location
- Region: Poinciana
Financial & listing details
- Price per square foot: $184/sqft
- Tax assessed value: $211,675
- Annual tax amount: $1,535
- Date on market: 10/28/2025
- Cumulative days on market: 121 days
- Listing terms: Cash,Conventional,VA Loan
- Ownership: Fee Simple
- Total actual rent: 0
- Electric utility on property: Yes
- Road surface type: Asphalt, Concrete
Price history
| Date | Event | Price |
|---|---|---|
| 4/15/2026 | Sold | $275,000-1.1%$184/sqft |
Source:  Stellar MLS #S5135533 Report a problem Stellar MLS #S5135533 Report a problem | ||
| 2/27/2026 | Pending sale | $278,000$186/sqft |
Source: Stellar MLS #S5135533 Report a problem | ||
| 2/3/2026 | Price change | $278,000-2.5%$186/sqft |
Source: Stellar MLS #S5135533 Report a problem | ||
| 10/28/2025 | Listed for sale | $285,000+115.4%$191/sqft |
Source: Stellar MLS #S5135533 Report a problem | ||
| 1/23/2002 | Sold | $132,300$89/sqft |
Source: Public Record Report a problem | ||
Public tax history
| Year | Property taxes | Tax assessment |
|---|---|---|
| 2025 | -- | $131,364 +2.9% |
| 2024 | -- | $127,662 +3% |
| 2023 | -- | $123,944 +3% |
| 2022 | $1,073 +0.1% | $120,334 +3% |
| 2021 | $1,072 +1.1% | $116,829 +1.4% |
| 2020 | $1,060 +0.6% | $115,216 +2.3% |
| 2019 | $1,054 -53.1% | $112,626 +3.1% |
| 2018 | $2,245 +4.1% | $109,290 +2.1% |
| 2017 | $2,155 +119.8% | $107,042 +2.1% |
| 2016 | $981 -1.8% | $104,840 +0.7% |
| 2015 | $999 -49.5% | $104,111 +0.8% |
| 2014 | $1,977 +98.9% | $103,285 +1.5% |
| 2013 | $994 +3.6% | $101,759 +1.7% |
| 2012 | $959 -10.3% | $100,058 -5.8% |
| 2011 | $1,069 -22.8% | $106,214 -14.8% |
| 2010 | $1,384 -6.2% | $124,723 -1% |
| 2009 | $1,475 +6.4% | $125,969 +0.1% |
| 2008 | $1,386 | $125,843 |
| 2007 | -- | -- |
| 2006 | $1,667 | -- |
| 2005 | -- | -- |
| 2004 | $1,462 +2.5% | -- |
| 2003 | $1,427 +287.2% | $110,260 +412.8% |
| 2002 | $369 -14% | $21,500 -14% |
| 2001 | $429 | $25,000 |
Find assessor info on the county website
Neighborhood: 34759
Nearby homes
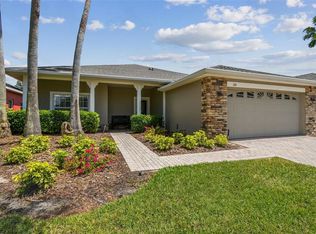
- $293,0002 bd2 ba1.5k sqft155 Cape Florida Dr, Poinciana, FL 34759Sold
- $262,4002 bd2 ba1.5k sqft175 Cape Florida Dr, Poinciana, FL 34759Off Market
- $326,8002 bd2 ba2.1k sqft250 Largo Dr, Poinciana, FL 34759Off Market
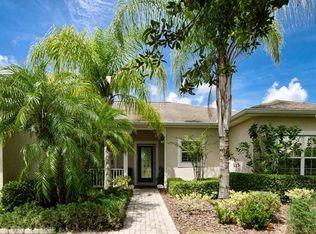
- $325,0002 bd2 ba2k sqft244 Largo Dr, Poinciana, FL 34759Sold

- $360,0002 bd2 ba2k sqft256 Largo Dr, Poinciana, FL 34759Sold
- $322,5003 bd2 ba1.8k sqft262 Largo Dr, Poinciana, FL 34759Off Market
- $299,0002 bd2 ba1.4k sqft176 Cape Florida Dr, Poinciana, FL 34759For Sale
- $262,4002 bd2 ba1.4k sqft156 Cape Florida Dr, Poinciana, FL 34759Off Market
Nearby schools
GreatSchools rating
- 2/10Palmetto Elementary SchoolGrades: PK-5Distance: 1.5 mi
- 3/10Lake Marion Creek Elementary SchoolGrades: 6-8Distance: 4.6 mi
- 3/10Haines City Senior High SchoolGrades: PK,9-12Distance: 8.1 mi
Get a cash offer in 3 minutes
Find out how much your home could sell for in as little as 3 minutes with a no-obligation cash offer.
Estimated market value
$276,000
Get a cash offer in 3 minutes
Find out how much your home could sell for in as little as 3 minutes with a no-obligation cash offer.
Estimated market value
$276,000
- Florida
- Polk County
- Poinciana
- 34759
- 161 CAPE FLORIDA DRIVE
