Under Contract - accepting backup offers. Welcome to your dream home in the award-winning 55+ community of Solivita! This meticulously maintained 2-bedroom, 2-bathroom residence spans over 2,050 square feet of thoughtfully designed living space, offering luxury and comfort at every turn. Step inside and be greeted by soaring high ceilings that create an airy and inviting atmosphere. The spacious primary suite boasts his-and-her closets, providing ample storage. The cozy family room is versatile and perfect for relaxing, entertaining, or even serving as a private home office. The screened-in lanai—over 350 square feet—is perfect for relaxing with guests or simply enjoying the beautiful Florida weather. The heart of this home is its breathtaking water view. Start your mornings with a cup of coffee while enjoying the serene sights of the tranquil pond. Along with a roof, recently replaced in 2022, the home has updated appliances, giving you peace of mind for years to come. Located in Solivita, one of Florida's premier 55+ communities, this home offers access to unparalleled amenities. Stay active with 14 swimming pools, tennis and basketball courts, a softball field, a fitness center, an indoor walking track, and more. When it’s time to unwind, enjoy dining at the community's restaurants or explore the vibrant social scene. This home is perfect for those seeking an active yet peaceful lifestyle. Don’t miss the opportunity to experience Solivita living—schedule your private tour today!
Sold for $360,000
$360,000
256 LARGO DRIVE, KISSIMMEE, FL 34759
2beds
2,052sqft
Single Family Residence
Built in 2001
6,630 Square Feet Lot
$343,900 Zestimate®
$175/sqft
$1,733 Estimated rent
Home value
$343,900
$310,000 - $382,000
$1,733/mo
Zestimate® history
Owner options
List your home for rent
$1,733/mo
Rent Zestimate®
Find your next renter with Zillow Rental Manager. Plus, with online applications, you can quickly screen prospective tenants – for free.
$1,733/mo
Rent Zestimate®
Refinance and save
$2,857/mo
Est. payment
Refinancing to a lower rate could help reduce your monthly payments and save thousands over the life of the loan.
$2,857/mo
Est. payment
Explore your selling options
Work with a Zillow partner agent
Leverage their expertise and Zillow's premium Showcase listings to get your home seen by more buyers.
Get startedList with your own agent
Get your home in front of millions of buyers by listing it on Zillow.
Learn how to do itSell it yourself
Take full control of how buyers see your home on Zillow by listing For Sale by Owner (FSBO).
List your homeWhat's special
Screened-in lanaiBreathtaking water viewUpdated appliancesCozy family roomSpacious primary suiteSoaring high ceilingsHis-and-her closets
Zillow last checked:
Listing updated:
Listed by:
Jonathan Cole 407-928-9516,
KELLER WILLIAMS WINTER PARK 407-545-6430
Bought with:
Barbara Liston, 3437044
KELLER WILLIAMS CLASSIC
Source: Stellar MLS,MLS#: O6267816 Originating MLS: Orlando Regional
Originating MLS: Orlando Regional
Facts & features
Interior
Bedrooms & bathrooms
- Bedrooms: 2
- Bathrooms: 2
- Full bathrooms: 2
Rooms
- Room types: Family Room
Primary bedroom
- Features: Walk-In Closet(s)
- Level: First
- Area: 252 Square Feet
- Dimensions: 14x18
Primary bathroom
- Level: First
- Area: 182 Square Feet
- Dimensions: 14x13
Bathroom 1
- Level: First
- Area: 45 Square Feet
- Dimensions: 9x5
Balcony porch lanai
- Level: First
- Area: 459 Square Feet
- Dimensions: 27x17
Dining room
- Level: First
- Area: 192 Square Feet
- Dimensions: 12x16
Family room
- Level: First
- Area: 204 Square Feet
- Dimensions: 12x17
Kitchen
- Level: First
- Area: 195 Square Feet
- Dimensions: 13x15
Laundry
- Level: First
- Area: 66 Square Feet
- Dimensions: 11x6
Living room
- Level: First
- Area: 225 Square Feet
- Dimensions: 15x15
Heating
- Central, Electric
Cooling
- Central Air
Appliances
- Included: Dishwasher, Disposal, Dryer, Electric Water Heater, Microwave, Range, Refrigerator, Washer
- Laundry: Electric Dryer Hookup, Laundry Room, Washer Hookup
Features
- High Ceilings, Open Floorplan, Primary Bedroom Main Floor, Thermostat
- Flooring: Ceramic Tile
- Has fireplace: No
Interior area
- Total structure area: 2,797
- Total interior livable area: 2,052 sqft
Property
Parking
- Total spaces: 2
- Parking features: Garage - Attached
- Attached garage spaces: 2
Features
- Levels: One
- Stories: 1
- Exterior features: Irrigation System, Lighting, Sidewalk
- Has view: Yes
- View description: Water, Pond
- Has water view: Yes
- Water view: Water,Pond
- Waterfront features: Pond
Lot
- Size: 6,630 Square Feet
Details
- Parcel number: 282714933541002240
- Special conditions: None
Construction
Type & style
- Home type: SingleFamily
- Property subtype: Single Family Residence
Materials
- Stucco
- Foundation: Slab
- Roof: Shingle
Condition
- New construction: No
- Year built: 2001
Details
- Builder model: Carnegie
- Builder name: Avatar
Utilities & green energy
- Sewer: Public Sewer
- Water: Public
- Utilities for property: Cable Connected, Electricity Connected, Public, Sewer Connected, Water Connected
Green energy
- Water conservation: Irrigation-Reclaimed Water
Community & HOA
Community
- Features: Clubhouse, Deed Restrictions, Fitness Center, Gated Community - Guard, Golf Carts OK, Golf, Irrigation-Reclaimed Water, Park, Playground, Pool, Racquetball, Restaurant, Sidewalks, Special Community Restrictions, Tennis Court(s)
- Pet fee: $0 monthly
- Senior community: Yes
- Subdivision: SOLIVITA PH 01
HOA
- Has HOA: Yes
- Amenities included: Clubhouse, Fitness Center, Gated, Golf Course, Park, Pickleball Court(s), Playground, Pool, Racquetball, Recreation Facilities, Shuffleboard Court, Tennis Court(s)
- Services included: 24-Hour Guard
- HOA fee: $442 monthly
- HOA name: Rudy Bautista
- HOA phone: 863-701-2969
Location
- Region: Poinciana
Financial & listing details
- Price per square foot: $175/sqft
- Tax assessed value: $257,198
- Annual tax amount: $2,937
- Date on market: 1/1/2025
- Cumulative days on market: 283 days
- Listing terms: Cash,Conventional,FHA,VA Loan
- Ownership: Fee Simple
- Total actual rent: 0
- Electric utility on property: Yes
- Road surface type: Paved
Price history
| Date | Event | Price |
|---|---|---|
| 2/4/2025 | Sold | $360,000-2.7%$175/sqft |
Source:  Stellar MLS #O6267816 Report a problem Stellar MLS #O6267816 Report a problem | ||
| 1/12/2025 | Pending sale | $370,000$180/sqft |
Source: Stellar MLS #O6267816 Report a problem | ||
| 1/2/2025 | Listed for sale | $370,000-1.9%$180/sqft |
Source: Stellar MLS #O6267816 Report a problem | ||
| 10/15/2024 | Listing removed | $377,000-1.6%$184/sqft |
Source: Stellar MLS #S5105864 Report a problem | ||
| 8/22/2024 | Price change | $383,000-3.8%$187/sqft |
Source: Stellar MLS #S5105864 Report a problem | ||
| 6/6/2024 | Listed for sale | $398,000-1.2%$194/sqft |
Source: Stellar MLS #S5105864 Report a problem | ||
| 5/31/2024 | Listing removed | -- |
Source: Stellar MLS #S5100323 Report a problem | ||
| 4/25/2024 | Price change | $402,900-2.1%$196/sqft |
Source: Stellar MLS #S5100323 Report a problem | ||
| 3/31/2024 | Price change | $411,500-1.8%$201/sqft |
Source: Stellar MLS #S5100323 Report a problem | ||
| 2/27/2024 | Listed for sale | $419,000+144.5%$204/sqft |
Source: Stellar MLS #S5100323 Report a problem | ||
| 1/9/2002 | Sold | $171,400$84/sqft |
Source: Public Record Report a problem | ||
Public tax history
| Year | Property taxes | Tax assessment |
|---|---|---|
| 2025 | $1,824 +3.5% | $185,789 +2.9% |
| 2024 | $1,762 +2.7% | $180,553 +3% |
| 2023 | $1,716 -0.7% | $175,294 +3% |
| 2022 | $1,728 -0.4% | $170,188 +3% |
| 2021 | $1,736 +0.9% | $165,231 +1.4% |
| 2020 | $1,720 +0.1% | $162,950 +2.3% |
| 2019 | $1,718 -40.9% | $159,286 +1.9% |
| 2018 | $2,909 +76.5% | $156,316 +2.1% |
| 2017 | $1,648 +14.4% | $153,101 +2.1% |
| 2016 | $1,440 -13.8% | $149,952 +0.7% |
| 2015 | $1,670 +153.5% | $148,910 +0.8% |
| 2014 | $659 -60.5% | $147,728 +1.5% |
| 2013 | $1,667 +3.2% | $145,545 +1.7% |
| 2012 | $1,615 -8.9% | $143,112 -5.7% |
| 2011 | $1,773 -8% | $151,798 -4.7% |
| 2010 | $1,926 -10.9% | $159,273 -4.7% |
| 2009 | $2,162 +6.8% | $167,054 +0.1% |
| 2008 | $2,025 | $166,887 |
| 2007 | -- | -- |
| 2006 | $2,346 | -- |
| 2005 | -- | -- |
| 2004 | $2,027 +2.3% | -- |
| 2003 | $1,981 -2.4% | $143,840 |
| 2002 | $2,029 +373.4% | $143,840 +475.4% |
| 2001 | $429 | $25,000 |
Find assessor info on the county website
Neighborhood: 34759
Nearby homes
- $326,8002 bd2 ba2.1k sqft250 Largo Dr, Poinciana, FL 34759Off Market
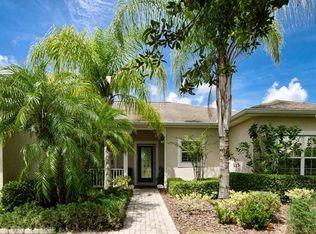
- $256,3002 bd2 ba1.4k sqft268 Largo Dr, Poinciana, FL 34759Off Market
- $321,2003 bd2 ba1.8k sqft262 Largo Dr, Poinciana, FL 34759Off Market
- $293,0002 bd2 ba1.5k sqft155 Cape Florida Dr, Poinciana, FL 34759Sold
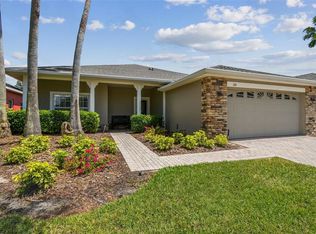
- $339,5002 bd2 ba2k sqft244 Largo Dr, Poinciana, FL 34759For Sale
- $275,0002 bd2 ba1.4k sqft161 Cape Florida Dr, Poinciana, FL 34759Sold
- $297,3002 bd2 ba1.5k sqft137 Cape Florida Dr, Poinciana, FL 34759Off Market
- $261,9002 bd2 ba1.5k sqft175 Cape Florida Dr, Poinciana, FL 34759Off Market
Nearby schools
GreatSchools rating
- 2/10Palmetto Elementary SchoolGrades: PK-5Distance: 1.5 mi
- 3/10Lake Marion Creek Elementary SchoolGrades: 6-8Distance: 4.6 mi
- 3/10Haines City Senior High SchoolGrades: PK,9-12Distance: 8.1 mi
Schools provided by the listing agent
- Elementary: Palmetto Elementary
- Middle: Lake Marion Creek Middle
- High: Haines City Senior High
Source: Stellar MLS. This data may not be complete. We recommend contacting the local school district to confirm school assignments for this home.
Get a cash offer in 3 minutes
Find out how much your home could sell for in as little as 3 minutes with a no-obligation cash offer.
Estimated market value
$343,900
Get a cash offer in 3 minutes
Find out how much your home could sell for in as little as 3 minutes with a no-obligation cash offer.
Estimated market value
$343,900
- Florida
- Polk County
- Poinciana
- 34759
- 256 LARGO DRIVE
Nearby cities
Nearby zip codes
Other Poinciana Topics
