Luxuriously appointed, this coveted extended Santangelo model with absolutely stunning finishes provides a sought after lifestyle in the resort-style gated community of Jupiter Country Club. **Property priced aggressively to sell for a contract prior to Feb. 20, 2024 to accommodate the seller's travel schedule. BONUS: FULL GOLF MEMBERSHIP is available to the buyer of this home.** There is currently a long waitlist for this sought-after level of membership. (Buyer could downgrade to social/club membership.) This spacious floor plan offers 5 bedrooms, 3 ½ baths and over 3,500 sf of living area. The 5th bedroom can also be used as an office/den. Technology abounds in this smart home outfitted with Wink Hub & Alexa which allow the garage door, thermostats, lighting, spa and more to be controlled via a smart phone/tablet or manually. Step out from the open concept great room into the outdoor oasis. Welcoming & comfortable, this outdoor living area boasts an extended covered lanai, a fully outfitted summer kitchen, a stacked stone encased fireplace/TV area, an oversized spa PLUS a private putting green! Enjoy the comfort of the screen enclosure while overlooking the lush tropical landscaping and the golf course. Relish the colorful and breathtaking sunsets from this truly magnificent area! The great room and kitchen are the heart of the home. The living area has coffered ceilings, hardwood floors and a custom-designed media wall with built-in cabinets and floating shelves. The gourmet kitchen features an expansive granite center island, solid wood white soft-close cabinetry, a glass subway backsplash & a wine refrigerator. The primary bedroom is on the first floor along with one guest bedroom with en-suite bath, a powder room and a den/office (or 5th bedroom). Upstairs offers an additional flex space which could be used as another office or exercise area and 2 bedrooms with a Jack & Jill bath. The primary retreat is oversized with a sitting area, 2 spacious walk-in closets and a spa-like master bath with dual vanities, a makeup seating area, a walk-in shower & soaking tub. Jupiter Country Club is a luxury gated community conveniently located within close proximity of I-95 and the FL Turnpike, beaches, shopping, restaurants, parks & nature preserves. Club amenities offer a plethora of social opportunities and include a Greg Norman Signature golf course, 2 resort-style pools, the newly remodeled Sway restaurant, a state-of-the-art fitness center + yoga/mat pilates/barre classes, tennis, bocce ball, pickle ball & basketball. Members enjoy reciprocal privileges to Invited Clubs worldwide. Live your best life here!
Sold for $2,100,000
$2,100,000
161 Carina Drive, Jupiter, FL 33478
5beds
3,525sqft
Single Family Residence
Built in 2015
8,742 Square Feet Lot
$2,109,100 Zestimate®
$596/sqft
$6,377 Estimated rent
Home value
$2,109,100
$1.98M - $2.24M
$6,377/mo
Zestimate® history
Owner options
List your home for rent
$6,377/mo
Rent Zestimate®
Find your next renter with Zillow Rental Manager. Plus, with online applications, you can quickly screen prospective tenants – for free.
$6,377/mo
Rent Zestimate®
Refinance and save
$14,867/mo
Est. payment
Refinancing to a lower rate could help reduce your monthly payments and save thousands over the life of the loan.
$14,867/mo
Est. payment
Explore your selling options
Work with a Zillow partner agent
Leverage their expertise and Zillow's premium Showcase listings to get your home seen by more buyers.
Get startedList with your own agent
Get your home in front of millions of buyers by listing it on Zillow.
Learn how to do itSell it yourself
Take full control of how buyers see your home on Zillow by listing For Sale by Owner (FSBO).
List your homeWhat's special
Zillow last checked:
Listing updated:
Listed by:
Sylvia Isaacs 561-371-6610,
Echo Fine Properties,
Jeffrey M Lichtenstein 561-500-3246,
Echo Fine Properties
Bought with:
Rose A. Vasha, 0654353
Illustrated Properties LLC (Co
Source: BeachesMLS,MLS#: R10948169 Originating MLS: BeachesMLS
Originating MLS: BeachesMLSFacts & features
Interior
Bedrooms & bathrooms
- Bedrooms: 5
- Bathrooms: 4
- Full bathrooms: 3
- 1/2 bathrooms: 1
- Main level bathrooms: 3
- Main level bedrooms: 3
Primary bedroom
- Level: Main
- Area: 345
- Dimensions: 23 X 15
Bedroom 2
- Level: Main
- Area: 196
- Dimensions: 14 X 14
Bedroom 3
- Level: Main
- Area: 182
- Dimensions: 14 X 13
Kitchen
- Level: Main
- Area: 240
- Dimensions: 20 X 12
Living room
- Level: Main
- Area: 496
- Dimensions: 31 X 16
Heating
- Central
Cooling
- Central Air
Appliances
- Included: Cooktop, Dryer, Dishwasher, Disposal, Gas Range, Gas Water Heater, Microwave, Oven, Refrigerator, Water Heater, Washer
- Laundry: Inside, Laundry Closet, Laundry Tub
Features
- Breakfast Bar, Built-in Features, Bathtub, Closet Cabinetry, Dual Sinks, Entrance Foyer, Eat-in Kitchen, Family/Dining Room, Garden Tub/Roman Tub, High Ceilings, Kitchen Island, Living/Dining Room, Main Level Primary, Pantry, Sitting Area in Primary, Split Bedrooms, Soaking Tub, Separate Shower, Walk-In Closet(s)
- Flooring: Carpet, Wood
- Doors: French Doors
- Windows: Plantation Shutters, Storm Window(s)
Interior area
- Total structure area: 4,551
- Total interior livable area: 3,525 sqft
Property
Parking
- Total spaces: 2
- Parking features: Attached, Garage, Garage Door Opener
- Attached garage spaces: 2
Features
- Levels: Multi/Split,Two
- Stories: 2
- Entry location: Entry Level Living Area Y
- Patio & porch: Covered, Patio, Screened
- Exterior features: Built-in Barbecue, Barbecue, Lighting, Outdoor Kitchen, Outdoor Living Area, Room For Pool
- Pool features: Above Ground, Heated, Association
- Has spa: Yes
- Spa features: Above Ground, Heated
- Fencing: Fenced
- Has view: Yes
- View description: Golf Course
- Waterfront features: None
Lot
- Size: 8,742 Square Feet
- Features: On Golf Course, Sprinklers Automatic, Sprinkler System, < 1/4 Acre
Details
- Parcel number: 30424108020000060
- Zoning: R1(cit
Construction
Type & style
- Home type: SingleFamily
- Property subtype: Single Family Residence
Materials
- Block, Stucco
- Roof: Barrel,Spanish Tile
Condition
- Resale
- New construction: No
- Year built: 2015
Details
- Builder model: Santangelo Extended
- Builder name: Toll Brothers
Utilities & green energy
- Electric: 3 Phase
- Sewer: Public Sewer
- Water: Public
- Utilities for property: Cable Available, Natural Gas Available, Sewer Available, Water Available
Community & HOA
Community
- Features: Home Owners Association, Gated, Property Manager On-Site, Street Lights
- Security: Security System Owned, Gated with Guard, Gated Community, Smoke Detector(s)
- Membership fee: $10,000
- Subdivision: Jupiter Country Club
HOA
- Has HOA: Yes
- Amenities included: Basketball Court, Bocce Court, Clubhouse, Fitness Center, Golf Course, Picnic Area, Playground, Pickleball, Pool, Putting Green(s), Restaurant, Sidewalks, Tennis Court(s), Trail(s)
- Services included: Common Areas, Cable TV, Maintenance Grounds, Recreation Facilities, Security, Internet
- HOA fee: $686 monthly
- HOA phone: 561-203-7910
- Additional fee info: Membership Fee: 10000
Location
- Region: Jupiter
Financial & listing details
- Price per square foot: $596/sqft
- Tax assessed value: $1,668,337
- Annual tax amount: $24,418
- Date on market: 1/8/2024
- Cumulative days on market: 39 days
- Listing terms: Cash,Conventional
Price history
| Date | Event | Price |
|---|---|---|
| 4/8/2024 | Sold | $2,100,000-4.5%$596/sqft |
Source:  BeachesMLS #R10948169 Report a problem BeachesMLS #R10948169 Report a problem | ||
| 2/20/2024 | Pending sale | $2,199,000$624/sqft |
Source: BeachesMLS #RX-10948169 Report a problem | ||
| 1/28/2024 | Price change | $2,199,000-8.2%$624/sqft |
Source: BeachesMLS #RX-10948169 Report a problem | ||
| 1/8/2024 | Listed for sale | $2,395,000-7.9%$679/sqft |
Source: BeachesMLS #RX-10948169 Report a problem | ||
| 8/5/2022 | Listing removed | -- |
Source: BeachesMLS #RX-10804639 Report a problem | ||
| 7/30/2022 | Price change | $2,599,9800%$738/sqft |
Source: BeachesMLS #RX-10804639 Report a problem | ||
| 6/30/2022 | Price change | $2,599,9900%$738/sqft |
Source: BeachesMLS #RX-10804639 Report a problem | ||
| 6/19/2022 | Price change | $2,600,000-7.1%$738/sqft |
Source: BeachesMLS #RX-10804639 Report a problem | ||
| 6/2/2022 | Listed for sale | $2,800,000+250.2%$794/sqft |
Source: BeachesMLS #RX-10804639 Report a problem | ||
| 7/6/2015 | Sold | $799,627$227/sqft |
Source: Public Record Report a problem | ||
Public tax history
| Year | Property taxes | Tax assessment |
|---|---|---|
| 2025 | $29,799 +16.3% | $1,668,337 +25.3% |
| 2024 | $25,614 +4.9% | $1,331,739 +10% |
| 2023 | $24,418 +8.6% | $1,210,672 +10% |
| 2022 | $22,484 +13.6% | $1,100,611 +10% |
| 2021 | $19,785 +7.2% | $1,000,555 +9.4% |
| 2020 | $18,461 +8% | $914,848 +10.3% |
| 2019 | $17,086 | $829,473 +7.7% |
| 2018 | $17,086 +10.1% | $769,956 -4% |
| 2017 | $15,517 -5.8% | $801,653 +6.5% |
| 2016 | $16,472 +2.9% | $752,517 +1143.8% |
| 2015 | $16,007 +431% | $60,500 +10% |
| 2014 | $3,014 +12.4% | $55,000 +10% |
| 2013 | $2,682 -0.7% | $50,000 |
| 2012 | $2,701 -1% | $50,000 |
| 2011 | $2,728 | $50,000 |
Find assessor info on the county website
Neighborhood: 33478
Nearby homes
- $1,675,0003 bd3 ba2.5k sqft157 Carina Dr, Jupiter, FL 33478For Sale

- $1,551,1003 bd2 ba2.5k sqft165 Carina Dr, Jupiter, FL 33478Off Market
- $1,756,6003 bd3 ba3.2k sqft169 Carina Dr, Jupiter, FL 33478Off Market
- $1,806,8003 bd2 ba3.4k sqft153 Carina Dr, Jupiter, FL 33478Off Market
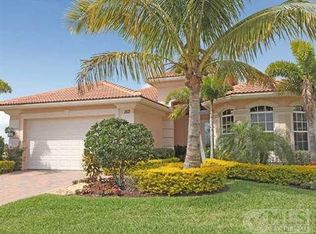
- $1,815,0003 bd2 ba2.6k sqft173 Carina Dr, Jupiter, FL 33478Off Market
- $1,925,5003 bd2 ba2.6k sqft149 Carina Dr, Jupiter, FL 33478Off Market
- $1,598,0003 bd3 ba2.5k sqft160 Carina Dr, Jupiter, FL 33478Pending
- $1,692,3003 bd2 ba2.6k sqft164 Carina Dr, Jupiter, FL 33478Off Market
Nearby schools
GreatSchools rating
- 8/10Jerry Thomas Elementary SchoolGrades: K-5Distance: 2.2 mi
- 8/10Independence Middle SchoolGrades: 6-8Distance: 2.9 mi
- 7/10Jupiter High SchoolGrades: 9-12Distance: 3.4 mi
Schools provided by the listing agent
- Elementary: Jerry Thomas
- Middle: Independence
- High: Jupiter
Source: BeachesMLS. This data may not be complete. We recommend contacting the local school district to confirm school assignments for this home.
Get a cash offer in 3 minutes
Find out how much your home could sell for in as little as 3 minutes with a no-obligation cash offer.
Estimated market value
$2,109,100
Get a cash offer in 3 minutes
Find out how much your home could sell for in as little as 3 minutes with a no-obligation cash offer.
Estimated market value
$2,109,100
- Florida
- Palm Beach County
- Jupiter
- 33478
- 161 Carina Drive
Nearby cities
Nearby neighborhoods
Nearby zip codes
Other Jupiter Topics
