PRICED TO SELL! Enjoy finest resort amenities + Country Club living in this best-selling Saranac model on Prime JCC lot close to club (pool, tennis, fitness) and away from any road noise!. This popular great room floor plan offers 3 BR's + Office + Formal Dining. Additional design elements include volume ceiling, marble floors laid on the diagonal and an open kitchen with updated appliances. Highest quality construction by Toll Brothers: this CBS home features full Impact windows/doors throughout, natural gas + energy efficient design. The spacious primary bedroom offers privacy + serenity. Guest rooms are also generous in size. A separate den/office is perfect for work or quiet reflection. The serene (South facing) yard is perfect for relaxing or entertaining. Mechanicals include a 2023 A/C, 2026 condensor + a 100 gallon water tank. Carina Drive is one of Jupiter CC's quietest and most popular locations, just steps from the the Club. If you're looking for a healthy lifestyle, great walkability + resort living, you will find it here! Members enjoy lit walking paths and enchanting green space. Jupiter Country Club is Northern Palm Beach County's newest golf + country club community, featuring a signature Greg Norman course and resort amenities including... 6 har tru tennis courts, pickle ball courts, a grand fitness center, specialty workout rooms, 2 huge Club pools (adult + family), bocce, a poolside tiki bar and fine + casual dining. Enjoy national reciprocal privileges as a Club member. Residents are protected by 24 hour manned gated security and onsite homeowner's management company. All schools in JCC zone are A rated! 20 minutes to the Palm Beach International airport, 15 minutes to the renowned PB Gardens Mall. A fabulous place to enjoy the finest in South Florida luxury living!
Sold for $1,463,500
$1,463,500
160 Carina Drive, Jupiter, FL 33478
3beds
2,594sqft
Single Family Residence
Built in 2013
8,573 Square Feet Lot
$1,503,100 Zestimate®
$564/sqft
$5,593 Estimated rent
Home value
$1,503,100
$1.43M - $1.58M
$5,593/mo
Zestimate® history
Owner options
List your home for rent
$5,593/mo
Rent Zestimate®
Find your next renter with Zillow Rental Manager. Plus, with online applications, you can quickly screen prospective tenants – for free.
$5,593/mo
Rent Zestimate®
Refinance and save
$10,832/mo
Est. payment
Refinancing to a lower rate could help reduce your monthly payments and save thousands over the life of the loan.
$10,832/mo
Est. payment
Explore your selling options
Work with a Zillow partner agent
Leverage their expertise and Zillow's premium Showcase listings to get your home seen by more buyers.
Get startedList with your own agent
Get your home in front of millions of buyers by listing it on Zillow.
Learn how to do itSell it yourself
Take full control of how buyers see your home on Zillow by listing For Sale by Owner (FSBO).
List your homeWhat's special
Energy efficient design
Zillow last checked:
Listing updated:
Listed by:
Jennifer Hyland 561-632-4042,
The Corcoran Group,
Dan Igo 561-346-9210,
The Corcoran Group
Bought with:
Rosemary Elias, 3105777
The Agency Florida LLC
Source: BeachesMLS,MLS#: B26006703 Originating MLS: BeachesMLS
Originating MLS: BeachesMLSFacts & features
Interior
Bedrooms & bathrooms
- Bedrooms: 3
- Bathrooms: 3
- Full bathrooms: 2
- 1/2 bathrooms: 1
- Main level bathrooms: 3
- Main level bedrooms: 3
Primary bedroom
- Level: Main
- Area: 285
- Dimensions: 19 X 15
Bedroom 2
- Level: Main
- Area: 156
- Dimensions: 13 X 12
Bedroom 3
- Level: Main
- Area: 144
- Dimensions: 12 X 12
Den
- Level: Main
- Area: 132
- Dimensions: 12 X 11
Dining room
- Level: Main
- Area: 150
- Dimensions: 12.5 X 12
Kitchen
- Level: Main
- Area: 168
- Dimensions: 14 X 12
Living room
- Level: Main
- Area: 450
- Dimensions: 25 X 18
Heating
- Central
Cooling
- Central Air, Ceiling Fan(s)
Appliances
- Included: Cooktop, Dryer, Dishwasher, Gas Cooktop, Gas Range, Microwave, Oven, Refrigerator, Washer
- Laundry: Inside, Main Level, Laundry Room
Features
- Bathtub, Dual Sinks, Entrance Foyer, Eat-in Kitchen, Garden Tub/Roman Tub, High Ceilings, Living/Dining Room, Main Level Primary, Split Bedrooms, Soaking Tub, Separate Shower, Walk-In Closet(s)
- Flooring: Carpet, Marble
- Windows: ENERGY STAR Qualified Windows
- Has fireplace: No
Interior area
- Total structure area: 3,299
- Total interior livable area: 2,594 sqft
Property
Parking
- Total spaces: 4
- Parking features: Attached, Concrete, Driveway, Garage, Garage Door Opener, Paver Block
- Attached garage spaces: 2
- Uncovered spaces: 2
Accessibility
- Accessibility features: None
Features
- Levels: One
- Stories: 1
- Entry location: Entry Level Living Area Y
- Patio & porch: Covered, Patio
- Exterior features: Garden, Outdoor Living Area, Room For Pool
- Pool features: Association
- Fencing: Back Yard,Fenced
- Has view: Yes
- View description: Garden
- Waterfront features: None
Lot
- Size: 8,573 Square Feet
- Dimensions: 58.0 ft x 0.0 ft
- Features: Sprinklers Automatic, < 1/4 Acre, Zero Lot Line
Details
- Parcel number: 30424108020001070
- Zoning: R1 (city)
- Special conditions: Standard,Listed As-Is
Construction
Type & style
- Home type: SingleFamily
- Architectural style: Ranch
- Property subtype: Single Family Residence
Materials
- Block
- Foundation: Slab
- Roof: Concrete,Tile
Condition
- Resale
- New construction: No
- Year built: 2013
Details
- Builder model: SARANAC
- Builder name: Toll Brothers
Utilities & green energy
- Sewer: Public Sewer
- Water: Public
- Utilities for property: Cable Connected, Electricity Available, Natural Gas Available, Sewer Available, Underground Utilities, Water Available
Community & HOA
Community
- Features: Home Owners Association, Gated, Property Manager On-Site, Street Lights, Sidewalks
- Security: Security System Owned, Gated with Guard, Gated Community, Smoke Detector(s), Security Guard
- Membership fee: $20,000
- Subdivision: JUPITER COUNTRY CLUB
HOA
- Has HOA: Yes
- Amenities included: Basketball Court, Bocce Court, Clubhouse, Fitness Center, Golf Course, Gated, Management, Playground, Pickleball, Pool, Putting Green(s), Restaurant, Sidewalks, Tennis Court(s), Trail(s)
- Services included: Common Areas, Cable TV, Maintenance Grounds, Recreation Facilities, Security, Trash
- HOA fee: $706 monthly
- HOA name: Campbell Property Management
- Additional fee info: Membership Fee: 20000
Location
- Region: Jupiter
Financial & listing details
- Price per square foot: $564/sqft
- Tax assessed value: $426,791
- Annual tax amount: $8,001
- Date on market: 3/25/2026
- Cumulative days on market: 99 days
- Listing terms: Cash,Conventional
- Electric utility on property: Yes
- Road surface type: Paved
Price history
| Date | Event | Price |
|---|---|---|
| 7/27/2026 | Sold | $1,463,500-8.4%$564/sqft |
Source:  BeachesMLS #B26006703 Report a problem BeachesMLS #B26006703 Report a problem | ||
| 7/20/2026 | Pending sale | $1,598,000$616/sqft |
Source: BeachesMLS #B26006703 Report a problem | ||
| 4/13/2026 | Price change | $1,598,000-5.9%$616/sqft |
Source: BeachesMLS #B26006703 Report a problem | ||
| 3/25/2026 | Listed for sale | $1,698,880+112.4%$655/sqft |
Source: BeachesMLS #B26006703 Report a problem | ||
| 12/14/2019 | Listing removed | $799,999$308/sqft |
Source: Illustrated Properties #RX10540773 Report a problem | ||
| 6/21/2019 | Listed for sale | $799,999+51%$308/sqft |
Source: Illustrated Properties #RX-10540773 Report a problem | ||
| 9/9/2013 | Sold | $529,631$204/sqft |
Source: Public Record Report a problem | ||
Public tax history
| Year | Property taxes | Tax assessment |
|---|---|---|
| 2025 | $8,001 +3.6% | $426,791 +2.9% |
| 2024 | $7,720 +1.1% | $414,763 +3% |
| 2023 | $7,638 +0.1% | $402,683 +3% |
| 2022 | $7,631 +0.5% | $390,954 +3% |
| 2021 | $7,594 +0.2% | $379,567 +1.4% |
| 2020 | $7,581 +0.8% | $374,326 +2.3% |
| 2019 | $7,525 | $365,910 +1.9% |
| 2018 | $7,525 +4.7% | $359,087 +2.1% |
| 2017 | $7,188 -0.5% | $351,701 +2.1% |
| 2016 | $7,224 -1.4% | $344,467 +0.7% |
| 2015 | $7,327 -7.7% | $342,072 +0.8% |
| 2014 | $7,936 +207.7% | $339,357 +654.1% |
| 2013 | $2,580 -0.7% | $45,000 |
| 2012 | $2,597 -0.9% | $45,000 |
| 2011 | $2,622 | $45,000 |
Find assessor info on the county website
Neighborhood: 33478
Nearby homes
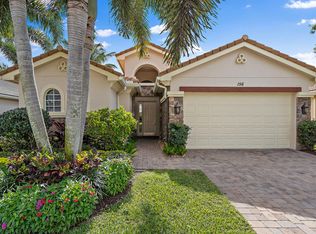
- $1,315,3003 bd3 ba1.9k sqft156 Carina Dr, Jupiter, FL 33478Off Market
- $1,715,4003 bd2 ba2.6k sqft164 Carina Dr, Jupiter, FL 33478Off Market
- $1,573,4003 bd2 ba2.5k sqft152 Carina Dr, Jupiter, FL 33478Off Market
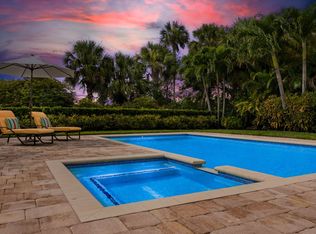
- $1,575,0003 bd3 ba2.5k sqft168 Carina Dr, Jupiter, FL 33478Sold
- $1,574,3003 bd2 ba2.5k sqft148 Carina Dr, Jupiter, FL 33478Off Market
- $2,360,8004 bd4 ba3.6k sqft172 Carina Dr, Jupiter, FL 33478Off Market
- $2,100,0005 bd4 ba3.5k sqft161 Carina Dr, Jupiter, FL 33478Sold
- $1,675,0003 bd3 ba2.5k sqft157 Carina Dr, Jupiter, FL 33478For Sale
Nearby schools
GreatSchools rating
- 8/10Jerry Thomas Elementary SchoolGrades: K-5Distance: 2.2 mi
- 8/10Independence Middle SchoolGrades: 6-8Distance: 2.9 mi
- 7/10Jupiter High SchoolGrades: 9-12Distance: 3.4 mi
Schools provided by the listing agent
- Elementary: Jerry Thomas
- Middle: Independence
- High: Jupiter
Source: BeachesMLS. This data may not be complete. We recommend contacting the local school district to confirm school assignments for this home.
Get a cash offer in 3 minutes
Find out how much your home could sell for in as little as 3 minutes with a no-obligation cash offer.
Estimated market value
$1,503,100
Get a cash offer in 3 minutes
Find out how much your home could sell for in as little as 3 minutes with a no-obligation cash offer.
Estimated market value
$1,503,100
- Florida
- Palm Beach County
- Jupiter
- 33478
- 160 Carina Drive
Nearby cities
Nearby neighborhoods
Nearby zip codes
Other Jupiter Topics
