This stunning immaculate home is located in exclusive Jupiter Country Club located steps away from the clubs Sports and Raquet facilities. This welcoming one level home offers 3 bdrm, 2.5 ba, office plus 2 car garage. The double glass entry doors open to the light filled great room with volume ceilings and views of the tropical private outdoor paradise. The kitchen offers granite counters, stainless steel appliances, breakfast bar, cozy breakfast nook and is adjacent to the dining area which is perfect for entertaining. The spacious primary suite offers tranquil views of the pool and spa, dual custom closets and spacious bathroom. The guest bedrooms and bath are situated for privacy. The office is tucked away, with views of lush landscaping. The outdoor loggia has a retractable remote screen, enjoy the outdoors with endless preserve views. The heated salt water pool and spa surrounded by recently updated lush landscaping, outdoor built in summer kitchen and outdoor shower offers all you need for fun and relaxation. This home offers Impact Glass, New AC and Air Ionizer ( 5 22 23), custom Hunter Douglas blinds, Plantation shutters, recently replaced pool heater, garage closets, coin garage tile floor, freshly pained exterior and much more. Discover the Lifestyle at Jupiter Country Club. The Club amenities include 18, hole golf course, 2 resort-style pools, formal and casual dining, newly remodeled Sway restaurant, state-of-the-art fitness center, yoga, Pilates & barre classes, tennis, bocce ball, pickle ball, basketball, social events. Minutes to the beach, shopping restaurants, airport, expressways, parks and nature preserves. A minimum of Social Membership is required.
Sold for $1,575,000
$1,575,000
168 Carina Drive, Jupiter, FL 33478
3beds
2,580sqft
Single Family Residence
Built in 2014
8,624 Square Feet Lot
$1,707,800 Zestimate®
$610/sqft
$6,916 Estimated rent
Home value
$1,707,800
$1.61M - $1.83M
$6,916/mo
Zestimate® history
Owner options
List your home for rent
$6,916/mo
Rent Zestimate®
Find your next renter with Zillow Rental Manager. Plus, with online applications, you can quickly screen prospective tenants – for free.
$6,916/mo
Rent Zestimate®
Refinance and save
$11,647/mo
Est. payment
Refinancing to a lower rate could help reduce your monthly payments and save thousands over the life of the loan.
$11,647/mo
Est. payment
Explore your selling options
Work with a Zillow partner agent
Leverage their expertise and Zillow's premium Showcase listings to get your home seen by more buyers.
Get startedList with your own agent
Get your home in front of millions of buyers by listing it on Zillow.
Learn how to do itSell it yourself
Take full control of how buyers see your home on Zillow by listing For Sale by Owner (FSBO).
List your homeWhat's special
Zillow last checked:
Listing updated:
Listed by:
Linda Bright 561-629-4995,
Illustrated Properties LLC (Co
Bought with:
Sylvia Isaacs, 3274860
Echo Fine Properties
Source: BeachesMLS,MLS#: R10909685 Originating MLS: BeachesMLS
Originating MLS: BeachesMLSFacts & features
Interior
Bedrooms & bathrooms
- Bedrooms: 3
- Bathrooms: 3
- Full bathrooms: 2
- 1/2 bathrooms: 1
- Main level bathrooms: 2
- Main level bedrooms: 3
Primary bedroom
- Level: Main
- Area: 315
- Dimensions: 21 X 15
Bedroom 2
- Level: Main
- Area: 144
- Dimensions: 12 X 12
Bedroom 3
- Level: Main
- Area: 144
- Dimensions: 12 X 12
Den
- Level: Main
- Area: 187.2
- Dimensions: 14.4 X 13
Dining room
- Level: Main
- Area: 148.8
- Dimensions: 12.4 X 12
Kitchen
- Level: Main
- Area: 287.5
- Dimensions: 25 X 11.5
Living room
- Level: Main
- Area: 438
- Dimensions: 29.2 X 15
Heating
- Central
Cooling
- Central Air
Appliances
- Included: Cooktop, Dryer, Dishwasher, Free-Standing Freezer, Disposal, Gas Range, Gas Water Heater, Microwave, Oven, Refrigerator, Water Heater, Washer
- Laundry: Inside, Laundry Tub
Features
- Breakfast Bar, Built-in Features, Breakfast Area, Bathtub, Closet Cabinetry, Dining Area, Separate/Formal Dining Room, Dual Sinks, Entrance Foyer, High Ceilings, Main Level Primary, Pantry, Sitting Area in Primary, Split Bedrooms, Soaking Tub, Separate Shower, Walk-In Closet(s)
- Flooring: Carpet
- Windows: Sliding
Interior area
- Total structure area: 3,293
- Total interior livable area: 2,580 sqft
Property
Parking
- Total spaces: 2
- Parking features: Attached, Garage, Garage Door Opener
- Attached garage spaces: 2
Features
- Levels: One
- Stories: 1
- Entry location: Entry Level Living Area Y
- Patio & porch: Patio
- Exterior features: Built-in Barbecue, Barbecue, Outdoor Kitchen, Outdoor Living Area
- Has private pool: Yes
- Pool features: Heated, In Ground, Salt Water, Association
- Has spa: Yes
- Spa features: Heated, In Ground
- Fencing: Fenced
- Has view: Yes
- View description: Garden, Pool
Lot
- Size: 8,624 Square Feet
- Features: Sprinklers Automatic, < 1/4 Acre
Details
- Parcel number: 30424108020001050
- Zoning: R1
- Special conditions: Listed As-Is
Construction
Type & style
- Home type: SingleFamily
- Architectural style: Other
- Property subtype: Single Family Residence
Materials
- Block, Concrete
- Roof: Concrete,Tile
Condition
- Resale
- New construction: No
- Year built: 2014
Utilities & green energy
- Electric: 3 Phase
- Sewer: Public Sewer
- Water: Public
- Utilities for property: Cable Available, Natural Gas Available, Sewer Available, Water Available
Community & HOA
Community
- Features: Home Owners Association, Gated, Property Manager On-Site, Street Lights
- Security: Gated with Guard, Gated Community, Security Guard
- Membership fee: $5,000
- Subdivision: JUPITER COUNTRY CLUB
HOA
- Has HOA: Yes
- Amenities included: Basketball Court, Clubhouse, Fitness Center, Golf Course, Playground, Pickleball, Pool, Putting Green(s), Restaurant, Sidewalks, Tennis Court(s)
- Services included: Common Areas, Cable TV, Maintenance Grounds, Trash, Internet
- HOA fee: $750 monthly
- HOA phone: 561-529-3436
- Additional fee info: Membership Fee: 5000
Location
- Region: Jupiter
Financial & listing details
- Price per square foot: $610/sqft
- Tax assessed value: $1,335,364
- Annual tax amount: $11,383
- Date on market: 8/6/2023
- Cumulative days on market: 133 days
- Listing terms: Cash,Conventional
Price history
| Date | Event | Price |
|---|---|---|
| 3/15/2024 | Sold | $1,575,000-3.1%$610/sqft |
Source:  BeachesMLS #R10909685 Report a problem BeachesMLS #R10909685 Report a problem | ||
| 1/29/2024 | Pending sale | $1,625,000$630/sqft |
Source: BeachesMLS #RX-10909685 Report a problem | ||
| 12/16/2023 | Contingent | $1,625,000$630/sqft |
Source: BeachesMLS #RX-10909685 Report a problem | ||
| 8/6/2023 | Listed for sale | $1,625,000+151.5%$630/sqft |
Source: BeachesMLS #RX-10909685 Report a problem | ||
| 1/2/2015 | Sold | $646,052$250/sqft |
Source: Public Record Report a problem | ||
Public tax history
| Year | Property taxes | Tax assessment |
|---|---|---|
| 2025 | $24,140 +110% | $1,335,364 +109.8% |
| 2024 | $11,494 +1.1% | $636,583 +3% |
| 2023 | $11,374 -0.1% | $618,042 +3% |
| 2022 | $11,383 +0.4% | $600,041 +3% |
| 2021 | $11,334 +0% | $582,564 +1.4% |
| 2020 | $11,329 +0.8% | $574,521 +2.3% |
| 2019 | $11,237 | $561,604 +1.9% |
| 2018 | $11,237 +4.7% | $551,132 +2.1% |
| 2017 | $10,727 -0.4% | $539,796 +2.1% |
| 2016 | $10,767 -1.1% | $528,693 +1.6% |
| 2015 | $10,889 +290.7% | $520,187 +950.9% |
| 2014 | $2,787 +8% | $49,500 +10% |
| 2013 | $2,580 -0.7% | $45,000 |
| 2012 | $2,597 -0.9% | $45,000 |
| 2011 | $2,622 | $45,000 |
Find assessor info on the county website
Neighborhood: 33478
Nearby homes
- $2,360,8004 bd4 ba3.6k sqft172 Carina Dr, Jupiter, FL 33478Off Market
- $1,715,4003 bd2 ba2.6k sqft164 Carina Dr, Jupiter, FL 33478Off Market
- $1,700,0003 bd3 ba2.6k sqft176 Carina Dr, Jupiter, FL 33478Sold

- $1,463,5003 bd3 ba2.5k sqft160 Carina Dr, Jupiter, FL 33478Sold
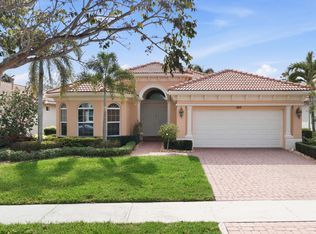
- $1,813,1003 bd2 ba2.5k sqft180 Carina Dr, Jupiter, FL 33478Off Market
- $1,321,8003 bd3 ba1.9k sqft156 Carina Dr, Jupiter, FL 33478Off Market
- $1,560,5003 bd2 ba2.5k sqft165 Carina Dr, Jupiter, FL 33478Off Market
- $1,771,6003 bd3 ba3.2k sqft169 Carina Dr, Jupiter, FL 33478Off Market
Nearby schools
GreatSchools rating
- 8/10Jerry Thomas Elementary SchoolGrades: K-5Distance: 2.2 mi
- 8/10Independence Middle SchoolGrades: 6-8Distance: 2.9 mi
- 7/10Jupiter High SchoolGrades: 9-12Distance: 3.4 mi
Schools provided by the listing agent
- Elementary: Jerry Thomas
- Middle: Independence
- High: Jupiter
Source: BeachesMLS. This data may not be complete. We recommend contacting the local school district to confirm school assignments for this home.
Get a cash offer in 3 minutes
Find out how much your home could sell for in as little as 3 minutes with a no-obligation cash offer.
Estimated market value
$1,707,800
Get a cash offer in 3 minutes
Find out how much your home could sell for in as little as 3 minutes with a no-obligation cash offer.
Estimated market value
$1,707,800
- Florida
- Palm Beach County
- Jupiter
- 33478
- 168 Carina Drive
Nearby cities
Nearby neighborhoods
Nearby zip codes
Other Jupiter Topics
