Skip main navigation
Closed
  • Listing Provided by: Cathlee's Real Estate
    Bought with: Nettwork Global
    Price Unknown

    161 Castlewood Dr, Ballwin, MO 63021

    4beds
    2,448sqft
    Single Family Residence
    Built in 1930
    8,712 Square Feet Lot
    $342,700 Zestimate®
    $--/sqft
    $2,934 Estimated rent

    Home value

    $342,700

    Estimated sales range

    Not available

    $2,934/mo

    Zestimate® history
    Loading
    Loading...

    Owner options

    List your home for rent

    $2,934/mo

    Rent Zestimate®

    Find your next renter with Zillow Rental Manager. Plus, with online applications, you can quickly screen prospective tenants – for free.

    Learn more

    $2,934/mo

    Rent Zestimate®

    Refinance and save

    Refinancing to a lower rate could help reduce your monthly payments and save thousands over the life of the loan.

    See today's rates

    Explore your selling options

    Work with a Zillow partner agent

    Leverage their expertise and Zillow's premium Showcase listings to get your home seen by more buyers.

    Get started

    List with your own agent

    Get your home in front of millions of buyers by listing it on Zillow.

    Learn how to do it

    Sell it yourself

    Take full control of how buyers see your home on Zillow by listing For Sale by Owner (FSBO).

    List your home

    What's special

    Partially finished lower levelEndless potential for personalizationPicturesque park viewQuartz countertopsOpen-concept floor planGorgeous great roomFully renovated kitchen
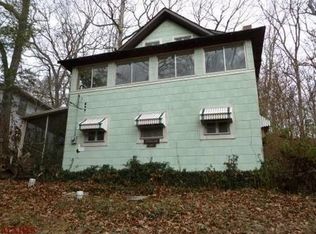
    Beautifully updated 4 bed, 3 bath home located just seconds from stunning Castlewood Park! This spacious home features a open-concept floor plan with a fully renovated kitchen boasting new custom cabinetry, quartz countertops, and a stylish tile backsplash. The main floor includes a gorgeous great room with a cozy wood-burning stove and new flooring. The flexible layout includes two potential home office spaces and a partially finished lower level with a bonus/media room. Major updates include a new HVAC system in 2023 and a brand-new roof to be installed before closing. Two additional lots available for consideration to expand the lot to a total of .5 acres. This home is a perfect blend of style, comfort, and location! With ample space and a picturesque park view, the outdoor area offers endless potential for personalization. The nearby Castlewood Park provides immediate access to scenic trails, biking, river access, making this a dream location for outdoor enthusiasts.

    Zillow last checked:

    Listing updated:

    Listing Provided by:

    Michelle M Yoest 314-435-0509,

    Cathlee's Real Estate,

    Levi Dawson 573-860-4400,

    Cathlee's Real Estate

    Bought with:

    Heather N Hann, 2021013206

    Nettwork Global

    Source: MARIS,MLS#: 25028172MLS LogoOriginating MLS: Franklin County Board of REALTORS

    Facts & features

    Interior

    Bedrooms & bathrooms
    • Bedrooms: 4
    • Bathrooms: 3
    • Full bathrooms: 3
    • Main level bathrooms: 1
    • Main level bedrooms: 1
    Bedroom
    • Features: Floor Covering: Carpeting, Wall Covering: Some
    • Level: Upper
    • Area: 144
    • Dimensions: 12 x 12
    Bedroom
    • Features: Floor Covering: Carpeting
    • Level: Upper
    • Area: 288
    • Dimensions: 24 x 12
    Primary bathroom
    • Features: Floor Covering: Carpeting, Wall Covering: Some
    • Level: Upper
    • Area: 280
    • Dimensions: 20 x 14
    Family room
    • Features: Floor Covering: Carpeting, Wall Covering: Some
    • Area: 144
    • Dimensions: 12 x 12
    Great room
    • Features: Floor Covering: Luxury Vinyl Plank, Wall Covering: Some
    • Area: 357
    • Dimensions: 21 x 17
    Kitchen
    • Features: Floor Covering: Ceramic Tile, Wall Covering: Some
    • Level: Main
    • Area: 221
    • Dimensions: 17 x 13
    Heating
    • Electronic Air Filter, Forced Air, Heat Pump, Electric
    Cooling
    • Wall/Window Unit(s), Central Air, Electric
    Appliances
    • Included: Dishwasher, Disposal, Electric Cooktop, Ice Maker, Microwave, Electric Range, Electric Oven, Refrigerator, Stainless Steel Appliance(s), Electric Water Heater
    Features
    • Dining/Living Room Combo, Open Floorplan, Walk-In Closet(s), Breakfast Bar, Kitchen Island, Custom Cabinetry
    • Flooring: Carpet
    • Basement: Partially Finished
    • Number of fireplaces: 1
    • Fireplace features: Recreation Room, Free Standing, Great Room
    Interior area
    • Total structure area: 2,448
    • Total interior livable area: 2,448 sqft
    • Finished area above ground: 2,448

    Property

    Parking
    • Total spaces: 1
    • Parking features: Attached, Garage
    • Attached garage spaces: 1
    Features
    • Levels: One and One Half
    • Patio & porch: Deck
    Lot
    • Size: 8,712 sqft
    • Dimensions: 50/50 x 150/135
    Details
    • Parcel number: 26S631028
    • Special conditions: Standard

    Construction

    Type & style
    • Home type: SingleFamily
    • Architectural style: Traditional,Other
    • Property subtype: Single Family Residence
    Condition
    • Year built: 1930

    Utilities & green energy

    • Sewer: Septic Tank
    • Water: Public

    Community & neighborhood

    Security
    • Security features: Smoke Detector(s)
    Location
    • Region: Ballwin
    • Subdivision: Castlewood Camp

    Other

    Other facts
    • Listing terms: Cash,Conventional,FHA,VA Loan
    • Ownership: Private

    Price history

    DateEventPrice
    7/7/2025Pending sale$375,000$153/sqft
    Source: MARIS #25028172 Report a problem
    6/18/2025Sold--
    Source: MARIS #25028172 Report a problem
    5/8/2025Contingent$375,000$153/sqft
    Source: MARIS #25028172 Report a problem
    5/2/2025Listed for sale$375,000+151.7%$153/sqft
    Source: MARIS #25028172 Report a problem
    5/1/2013Sold--
    Source: MARIS #13010536 Report a problem
    3/2/2013Listed for sale$149,000$61/sqft
    Source: Coldwell Banker Gundaker - #13010536 Report a problem

    Public tax history

    YearProperty taxesTax assessment
    2025$2,465 -7.4%$35,760 -5.6%
    2024$2,663 +0.1%$37,900 -17%
    2023$2,661 +27.5%$45,650 +65.8%
    2022$2,087 +0.7%$27,530
    2021$2,072 -6.4%$27,530 -1.9%
    2020$2,214 +17%$28,070 -14.7%
    2019$1,892 $32,890 +46.3%
    2018$1,892 $22,480
    2017$1,892 +2.4%$22,480 -16.6%
    2016$1,848 -19.6%$26,960
    2015$2,297 $26,960 +29%
    2014$2,297 +28%$20,900
    2013$1,795 $20,900 -27%
    2012-- $28,630
    2011-- $28,630 +2.2%
    2010$2,119 +5.7%$28,020
    2009$2,004 -4.5%$28,020 -5.8%
    2008$2,099 +12.3%$29,730
    2007$1,869 $29,730 +21.1%
    2006$1,869 -0.9%$24,550
    2005$1,885 $24,550 +7.9%
    2003-- $22,750
    2002$1,758 +41.2%$22,750
    2001$1,245 $22,750

    Find assessor info on the county website

    Neighborhood: 63021

    Nearby schools

    GreatSchools rating
    Schools provided by the listing agent
    • Elementary: Woerther Elem.
    • Middle: Selvidge Middle
    • High: Marquette Sr. High

    Source: MARIS. This data may not be complete. We recommend contacting the local school district to confirm school assignments for this home.

    Get a cash offer in 3 minutes
    Find out how much your home could sell for in as little as 3 minutes with a no-obligation cash offer.
    Estimated market value
    $342,700
    Get a cash offer in 3 minutes
    Find out how much your home could sell for in as little as 3 minutes with a no-obligation cash offer.
    Estimated market value
    $342,700