
Rare opportunity to own a unique home tucked into the natural beauty of the Castlewood State Park area. Surrounded by mature trees and scenic views, this property offers the feeling of living within the park itself while still enjoying the convenience of nearby amenities. The home features a tuck-under garage and provides a peaceful retreat with breathtaking views and easy access to outdoor recreation.
An exceptional bonus is the inclusion of the neighboring lot at 637, which is included in the sale. This additional parcel is .243 acres 105' 126' 88' 100' offers expanded privacy, added outdoor space, and potential opportunities for recreation, gardening, or future improvements, making this a truly unique offering in an incredible location.
Whether you're looking for a private retreat, a nature lover's paradise, or a home with a truly distinctive setting, this property is a must-see. Enjoy hiking, wildlife, and the beauty of the Castlewood area right outside your door.
Pending
Listed by: TimberVine Group • April K Minner • 314-229-7944
$279,900
635 Castlewood Dr, Ballwin, MO 63021
5beds
1,622sqft
Single Family Residence
Built in 1930
6,425 Square Feet Lot
$273,700 Zestimate®
$173/sqft
$-- HOA
What's special
Tuck-under garageScenic viewsAdded outdoor spaceExpanded privacySurrounded by mature trees
- 89 days
- 69
- 3
Zillow last checked:
Listing updated:
Listed by:
April K Minner 314-229-7944,
TimberVine Group
Source: MARIS,MLS#: 26035161 Originating MLS: St. Louis Association of REALTORS
Originating MLS: St. Louis Association of REALTORSFacts & features
Interior
Bedrooms & bathrooms
- Bedrooms: 5
- Bathrooms: 2
- Full bathrooms: 2
- Main level bathrooms: 1
- Main level bedrooms: 2
Heating
- Forced Air
Cooling
- Central Air
Features
- Basement: Full,Sleeping Area,Walk-Out Access
- Has fireplace: No
Interior area
- Total structure area: 1,622
- Total interior livable area: 1,622 sqft
- Finished area above ground: 1,622
Property
Parking
- Total spaces: 2
- Parking features: Garage
- Garage spaces: 2
Features
- Levels: One
Lot
- Size: 6,425 Square Feet
- Features: Adjoins Wooded Area, Heavy Woods, Sloped Up
Details
- Parcel number: 26S630160
- Special conditions: Standard
Construction
Type & style
- Home type: SingleFamily
- Architectural style: Bungalow,Ranch
- Property subtype: Single Family Residence
Materials
- Other
Condition
- Year built: 1930
Utilities & green energy
- Electric: Ameren
- Sewer: Septic Tank
- Water: Public
- Utilities for property: None
Community & HOA
Community
- Subdivision: Castlewood Camp
HOA
- Has HOA: No
Location
- Region: Ballwin
Financial & listing details
- Price per square foot: $173/sqft
- Tax assessed value: $202,600
- Annual tax amount: $2,652
- Date on market: 6/4/2026
- Cumulative days on market: 89 days
- Listing terms: Cash,Conventional,FHA,VA Loan
Estimated market value
$273,700
$260,000 - $287,000
$2,722/mo
Price history
| Date | Event | Price |
|---|---|---|
| 7/28/2026 | Pending sale | $279,900$173/sqft |
Source:  MARIS #26035161 Report a problem MARIS #26035161 Report a problem | ||
| 6/4/2026 | Listed for sale | $279,900+60.4%$173/sqft |
Source: MARIS #26035161 Report a problem | ||
| 6/3/2023 | Listing removed | -- |
Source: MARIS #23011682 Report a problem | ||
| 5/3/2023 | Listed for sale | $174,500$108/sqft |
Source: MARIS #23011682 Report a problem | ||
| 4/26/2023 | Pending sale | $174,500$108/sqft |
Source: MARIS #23011682 Report a problem | ||
| 4/6/2023 | Price change | $174,500-7.2%$108/sqft |
Source: MARIS #23011682 Report a problem | ||
| 3/3/2023 | Listed for sale | $188,000+91.8%$116/sqft |
Source: MARIS #23011682 Report a problem | ||
| 6/24/2020 | Sold | -- |
Source: MARIS #19060750 Report a problem | ||
| 5/28/2020 | Pending sale | $98,000$60/sqft |
Source: Realty Exchange #19060750 Report a problem | ||
| 5/13/2020 | Price change | $98,000-1.9%$60/sqft |
Source: Realty Exchange #19060750 Report a problem | ||
| 5/6/2020 | Price change | $99,900-9.1%$62/sqft |
Source: Realty Exchange #19060750 Report a problem | ||
| 4/28/2020 | Listed for sale | $109,900$68/sqft |
Source: Realty Exchange #19060750 Report a problem | ||
| 4/20/2020 | Pending sale | $109,900$68/sqft |
Source: Realty Exchange #19060750 Report a problem | ||
| 3/25/2020 | Price change | $109,900-4.4%$68/sqft |
Source: Realty Exchange #19060750 Report a problem | ||
| 3/19/2020 | Listed for sale | $115,000$71/sqft |
Source: Realty Exchange #19060750 Report a problem | ||
| 2/10/2020 | Pending sale | $115,000$71/sqft |
Source: Realty Exchange #19060750 Report a problem | ||
| 12/26/2019 | Price change | $115,000-5.7%$71/sqft |
Source: Realty Exchange #19060750 Report a problem | ||
| 11/27/2019 | Price change | $122,000-5.4%$75/sqft |
Source: Realty Exchange #19060750 Report a problem | ||
| 10/25/2019 | Price change | $129,000-6.5%$80/sqft |
Source: Realty Exchange #19060750 Report a problem | ||
| 10/17/2019 | Price change | $138,000-4.2%$85/sqft |
Source: Realty Exchange #19060750 Report a problem | ||
| 9/19/2019 | Price change | $144,000-3.9%$89/sqft |
Source: Realty Exchange #19060750 Report a problem | ||
| 8/13/2019 | Listed for sale | $149,900+87.4%$92/sqft |
Source: Realty Exchange #19060750 Report a problem | ||
| 4/2/2019 | Listing removed | $80,000$49/sqft |
Source: Tom Shaw, REALTORS #18057373 Report a problem | ||
| 1/15/2019 | Pending sale | $80,000$49/sqft |
Source: Tom Shaw, REALTORS #18057373 Report a problem | ||
Public tax history
| Year | Property taxes | Tax assessment |
|---|---|---|
| 2025 | $2,652 -19.6% | $38,500 -18.2% |
| 2024 | $3,300 +0.1% | $47,060 |
| 2023 | $3,298 +54.1% | $47,060 +66.7% |
| 2022 | $2,140 +0.7% | $28,230 |
| 2021 | $2,124 -4.6% | $28,230 0% |
| 2020 | $2,227 -1.1% | $28,240 -17.4% |
| 2019 | $2,251 | $34,200 +32.7% |
| 2018 | $2,251 +4% | $25,770 |
| 2017 | $2,165 +2.4% | $25,770 -0.7% |
| 2016 | $2,114 -4.4% | $25,940 |
| 2015 | $2,211 | $25,940 +14.1% |
| 2014 | $2,211 +13.4% | $22,740 |
| 2013 | $1,951 | $22,740 -7.7% |
| 2012 | -- | $24,630 |
| 2011 | -- | $24,630 +81.2% |
| 2010 | $1,028 +5.7% | $13,590 |
| 2009 | $972 +19.4% | $13,590 +17.9% |
| 2008 | $814 -37.7% | $11,530 |
| 2007 | $1,308 | $11,530 -32.9% |
| 2006 | $1,308 -0.9% | $17,180 |
| 2005 | $1,319 | $17,180 +252.8% |
| 2003 | -- | $4,870 |
| 2002 | $398 +34.3% | $4,870 |
| 2001 | $297 | $4,870 |
Find assessor info on the county website
Monthly payment
Est. payment
Payment breakdown
Explore the cost of this home by adjusting the details. Changes won't be saved.Climate risks
Neighborhood: 63021
Nearby schools
Schools provided by the listing agent
- Elementary: Woerther Elem.
- Middle: Selvidge Middle
- High: Marquette Sr. High
Source: MARIS. This data may not be complete. We recommend contacting the local school district to confirm school assignments for this home.
Similar homes
- $284,9003 bd2 ba1.2k sqft2002 Janiculum Dr, Fenton, MO 63026For Sale

 MLS ID #26052792, Robert L Biggs, Robert Biggs, REALTORS. MARIS
 - $369,9004 bd3 ba1.9k sqft367 Napoli Ct, Ballwin, MO 63021For Sale
 MLS ID #26037629, Connie Eads, Keller Williams Realty St. Louis. MARIS
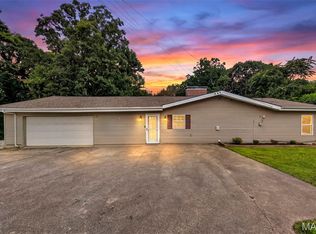
 - $269,0002 bd1 ba1.4k sqft2300 Darla Dr, High Ridge, MO 63049For Sale
 MLS ID #26050766, Adam C Feise, Luetkenhaus Properties. MARIS
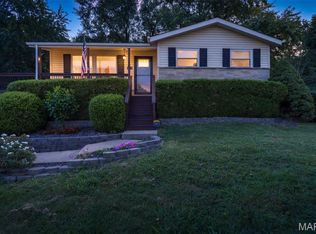
 - $279,0004 bd2 ba1.8k sqft1998 Ridgeway Dr, Arnold, MO 63010For Sale
 MLS ID #26055303, Rodney Wallner, Berkshire Hathaway HomeServices Select Properties. MARIS
 - $329,9003 bd2 ba1.1k sqft2219 Bentley Manor Dr, Fenton, MO 63026For SaleMLS ID #26057138, Cortney Ellis, EXP Realty, LLC. MARIS
- $244,9002 bd1 ba1.2k sqft200 Meinhardt Dr, Fenton, MO 63026For SaleMLS ID #26058598, Tara L Hebenstreit, Coldwell Banker Realty - Gundaker. MARIS
- $259,9003 bd2 ba2.1k sqft10017 N Marlene Dr, Saint Louis, MO 63123For SaleMLS ID #26058962, Lynn Andel, Dielmann Sotheby's International Realty. MARIS
- $240,0003 bd3 ba1.2k sqft427 Parkview Place Dr, Ballwin, MO 63021For SaleMLS ID #26055014, Angie M Hummel, Nettwork Global. MARIS
- $320,0003 bd2 ba1.1k sqft8848 Red Oak Dr, Saint Louis, MO 63126For SaleMLS ID #26056248, Kate E Thompson, EXP Realty, LLC. MARIS
- $285,0003 bd2 ba2k sqft1778 Terrace Dr, Arnold, MO 63010For SaleMLS ID #26054774, Paige G Slabby, Rooted Real Estate & Auction Co.. MARIS
- $289,9004 bd3 ba1.4k sqft648 Buckley Rd, Saint Louis, MO 63125For SaleMLS ID #26056195, Angela M Kittner-Brosseau, Keller Williams Realty St. Louis. MARIS
- $225,0003 bd2 ba1.4k sqft2101 Linnus Dr, High Ridge, MO 63049For SaleMLS ID #26052040, Lisa Rozier, Nettwork Global. MARIS
- $220,0003 bd2 ba1k sqft2119 Linnus Dr, High Ridge, MO 63049For SaleMLS ID #26058353, Dawn Singer, Worth Clark Realty. MARIS
- $275,0003 bd2 ba1.5k sqft210 S Duchesne Dr, Saint Charles, MO 63301For SaleMLS ID #26057444, Donna L Metts, Alexander Realty Inc. MARIS
- $352,5004 bd3 ba1.7k sqft453 Seton Hall Ct, Valley Park, MO 63088For SaleMLS ID #26023106, Erin Lysell, United Real Estate Kansas City. MARIS
- $279,9003 bd1 ba1.2k sqft824 N Forest Ave, Saint Louis, MO 63119For SaleMLS ID #26038745, Michelle L White, Rosvall Real Estate and Consulting. MARIS
- $295,0003 bd1 ba877 sqft21 Shumate Ave, Maryland Heights, MO 63043For SaleMLS ID #26058147, Linda R Frierdich, Century 21 Advantage. MARIS
- $262,5003 bd1 ba1.4k sqft10917 Larkspur Dr, Saint Louis, MO 63123For SaleMLS ID #26046196, Bryan Vancil, Vancil Brothers Realty. MARIS
- $289,9003 bd1 ba1.1k sqft907 Edgar Rd, Saint Louis, MO 63119For SaleMLS ID #26051735, Joe Geary, Nettwork Global. MARIS
- $325,0003 bd3 ba1.7k sqft17 Dorclin Ln, Saint Louis, MO 63128For SaleMLS ID #26056003, AJ A Graham, ReeceNichols Real Estate. MARIS
