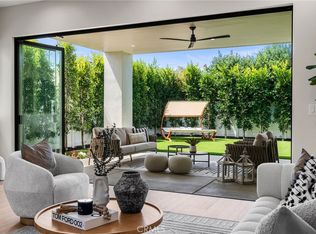
Recently completed and thoughtfully designed, this beautifully appointed residence in Costa Mesa’s sought-after Eastside offers the comfort of a single-family home with the ease of modern living. Showcasing a refined blend of contemporary and timeless finishes, the home reflects quality craftsmanship throughout. Spanning approximately 2,739 square feet, the open-concept floor plan is both functional and inviting. The main living area is anchored by a sleek linear fireplace and expansive accordion glass doors that create a seamless indoor-outdoor connection to the private backyard. The kitchen is designed for both everyday living and entertaining, featuring premium Thermador appliances, a large center island, custom cabinetry, quartz countertops, a walk-in pantry and an 86 bottle wine refrigerator- perfect for the avid entertainer. The flexible layout includes four bedrooms and four bathrooms, with a main-level bedroom ideal for guests or a home office. Upstairs, the primary suite offers a spacious walk-in closet and a well-appointed bath with dual vanities, a soaking tub, and separate shower. A loft-style bonus space adds versatility for a media room, office, or lounge. Additional highlights include owned solar, a two-car garage with epoxy flooring, Andersen windows, integrated speakers, and enhanced soundproofing. Designed for Southern California living, the home features a generous California Room and a private yard with low-maintenance landscaping. Ideally located near top-rated schools, parks, 17th Street dining and shopping, and the trails of Upper Newport Bay.
Sold for $2,535,000
Listed by: Coldwell Banker Realty • Garrett Weston • Contact: 714-425-6904
Bought with: Katnik Brothers R.E. Services
$2,535,000
161 Cecil Pl APT B, Costa Mesa, CA 92627
4beds
2,793sqft
Condominium
Built in 2024
-- sqft lot
$2,538,500 Zestimate®
$908/sqft
$7,940 Estimated rent
Home value
$2,538,500
$2.36M - $2.74M
$7,940/mo
Zestimate® history
Owner options
List your home for rent
$7,940/mo
Rent Zestimate®
Find your next renter with Zillow Rental Manager. Plus, with online applications, you can quickly screen prospective tenants – for free.
$7,940/mo
Rent Zestimate®
Refinance and save
$16,028/mo
Est. payment
Refinancing to a lower rate could help reduce your monthly payments and save thousands over the life of the loan.
$16,028/mo
Est. payment
Explore your selling options
Work with a Zillow partner agent
Leverage their expertise and Zillow's premium Showcase listings to get your home seen by more buyers.
Get startedList with your own agent
Get your home in front of millions of buyers by listing it on Zillow.
Learn how to do itSell it yourself
Take full control of how buyers see your home on Zillow by listing For Sale by Owner (FSBO).
List your homeWhat's special
Quality craftsmanship throughoutPrivate backyardSleek linear fireplaceBeautifully appointed residenceLarge center islandGenerous california roomCustom cabinetry
Zillow last checked:
Listing updated:
Listed by:
Garrett Weston DRE #01385026 714-425-6904,
Coldwell Banker Realty,
Richie Mikesell DRE #02194807,
Coldwell Banker Realty
Bought with:
John Katnik, DRE #01881694
Katnik Brothers R.E. Services
Michael Woepse, DRE #02036497
Katnik Brothers R.E. Services
Source: CRMLS,MLS#: OC26091708 Originating MLS: California Regional MLS
Originating MLS: California Regional MLSFacts & features
Interior
Bedrooms & bathrooms
- Bedrooms: 4
- Bathrooms: 4
- Full bathrooms: 4
- Main level bathrooms: 1
- Main level bedrooms: 1
Rooms
- Room types: Bedroom, Kitchen, Laundry, Primary Bathroom, Primary Bedroom
Bedroom
- Features: Bedroom on Main Level
Bathroom
- Features: Bathtub, Separate Shower
Kitchen
- Features: Kitchen Island
Heating
- Central
Cooling
- Central Air
Appliances
- Included: Built-In Range, Dishwasher, Microwave, Refrigerator
- Laundry: Inside, Laundry Room
Features
- High Ceilings, Open Floorplan, Pantry, Bedroom on Main Level
- Has fireplace: Yes
- Fireplace features: Family Room
- Common walls with other units/homes: 1 Common Wall
Interior area
- Total interior livable area: 2,793 sqft
Property
Parking
- Total spaces: 2
- Parking features: Direct Access, Garage
- Attached garage spaces: 2
Accessibility
- Accessibility features: None
Features
- Levels: Two
- Stories: 2
- Entry location: 1
- Patio & porch: Covered
- Pool features: None
- Spa features: None
- Has view: Yes
- View description: None
Lot
- Size: 4,235 Square Feet
- Features: Back Yard
Details
- Parcel number: 93603099
- Special conditions: Standard
Construction
Type & style
- Home type: Condo
- Property subtype: Condominium
- Attached to another structure: Yes
Condition
- Turnkey
- New construction: No
- Year built: 2024
Utilities & green energy
- Sewer: Public Sewer
- Water: Public
Community & HOA
Community
- Features: Street Lights
- Subdivision: Eastside Central (Eccm)
Location
- Region: Costa Mesa
Financial & listing details
- Price per square foot: $908/sqft
- Date on market: 4/29/2026
- Cumulative days on market: 19 days
- Listing terms: Cash,Cash to Existing Loan,Cash to New Loan,Conventional
Price history
| Date | Event | Price |
|---|---|---|
| 5/27/2026 | Sold | $2,535,000+1.4%$908/sqft |
Source:  CRMLS #OC26091708 Report a problem CRMLS #OC26091708 Report a problem | ||
| 5/19/2026 | Pending sale | $2,499,000$895/sqft |
Source: CRMLS #OC26091708 Report a problem | ||
| 4/29/2026 | Listed for sale | $2,499,000$895/sqft |
Source: CRMLS #OC26091708 Report a problem | ||
Public tax history
Tax history is unavailable.
Neighborhood: 92627
Nearby homes
- $2,300,0004 bd4 ba2.7k sqft161 Cecil Place B, Costa Mesa, CA 92627Sold

- $2,325,0004 bd4 ba2.7k sqft161 Cecil Place A, Costa Mesa, CA 92627Sold
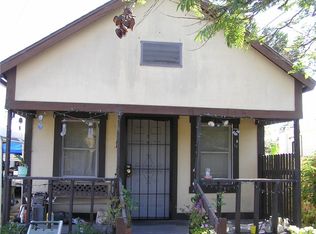
- $2,137,5193 bd2 ba1.6k sqft161 Cecil Pl, Costa Mesa, CA 92627Off Market
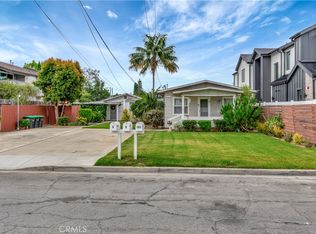
- $1,520,0002 bd3 ba1.1k sqft165 Cecil Pl, Costa Mesa, CA 92627Sold
- $2,535,0004 bd4 ba2.7k sqft161 Cecil Pl, Costa Mesa, CA 92627Sold
- $2,325,0004 bd4 ba2.7k sqft161 Cecil Pl, Costa Mesa, CA 92627Sold
- $1,997,5005 bd3 ba3.9k sqft2246 Elden Ave, Costa Mesa, CA 92627Off Market
- $---- bd-- ba-- sqft161 Cecil A, Costa Mesa, CA 92627Off Market
Nearby schools
GreatSchools rating
- 8/10Heinz Kaiser Elementary SchoolGrades: 3-6Distance: 0.5 mi
- 9/10Horace Ensign Intermediate SchoolGrades: 7-8Distance: 2.3 mi
- 9/10Newport Harbor High SchoolGrades: 9-12Distance: 2 mi
Get a cash offer in 3 minutes
Find out how much your home could sell for in as little as 3 minutes with a no-obligation cash offer.
Estimated market value
$2,538,500
Get a cash offer in 3 minutes
Find out how much your home could sell for in as little as 3 minutes with a no-obligation cash offer.
Estimated market value
$2,538,500
- California
- Orange County
- Costa Mesa
- 92627
- 161 Cecil Pl Apartment B
Nearby cities
Nearby zip codes
Other Costa Mesa Topics
