Just completed and never before occupied, this brand-new townhome in Costa Mesa’s sought after Eastside lives like a single family home and presents an exceptional value, stunning craftsmanship and an impressive variety of luxury features. The exterior of the residence, which shares only one sound proof wall with its neighbor, is both timeless and modern, displaying a white oak roll-up garage door, standing-seam metal roof, board-and-batten siding, brick accents and a gated entrance. Inside, a thoughtfully designed open layout maximizes style and livability throughout approximately 2,739 square feet. Powered by solar that is owned and backed by a valuable new-home warranty, the two-story arrangement hosts a main level that showcases a living room with custom linear fireplace and glass accordion doors that open to the backyard. The dining room flows seamlessly to the living room and a custom chef’s kitchen boasts top-of-the-line Thermador appliances including a built-in French-door refrigerator, microwave, custom-panel dishwasher, and a 36" dual-fuel Pro Harmony range. Quartz countertops, custom-built white Shaker cabinetry, subway tile backsplash, large island and a pantry complete the open kitchen’s impressive array of amenities. The kitchen offers access to an attached two-car garage with epoxy flooring. Four bedrooms include a main-floor bedroom that is ideal as an office or guest suite, and a top-floor primary suite with a walk-in closet, two sinks, quartz countertop, freestanding tub and separate shower. Four baths display custom tile surrounds, Toto toilets and Starfire frameless glass shower doors. A loft-style bonus room makes it easy to cater this home to your lifestyle, and additional highlights include Brizo and Moen plumbing fixtures, Cabinets Plus closet and pantry systems, high-end lighting fixtures, Andersen windows, in-ceiling speakers and extensive multi-layer soundproofing at the common wall and interior flooring. A large 400 sf California Room creates the ultimate outdoor loggia for entertaining and a private backyard with water-saving turf extends living areas to the outdoors. The home is close to excellent schools, community parks, shopping and dining along 17th Street, hiking trails at Upper Newport Bay, and miles of beaches.
Sold for $2,325,000
Listed by: Compass • Stephen Walsh • Contact: 949-438-4340
Bought with: HomeSmart, Evergreen Realty
$2,325,000
161 Cecil Place A, Costa Mesa, CA 92627
4beds
2,739sqft
Single Family Residence
Built in 2024
4,235 Square Feet Lot
$2,356,500 Zestimate®
$849/sqft
$7,892 Estimated rent
Home value
$2,356,500
$2.17M - $2.57M
$7,892/mo
Zestimate® history
Owner options
List your home for rent
$7,892/mo
Rent Zestimate®
Find your next renter with Zillow Rental Manager. Plus, with online applications, you can quickly screen prospective tenants – for free.
$7,892/mo
Rent Zestimate®
Refinance and save
$14,579/mo
Est. payment
Refinancing to a lower rate could help reduce your monthly payments and save thousands over the life of the loan.
$14,579/mo
Est. payment
Explore your selling options
Work with a Zillow partner agent
Leverage their expertise and Zillow's premium Showcase listings to get your home seen by more buyers.
Get startedList with your own agent
Get your home in front of millions of buyers by listing it on Zillow.
Learn how to do itSell it yourself
Take full control of how buyers see your home on Zillow by listing For Sale by Owner (FSBO).
List your homeWhat's special
Gated entranceLoft-style bonus roomBrick accentsLarge islandOpen layoutExtensive multi-layer soundproofingCustom-built white shaker cabinetry
Zillow last checked:
Listing updated:
Listed by:
Stephen Walsh DRE #02075027 949-235-3517,
Compass,
Julianne Pierzak DRE #02093647 949-244-4509,
Coldwell Banker Realty
Bought with:
Ginger Aliotta, DRE #01265795
HomeSmart, Evergreen Realty
Source: CRMLS,MLS#: OC24161697 Originating MLS: California Regional MLS
Originating MLS: California Regional MLSFacts & features
Interior
Bedrooms & bathrooms
- Bedrooms: 4
- Bathrooms: 4
- Full bathrooms: 2
- 3/4 bathrooms: 2
- Main level bathrooms: 1
- Main level bedrooms: 1
Rooms
- Room types: Bonus Room, Bedroom, Entry/Foyer, Family Room, Foyer, Great Room, Kitchen, Laundry, Loft, Living Room, Primary Bathroom, Primary Bedroom, Office, Other, Pantry
Bedroom
- Features: Bedroom on Main Level
Bathroom
- Features: Bathroom Exhaust Fan, Bathtub, Dual Sinks, Enclosed Toilet, Full Bath on Main Level, Linen Closet, Quartz Counters, Soaking Tub, Separate Shower, Tub Shower
Kitchen
- Features: Built-in Trash/Recycling, Kitchen Island, Kitchen/Family Room Combo, Pots & Pan Drawers, Quartz Counters, Self-closing Cabinet Doors, Self-closing Drawers, Walk-In Pantry
Heating
- Central, ENERGY STAR Qualified Equipment, Forced Air, Fireplace(s), Natural Gas, Solar
Cooling
- Central Air, ENERGY STAR Qualified Equipment
Appliances
- Included: 6 Burner Stove, Built-In Range, Convection Oven, Dishwasher, Exhaust Fan, Freezer, Gas Cooktop, Disposal, Ice Maker, Microwave, Refrigerator, Range Hood, Tankless Water Heater, Water To Refrigerator, Water Heater
- Laundry: Washer Hookup, Electric Dryer Hookup, Gas Dryer Hookup, Inside, Laundry Room, Upper Level
Features
- Breakfast Bar, Built-in Features, Ceiling Fan(s), Eat-in Kitchen, High Ceilings, Open Floorplan, Pantry, Quartz Counters, Stone Counters, Recessed Lighting, Storage, Wired for Sound, Bedroom on Main Level, Entrance Foyer, Loft, Primary Suite, Walk-In Pantry, Walk-In Closet(s)
- Flooring: Tile, Vinyl
- Doors: Panel Doors, Sliding Doors
- Windows: Blinds, Double Pane Windows, Screens
- Has fireplace: Yes
- Fireplace features: Great Room
- Common walls with other units/homes: 1 Common Wall
Interior area
- Total interior livable area: 2,739 sqft
Property
Parking
- Total spaces: 4
- Parking features: Concrete, Direct Access, Driveway Level, Door-Single, Driveway, Garage Faces Front, Garage
- Attached garage spaces: 2
- Uncovered spaces: 2
Accessibility
- Accessibility features: Safe Emergency Egress from Home, Parking
Features
- Levels: Two
- Stories: 2
- Entry location: 1
- Patio & porch: Concrete, Covered, Patio, Terrace
- Exterior features: Lighting, Rain Gutters
- Pool features: None
- Spa features: None
- Fencing: Vinyl
- Has view: Yes
- View description: Neighborhood
Lot
- Size: 4,235 Square Feet
- Features: Back Yard, Landscaped, Level, Sprinkler System, Street Level, Walkstreet, Yard
Details
- Parcel number: 42606206
- Special conditions: Standard
Construction
Type & style
- Home type: SingleFamily
- Architectural style: Contemporary
- Property subtype: Single Family Residence
- Attached to another structure: Yes
Materials
- Brick, Stucco, Vertical Siding
- Foundation: Slab
- Roof: Composition,Metal
Condition
- Turnkey
- New construction: Yes
- Year built: 2024
Utilities & green energy
- Electric: 220 Volts in Garage
- Sewer: Public Sewer
- Water: Public
- Utilities for property: Cable Available, Electricity Connected, Natural Gas Connected, Phone Available, Sewer Connected, Water Connected
Community & HOA
Community
- Features: Curbs, Suburban, Sidewalks
- Security: Prewired, Carbon Monoxide Detector(s), Fire Sprinkler System, Smoke Detector(s)
- Subdivision: Eastside Central (Eccm)
HOA
- Amenities included: Maintenance Grounds
- HOA name: Cecil
- HOA phone: 949-439-3320
Location
- Region: Costa Mesa
Financial & listing details
- Price per square foot: $849/sqft
- Date on market: 8/8/2024
- Cumulative days on market: 273 days
- Listing terms: Cash,Cash to New Loan
- Road surface type: Paved
Price history
| Date | Event | Price |
|---|---|---|
| 3/17/2025 | Sold | $2,325,000-7%$849/sqft |
Source:  CRMLS #OC24161697 Report a problem CRMLS #OC24161697 Report a problem | ||
| 3/8/2025 | Pending sale | $2,499,000$912/sqft |
Source: CRMLS #OC24161697 Report a problem | ||
| 3/1/2025 | Contingent | $2,499,000$912/sqft |
Source: CRMLS #OC24161697 Report a problem | ||
| 2/15/2025 | Listed for sale | $2,499,000$912/sqft |
Source: CRMLS #OC24161697 Report a problem | ||
| 2/3/2025 | Contingent | $2,499,000$912/sqft |
Source: CRMLS #OC24161697 Report a problem | ||
| 9/23/2024 | Price change | $2,499,000-7.4%$912/sqft |
Source: CRMLS #OC24161697 Report a problem | ||
| 8/9/2024 | Listed for sale | $2,699,000$985/sqft |
Source: CRMLS #OC24161697 Report a problem | ||
Public tax history
Tax history is unavailable.
Neighborhood: 92627
Nearby homes
- $2,300,0004 bd4 ba2.7k sqft161 Cecil Place B, Costa Mesa, CA 92627Sold

- $2,137,5193 bd2 ba1.6k sqft161 Cecil Pl, Costa Mesa, CA 92627Off Market
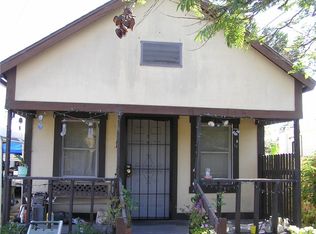
- $2,535,0004 bd4 ba2.7k sqft161 Cecil Pl, Costa Mesa, CA 92627Sold
- $2,325,0004 bd4 ba2.7k sqft161 Cecil Pl, Costa Mesa, CA 92627Sold
- $2,535,0004 bd4 ba2.7k sqft161 Cecil Pl APT B, Costa Mesa, CA 92627Sold
- $1,520,0002 bd3 ba1.1k sqft165 Cecil Pl, Costa Mesa, CA 92627Sold
- $1,768,800-- bd1 ba600 sqft2242 Elden Ave, Costa Mesa, CA 92627Off Market
- $891,2001 bd1 ba600 sqft2242 Elden Ave #A, Costa Mesa, CA 92627Off Market
Nearby schools
GreatSchools rating
- 8/10Heinz Kaiser Elementary SchoolGrades: 3-6Distance: 0.5 mi
- 9/10Horace Ensign Intermediate SchoolGrades: 7-8Distance: 2.3 mi
- 9/10Newport Harbor High SchoolGrades: 9-12Distance: 2 mi
Schools provided by the listing agent
- Elementary: Kaiser
- Middle: Ensign
- High: Newport Harbor
Source: CRMLS. This data may not be complete. We recommend contacting the local school district to confirm school assignments for this home.
Get a cash offer in 3 minutes
Find out how much your home could sell for in as little as 3 minutes with a no-obligation cash offer.
Estimated market value
$2,356,500
Get a cash offer in 3 minutes
Find out how much your home could sell for in as little as 3 minutes with a no-obligation cash offer.
Estimated market value
$2,356,500
- California
- Orange County
- Costa Mesa
- 92627
- 161 Cecil Place A
Nearby cities
Nearby zip codes
Other Costa Mesa Topics
