Welcome to your dream home in the Moss Creek. Welcome to the Auburn Plan where modern design meets comfort. This elegant 2-story home features a flowing open layout that connects a spacious kitchen, sophisticated great room, and inviting dining area. The kitchen is a culinary haven with stylish cabinetry, granite countertops, and stainless steel appliances, including a range, microwave, and dishwasher. The first floor also includes a convenient powder room. Upstairs, enjoy a tranquil primary suite with a private bath featuring dual vanity sinks and a large loft perfect for relaxation or entertaining. A spacious 2-car garage adds functionality. With energy-efficient Low-E insulated dual-pane windows and a 1-year limited home warranty, this home offers style and peace of mind.
Pending
Price cut: $3K (6/3)
$222,888
161 Davis Dr, Spartanburg, SC 29303
3beds
1,566sqft
:
Get pre-qualified$1,412/mo
Single Family Residence
Built in 2026
6,098 Square Feet Lot
$222,900 Zestimate®
$142/sqft
$35/mo HOA
What's special
Sophisticated great roomStylish cabinetrySpacious kitchenModern designStainless steel appliancesFlowing open layoutRange microwave and dishwasher
- 129 days |
- 49 |
- 1 |
Zillow last checked:
Listing updated:
Listed by:
Julie Mercer 864-509-9195,
WJH LLC
Source: SAR as distributed by MLS GRID,MLS#: 334836
Facts & features
Interior
Bedrooms & bathrooms
- Bedrooms: 3
- Bathrooms: 3
- Full bathrooms: 2
- 1/2 bathrooms: 1
Heating
- Forced Air, Electricity
Cooling
- Central Air, Electricity
Appliances
- Included: Dishwasher, Microwave, Electric Oven, Electric Range, Electric Water Heater
- Laundry: 2nd Floor, Electric Dryer Hookup, Washer Hookup
Features
- Solid Surface Counters, Open Floorplan, Walk-In Pantry
- Flooring: Carpet, Vinyl
- Has basement: No
- Has fireplace: No
Interior area
- Total interior livable area: 1,566 sqft
- Finished area above ground: 1,566
- Finished area below ground: 0
Property
Parking
- Total spaces: 2
- Parking features: Attached, 2 Car Attached, Garage, Attached Garage
- Attached garage spaces: 2
Features
- Levels: Two
Lot
- Size: 6,098 Square Feet
- Features: See Remarks
Details
- Parcel number: 61200061.68
Construction
Type & style
- Home type: SingleFamily
- Architectural style: Traditional
- Property subtype: Single Family Residence
Materials
- Vinyl Siding
- Foundation: Slab
- Roof: Composition
Condition
- New construction: Yes
- Year built: 2026
Utilities & green energy
- Sewer: Public Sewer
- Water: Public
Community & HOA
Community
- Security: Smoke Detector(s)
- Subdivision: Moss Creek
HOA
- Has HOA: Yes
- HOA fee: $425 annually
Location
- Region: Spartanburg
Financial & listing details
- Price per square foot: $142/sqft
- Date on market: 3/19/2026
Estimated market value
$222,900
$212,000 - $234,000
$1,821/mo
Price history
| Date | Event | Price |
|---|---|---|
| 7/1/2026 | Pending sale | $219,888$140/sqft |
Source:  Greater Greenville AOR #1585270 Report a problem Greater Greenville AOR #1585270 Report a problem | ||
| 6/3/2026 | Price change | $219,888-1.3%$140/sqft |
Source:  Century Communities Report a problem Century Communities Report a problem | ||
| 5/6/2026 | Price change | $222,888-0.9%$142/sqft |
Source: Century Communities Report a problem | ||
| 4/28/2026 | Price change | $224,888-8.4%$144/sqft |
Source: Century Communities Report a problem | ||
| 3/19/2026 | Listed for sale | $245,490$157/sqft |
Source: Greater Greenville AOR #1585270 Report a problem | ||
Public tax history
Tax history is unavailable.
Monthly payment
Est. payment
Payment breakdown
Explore the cost of this home by adjusting the details. Changes won't be saved.Climate risks
Neighborhood: 29303
Nearby schools
GreatSchools rating
- 3/10Lone Oak Elementary SchoolGrades: K-5Distance: 1.9 mi
- 3/10Fairforest Middle SchoolGrades: 6-8Distance: 2.3 mi
- 6/10Dorman High SchoolGrades: 9-12Distance: 9.2 mi
Schools provided by the listing agent
- Elementary: 6-Arcadia Elem
- Middle: 6-Fair Forest
- High: 6-Dorman High
Source: SAR as distributed by MLS GRID. This data may not be complete. We recommend contacting the local school district to confirm school assignments for this home.
- $199,8883 bd2 ba1.1k sqft159 Davis Dr, Spartanburg, SC 29303Sold

- $209,9903 bd2 ba1.1k sqft163 Davis Dr, Spartanburg, SC 29303Sold
- $202,8843 bd2 ba1.1k sqft157 Davis Dr, Spartanburg, SC 29303Sold
- $233,8743 bd3 ba1.5k sqft165 Davis Dr, Spartanburg, SC 29303Sold
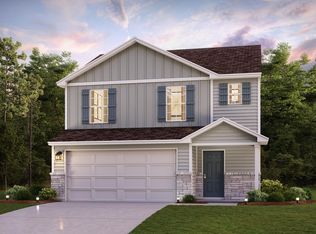
- $214,8883 bd3 ba1.5k sqft155 Davis Dr, Spartanburg, SC 29303Sold
- $15,000-- bd-- ba-- sqftDavis Dr, Spartanburg, SC 29303Off Market
- $249,9904 bd3 ba1.9k sqft153 Davis Dr, Spartanburg, SC 29303Sold
- $207,8883 bd2 ba1.1k sqft151 Davis Dr, Spartanburg, SC 29303Sold
A local agent can set up tours, give advice and negotiate with sellers.
A local lender can help you make sure your offer is ready when you are.
Similar homes
- $229,8883 bd3 ba1.5k sqft113 Parwin Rd, Spartanburg, SC 29303New ConstructionSAR as distributed by MLS GRID
- $224,8883 bd2 ba1.3k sqft126 Parwin Rd, Spartanburg, SC 29303New Construction
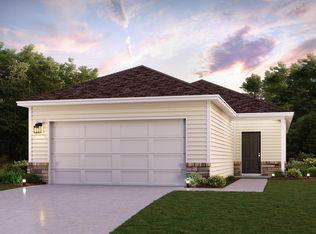 SAR as distributed by MLS GRID
 - $236,8884 bd3 ba1.9k sqft432 Mossy Walk Way, Spartanburg, SC 29303New Construction
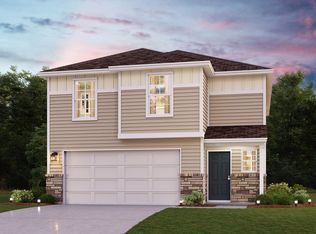 SAR as distributed by MLS GRID
 - $244,9903 bd3 ba1.5k sqft441 Mossy Walk Way, Spartanburg, SC 29303New ConstructionSAR as distributed by MLS GRID
- $245,9903 bd3 ba1.5k sqft445 Mossy Walk Way, Spartanburg, SC 29303New ConstructionSAR as distributed by MLS GRID
- $249,9904 bd3 ba1.9k sqft437 Mossy Walk Way, Spartanburg, SC 29303New ConstructionSAR as distributed by MLS GRID
- $259,9904 bd3 ba1.9k sqft433 Mossy Walk Way, Spartanburg, SC 29303New ConstructionSAR as distributed by MLS GRID
- $253,0003 bd3 ba1.4k sqft2309 Mill Loop, Spartanburg, SC 29301New ConstructionSAR as distributed by MLS GRID
- $262,5103 bd3 ba1.8k sqft1444 Harper Mae Dr, Spartanburg, SC 29303New ConstructionSAR as distributed by MLS GRID
- $253,0003 bd3 ba1.4k sqft2309 Mill Loop Lot 66, Spartanburg, SC 29301New ConstructionMLS ID #1585860, Chase Reeves, Mungo Homes Properties, LLC. Greater Greenville AOR
- $244,8884 bd3 ba1.5k sqft715 Tomlin Trl, Spartanburg, SC 29301New ConstructionSAR as distributed by MLS GRID
- from $250,9903 bd3 ba1.5k sqftAUBURN Plan, Frey Creek, Spartanburg, SC 29301New ConstructionCentury Communities
- $249,8884 bd3 ba1.5k sqft706 Tomlin Trl, Spartanburg, SC 29301New ConstructionMLS ID #336796, Julie Mercer, WJH LLC. SAR as distributed by MLS GRID
- $207,8883 bd3 ba1.4k sqft3062 Oaksmere Dr, Spartanburg, SC 29307New ConstructionGreater Greenville AOR
- $278,9903 bd2 ba1.8k sqft421 Florence St, Spartanburg, SC 29303New ConstructionMLS ID #335002, Chelsea Cathcart, DRB Group South Carolina, LLC. SAR as distributed by MLS GRID
- $261,9904 bd3 ba1.5k sqft723 Tomlin Trl, Spartanburg, SC 29301New ConstructionSAR as distributed by MLS GRID
- from $236,9903 bd3 ba1.4k sqftNEWTON Plan, Baxter Village, Boiling Springs, SC 29316New ConstructionDR Horton
- $264,8884 bd3 ba1.9k sqft711 Tomlin Trl, Spartanburg, SC 29301New ConstructionSAR as distributed by MLS GRID
- $262,8884 bd3 ba1.9k sqft719 Tomlin Trl, Spartanburg, SC 29301New ConstructionSAR as distributed by MLS GRID
- $279,9003 bd3 ba1.7k sqft631 Starbeam Ct, Spartanburg, SC 29303New ConstructionSAR as distributed by MLS GRID
