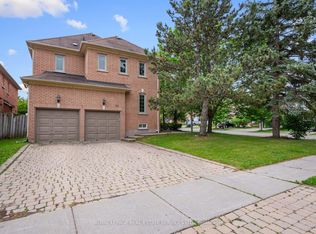
Offers Anytime. Detached Family Home With Double Garage. Located In Sought After Aurora Grove Neighbourhood. Quiet, Child-Safe Street. Bright & Spacious. Well-Maintained. Privacy Fenced Backyard With Landscaping. Steps To Aurora Grove Public School & Holy Spirit Elementary School. Convenient Location. Close To GO Station, Highway 404, Shops, Parks, Trails And Much More. Click On 4K Virtual Tour & Don't Miss Out On This Gem! This Is The Perfect Opportunity To Make This House Your Home.
Sold for $1,087,500
C$1,087,500
161 Deerglen Ter, Aurora, ON L4G 6Y4
3beds
1,697sqft
Single Family Residence, Residential
Built in ----
8,012 Square Feet Lot
$-- Zestimate®
C$641/sqft
C$2,875 Estimated rent
Home value
Not available
Estimated sales range
Not available
Not available
Owner options
List your home for rent
C$2,875/mo
Rent Zestimate®
Find your next renter with Zillow Rental Manager. Plus, with online applications, you can quickly screen prospective tenants – for free.
C$2,875/mo
Rent Zestimate®
Refinance and save
C$4,598/mo
Est. payment
Refinancing to a lower rate could help reduce your monthly payments and save thousands over the life of the loan.
C$4,598/mo
Est. payment
Explore your selling options
Work with a Zillow partner agent
Leverage their expertise and Zillow's premium Showcase listings to get your home seen by more buyers.
Get startedList with your own agent
Get your home in front of millions of buyers by listing it on Zillow.
Learn how to do itSell it yourself
Take full control of how buyers see your home on Zillow by listing For Sale by Owner (FSBO).
List your homeWhat's special
Double garagePrivacy fenced backyard
Zillow last checked:
Listing updated:
Listed by:
Nick Cuong Chuong, Broker,
LPT Realty
Source: ITSO,MLS®#: 40747668Originating MLS®#: Cornerstone Association of REALTORS®
Facts & features
Interior
Bedrooms & bathrooms
- Bedrooms: 3
- Bathrooms: 2
- Full bathrooms: 2
- Main level bathrooms: 2
- Main level bedrooms: 3
Other
- Level: Main
Bedroom
- Level: Main
Bedroom
- Level: Main
Bathroom
- Features: 4-Piece
- Level: Main
Bathroom
- Features: 5+ Piece
- Level: Main
Breakfast room
- Level: Main
Dining room
- Level: Main
Family room
- Level: Main
Kitchen
- Level: Main
Living room
- Level: Main
Heating
- Forced Air
Cooling
- Central Air
Appliances
- Included: Dishwasher, Dryer, Range Hood, Stove, Washer
Features
- None
- Windows: Window Coverings
- Basement: Full,Unfinished
- Has fireplace: No
Interior area
- Total structure area: 1,697
- Total interior livable area: 1,697 sqft
- Finished area above ground: 1,697
Property
Parking
- Total spaces: 6
- Parking features: Attached Garage, Private Drive Double Wide
- Attached garage spaces: 2
- Uncovered spaces: 4
Features
- Stories: 1
- Frontage type: East
- Frontage length: 62.02
Lot
- Size: 8,012 Square Feet
- Dimensions: 62.02 x 129.19
- Features: Urban, Greenbelt, Public Transit, Quiet Area, Schools, Shopping Nearby, Trails
Details
- Parcel number: 036430077
- Zoning: R2-40
Construction
Type & style
- Home type: SingleFamily
- Architectural style: Bungalow Raised
- Property subtype: Single Family Residence, Residential
Materials
- Brick
- Foundation: Concrete Perimeter
- Roof: Shingle
Condition
- 31-50 Years
- New construction: No
Utilities & green energy
- Sewer: Sewer (Municipal)
- Water: Municipal
Community & HOA
Location
- Region: Aurora
Financial & listing details
- Price per square foot: C$641/sqft
- Annual tax amount: C$6,168
- Date on market: 7/3/2025
- Inclusions: Dishwasher, Dryer, Range Hood, Stove, Washer, Window Coverings, Windows & Carpet Redone In 2019. Fridge, Stove, Dishwasher, Rangehood, Stair Chair Lift, Washer & Dryer, Electrical Light Fixtures & Window Coverings
Price history
| Date | Event | Price |
|---|---|---|
| 11/5/2025 | Sold | C$1,087,500C$641/sqft |
Source: ITSO #40747668 Report a problem | ||
Public tax history
Tax history is unavailable.
Neighborhood: L4G
Nearby homes
- C$1,499,0004 bd3 ba-- sqft63 Deerglen Ter, Aurora, ON L4G6Y2For Sale
- C$3,4003 bd3 ba-- sqft48 Primeau Dr, Aurora, ON L4G6Z2For Rent

- C$--2 bd1 ba1.3k sqft54 Fife Rd #2, Aurora, ON L4G6Z8Off Market

- C$899,9904 bd3 ba-- sqft22 October Ln, Aurora, ON L4G6Y1For Sale

- C$1,4301 bd1 ba-- sqft117 Primeau Dr #W/O, Aurora, ON L4G6Z6For Rent
- C$1,5501 bd1 ba-- sqft121 Primeau Dr #W/O, Aurora, ON L4G6Z6For Rent
- C$1,088,0003 bd3 ba-- sqft120 Chapman Ct, Aurora, ON L4G0E2For Sale
- C$1,960,0005 bd4 ba-- sqft57 Strawbridge Farm Dr, Aurora, ON L4G0T9New Construction
Nearby schools
GreatSchools rating
No schools nearby
We couldn't find any schools near this home.
- Ontario
- York Regional Municipality
- Aurora
- L4G 6Y4
- 161 Deerglen Ter
Nearby cities
Nearby zip codes
Other Aurora Topics
