3.75%! That's the rate you can assume on this property, making it a prime opportunity to own this home! A luxurious Remodeled 4 Bed, 3 Bath Home in Prime Claremont Location! Welcome to your dream home with a touch of luxury! As you step through the chic modern rod iron French doors, you'll be captivated by the elegance and sophistication that awaits. The main level showcases an expansive open concept design, featuring a wood-burning fireplace and large windows inviting abundant natural light, creating a warm and inviting atmosphere. The interior is adorned with hair bone porcelain tile throughout, complemented by walnut cabinets, rounded corners, and smooth finished walls. Prepare to be amazed by the custom kitchen, which features a stunning waterfall granite kitchen island and real walnut wood doors. Upgraded appliances, including a stainless steel fridge and a 6-burner stove, not only enhance the kitchen's functionality but also add a touch of modern style. The main level offers a large bedroom and an upgraded walk in shower. The indoor laundry room, currently doubling as a craft room, offers flexibility for conversion into a spacious walk-in pantry or a home office, meeting your specific lifestyle needs. Upstairs, you'll find a spacious bedroom that has been fully remodeled with a lavish walk-in shower, a free-standing tub, and touch-activated light-up mirrors, creating a spa-like retreat. Enjoy the convenience of a walk-in closet and two attached balconies, perfect for unwinding and relaxation. The lower level features two bedrooms, with one offering a walk-in closet and a full bath, catering to your needs and providing ample space. Step into the sizable backyard, which offers great potential to add a pool and an Accessory Dwelling Unit (ADU), allowing you to create your personal oasis or even generate additional rental income. The home is equipped with a water filtration system that runs throughout the entire water system, ensuring clean and purified water for your well-being. Additionally, the new cool roof ensures comfort during both summer and winter, optimizing energy efficiency. Safety and security are paramount, with a ring and camera security system installed, giving you peace of mind. As an added bonus, the property includes a TESLA charging station, catering to electric vehicle owners. Situated on a quiet cul-de-sac, this property combines elegance and practicality, offering a comfortable and sophisticated living experience.
Sold for $1,200,000
Listed by: EXP REALTY OF CALIFORNIA INC • CRYSTAL HOGGARD • Contact: 888-584-9427
Bought with: HOMEQUEST REAL ESTATE
$1,200,000
161 E Blue Mountain Way, Claremont, CA 91711
4beds
2,261sqft
Single Family Residence
Built in 1947
0.34 Acres Lot
$1,275,000 Zestimate®
$531/sqft
$4,651 Estimated rent
Home value
$1,275,000
$1.20M - $1.36M
$4,651/mo
Zestimate® history
Owner options
List your home for rent
$4,651/mo
Rent Zestimate®
Find your next renter with Zillow Rental Manager. Plus, with online applications, you can quickly screen prospective tenants – for free.
$4,651/mo
Rent Zestimate®
Refinance and save
$7,695/mo
Est. payment
Refinancing to a lower rate could help reduce your monthly payments and save thousands over the life of the loan.
$7,695/mo
Est. payment
Explore your selling options
Work with a Zillow partner agent
Leverage their expertise and Zillow's premium Showcase listings to get your home seen by more buyers.
Get startedList with your own agent
Get your home in front of millions of buyers by listing it on Zillow.
Learn how to do itSell it yourself
Take full control of how buyers see your home on Zillow by listing For Sale by Owner (FSBO).
List your homeWhat's special
Sizable backyardCraft roomCustom kitchenRounded cornersReal walnut wood doorsLarge windowsFree-standing tub
Zillow last checked:
Listing updated:
Listed by:
CRYSTAL HOGGARD DRE #01348235 909-477-0314,
EXP REALTY OF CALIFORNIA INC
Bought with:
Nancy Peek, DRE #01383310
HOMEQUEST REAL ESTATE
Source: CRMLS,MLS#: IV23143325 Originating MLS: California Regional MLS
Originating MLS: California Regional MLSFacts & features
Interior
Bedrooms & bathrooms
- Bedrooms: 4
- Bathrooms: 3
- Full bathrooms: 3
- Main level bathrooms: 1
- Main level bedrooms: 1
Rooms
- Room types: Bedroom, Family Room, Kitchen, Laundry, Living Room, Primary Bathroom, Primary Bedroom, Other, Pantry
Bedroom
- Features: Bedroom on Main Level
Bathroom
- Features: Bathroom Exhaust Fan, Bathtub, Dual Sinks, Granite Counters, Separate Shower, Tub Shower, Walk-In Shower
Kitchen
- Features: Granite Counters, Kitchen Island, Kitchen/Family Room Combo, Walk-In Pantry
Other
- Features: Walk-In Closet(s)
Pantry
- Features: Walk-In Pantry
Heating
- Central
Cooling
- Central Air
Appliances
- Included: 6 Burner Stove, Dishwasher, Gas Range, Microwave, Refrigerator, Water Purifier, Dryer, Washer
- Laundry: Washer Hookup, Inside, Laundry Room
Features
- Balcony, Ceiling Fan(s), Eat-in Kitchen, Granite Counters, Open Floorplan, Recessed Lighting, Bedroom on Main Level, Walk-In Pantry, Walk-In Closet(s)
- Flooring: See Remarks
- Doors: French Doors
- Has fireplace: Yes
- Fireplace features: Living Room, Wood Burning
- Common walls with other units/homes: No Common Walls
Interior area
- Total interior livable area: 2,261 sqft
Property
Parking
- Total spaces: 2
- Parking features: Driveway, Garage
- Garage spaces: 2
Features
- Levels: Three Or More
- Stories: 3
- Entry location: Front
- Patio & porch: Front Porch
- Pool features: None
- Spa features: None
- Fencing: Brick,Stucco Wall,Wood
- Has view: Yes
- View description: Mountain(s)
Lot
- Size: 0.34 Acres
- Features: Back Yard, Sprinkler System
Details
- Parcel number: 8671025049
- Zoning: CLRS10000*
- Special conditions: Standard
Construction
Type & style
- Home type: SingleFamily
- Architectural style: Mid-Century Modern
- Property subtype: Single Family Residence
Materials
- Roof: Other
Condition
- New construction: No
- Year built: 1947
Utilities & green energy
- Sewer: Public Sewer
- Water: Public
- Utilities for property: Electricity Connected, Sewer Connected, Water Connected
Green energy
- Energy efficient items: Roof
Community & HOA
Community
- Features: Curbs, Sidewalks
- Security: Security System
Location
- Region: Claremont
Financial & listing details
- Price per square foot: $531/sqft
- Tax assessed value: $1,173,000
- Annual tax amount: $14,448
- Date on market: 8/2/2023
- Cumulative days on market: 121 days
- Listing terms: Cash,Conventional,FHA,VA Loan
Price history
| Date | Event | Price |
|---|---|---|
| 10/20/2023 | Sold | $1,200,000-6.1%$531/sqft |
Source:  CRMLS #IV23143325 Report a problem CRMLS #IV23143325 Report a problem | ||
| 9/29/2023 | Pending sale | $1,278,000$565/sqft |
Source: CRMLS #IV23143325 Report a problem | ||
| 9/1/2023 | Listed for sale | $1,278,000$565/sqft |
Source: CRMLS #IV23143325 Report a problem | ||
| 8/18/2023 | Pending sale | $1,278,000$565/sqft |
Source: CRMLS #IV23143325 Report a problem | ||
| 8/3/2023 | Listed for sale | $1,278,000+96.6%$565/sqft |
Source: CRMLS #IV23143325 Report a problem | ||
| 6/22/2016 | Sold | $650,000+0%$287/sqft |
Source: Agent Provided Report a problem | ||
| 3/19/2016 | Pending sale | $649,900$287/sqft |
Source: CENTURY 21 Beachside, Realtors #IG16032019 Report a problem | ||
| 3/15/2016 | Listed for sale | $649,900$287/sqft |
Source: CENTURY 21 Beachside, Realtors #IG15168777 Report a problem | ||
| 3/11/2016 | Pending sale | $649,900$287/sqft |
Source: CENTURY 21 Beachside, Realtors #IG15168777 Report a problem | ||
| 2/19/2016 | Listed for sale | $649,900+52.9%$287/sqft |
Source: CENTURY 21 Beachside, Realtors #IG15168777 Report a problem | ||
| 5/22/2014 | Sold | $425,000+21.4%$188/sqft |
Source: Agent Provided Report a problem | ||
| 4/24/2014 | Listed for sale | $350,000$155/sqft |
Source: Mile One Real Estate Coastal Properties #CV14082411 Report a problem | ||
Public tax history
| Year | Property taxes | Tax assessment |
|---|---|---|
| 2025 | $14,448 +3.1% | $1,173,000 +2% |
| 2024 | $14,009 -9% | $1,150,000 +55.5% |
| 2023 | $15,398 +1.6% | $739,571 +2% |
| 2022 | $15,156 +2% | $725,071 +2% |
| 2021 | $14,855 +3.4% | $710,855 +1% |
| 2020 | $14,363 | $703,567 +2% |
| 2019 | $14,363 +6.5% | $689,772 +2% |
| 2018 | $13,489 | $676,248 +2% |
| 2017 | $13,489 +7.1% | $662,989 +50.6% |
| 2016 | $12,597 +128.1% | $440,100 +1.5% |
| 2015 | $5,522 +317.4% | $433,491 +694.6% |
| 2014 | $1,323 | $54,556 +2.5% |
| 2012 | -- | $53,246 +2% |
| 2011 | -- | $52,203 +0.8% |
| 2010 | -- | $51,814 -0.2% |
| 2009 | -- | $51,938 +2% |
| 2008 | -- | $50,921 +2% |
| 2007 | -- | $49,923 +2% |
| 2006 | -- | $48,945 |
| 2005 | -- | $48,945 +4% |
| 2004 | -- | $47,047 +1.9% |
| 2003 | -- | $46,186 +2% |
| 2002 | -- | $45,281 +4% |
| 2000 | -- | $43,525 |
Find assessor info on the county website
Neighborhood: North Claremont
Nearby homes
- $879,8003 bd2 ba1.5k sqft179 E Blue Mountain Way, Claremont, CA 91711Sold
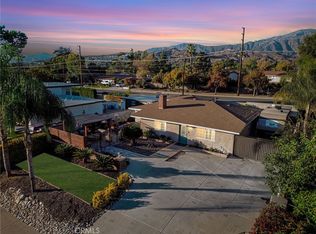
- $1,205,5005 bd3 ba2.8k sqft147 E Blue Mountain Way, Claremont, CA 91711Off Market
- $1,021,4004 bd2 ba1.9k sqft2051 N Allegany Ct, Claremont, CA 91711Off Market
- $1,275,0005 bd3 ba2.6k sqft176 E Blue Mountain Way, Claremont, CA 91711Sold

- $1,274,4004 bd3 ba2.8k sqft168 E Blue Mountain Way, Claremont, CA 91711Off Market
- $1,130,6004 bd3 ba2.6k sqft129 E Blue Mountain Way, Claremont, CA 91711Off Market
- $1,052,1004 bd2 ba2.3k sqft156 E Blue Mountain Way, Claremont, CA 91711Off Market
- $1,331,0004 bd3 ba2.8k sqft2045 N Allegany Ct, Claremont, CA 91711Off Market
Nearby schools
GreatSchools rating
- 9/10Chaparral Elementary SchoolGrades: K-6Distance: 0.4 mi
- 9/10El Roble Intermediate SchoolGrades: 7-8Distance: 1.7 mi
- 9/10Claremont High SchoolGrades: 9-12Distance: 0.7 mi
Get a cash offer in 3 minutes
Find out how much your home could sell for in as little as 3 minutes with a no-obligation cash offer.
Estimated market value
$1,275,000
Get a cash offer in 3 minutes
Find out how much your home could sell for in as little as 3 minutes with a no-obligation cash offer.
Estimated market value
$1,275,000
- California
- Los Angeles County
- Claremont
- 91711
- North Claremont
- 161 E Blue Mountain Way
Nearby cities
Nearby neighborhoods
Nearby zip codes
Other Claremont Topics
