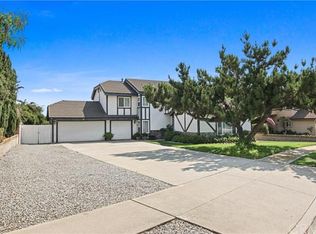
PRIVATE RESORT-STYLE LIVING ON A RARE 14,700+ SQ FT LOT in NORTH CLAREMONT neighborhood with TOP-RATED SCHOOLS! Tucked away in a quiet, secluded and desirable cul-de-sac street, this 5 bed, 3 bath, 2,691 sq ft home offers something that’s getting harder to find—a huge 1/3 Acre oversized and manicured backyard with incredible privacy. No one looking in—just your own personal retreat. The outdoor space is a showstopper with a sparkling Pool, Spa, mature landscaping, and covered patio—perfect for entertaining, relaxing or creating your dream backyard oasis. The entire functional flat land backyard space creates future expansion possibilities for creating or adding an ADU or Casita for generational living or extra income potential. Inside, you’ll find soaring, scraped ceilings, recessed lighting, tons of natural light, fresh paint, newer laminate flooring, freshly installed carpet, upgraded baseboards, dual pane windows plus doors and a spacious, inviting open layout. The Kitchen, heart of the home, is centrally located between all downstairs rooms and presents upgraded Quartz countertops plus flooring, stainless steel appliances and plenty of cabinet storage space throughout. A open layout Family Room offers picturesque, wall-to-wall view of the back yard, cozy fireplace and a built-in stylish Wet Bar area for extra social space and convenience. Home location provides beautiful Mt. Baldy skyline views from inside, In-ground street power lines, plus easy access to shops, grocery stores, restaurants, hiking trails, parks, 210fwy, 10fwy, Chaparral Elementary School, El Roble Middle School, Claremont High School and Colleges. Rare opportunity—Single Family Home with grand amount of spacious garden, Pool, Spa, living space, bedroom count, views and level of privacy—come take a look at all the offerings of this home and make it your forever place!
Sold for $1,275,000
Listed by: The DeGrazio Group • Michael Barr • Contact: 714-231-2998
Bought with: The DeGrazio Group
$1,275,000
176 E Blue Mountain Way, Claremont, CA 91711
5beds
2,691sqft
Single Family Residence
Built in 1978
0.34 Acres Lot
$1,264,100 Zestimate®
$474/sqft
$5,580 Estimated rent
Home value
$1,264,100
$1.20M - $1.33M
$5,580/mo
Zestimate® history
Owner options
List your home for rent
$5,580/mo
Rent Zestimate®
Find your next renter with Zillow Rental Manager. Plus, with online applications, you can quickly screen prospective tenants – for free.
$5,580/mo
Rent Zestimate®
Refinance and save
$8,239/mo
Est. payment
Refinancing to a lower rate could help reduce your monthly payments and save thousands over the life of the loan.
$8,239/mo
Est. payment
Explore your selling options
Work with a Zillow partner agent
Leverage their expertise and Zillow's premium Showcase listings to get your home seen by more buyers.
Get startedList with your own agent
Get your home in front of millions of buyers by listing it on Zillow.
Learn how to do itSell it yourself
Take full control of how buyers see your home on Zillow by listing For Sale by Owner (FSBO).
List your homeWhat's special
Sparkling poolCozy fireplaceMature landscapingFresh paintSoaring scraped ceilingsTons of natural lightStainless steel appliances
Zillow last checked:
Listing updated:
Listed by:
Michael Barr DRE #01822237 714-231-2998,
The DeGrazio Group
Bought with:
Michael Barr, DRE #01822237
The DeGrazio Group
Source: CRMLS,MLS#: OC26081736 Originating MLS: California Regional MLS
Originating MLS: California Regional MLSFacts & features
Interior
Bedrooms & bathrooms
- Bedrooms: 5
- Bathrooms: 3
- Full bathrooms: 3
- Main level bathrooms: 1
Rooms
- Room types: Bedroom, Entry/Foyer, Family Room, Kitchen, Laundry, Living Room, Primary Bathroom, Primary Bedroom, Dining Room
Bedroom
- Features: All Bedrooms Up
Bathroom
- Features: Bathtub, Dual Sinks, Tub Shower, Vanity
Family room
- Features: Separate Family Room
Kitchen
- Features: Kitchen/Family Room Combo, Quartz Counters
Heating
- Central
Cooling
- Central Air
Appliances
- Included: Dishwasher, Gas Cooktop, Disposal, Gas Oven, Refrigerator, Water Heater
- Laundry: Electric Dryer Hookup, Gas Dryer Hookup, Inside, Laundry Room
Features
- Breakfast Bar, Cathedral Ceiling(s), Separate/Formal Dining Room, Open Floorplan, Quartz Counters, Recessed Lighting, All Bedrooms Up
- Flooring: Carpet, Laminate, Tile
- Doors: Sliding Doors
- Windows: Double Pane Windows
- Has fireplace: Yes
- Fireplace features: Family Room, Gas
- Common walls with other units/homes: No Common Walls
Interior area
- Total interior livable area: 2,691 sqft
Property
Parking
- Total spaces: 3
- Parking features: Direct Access, Driveway, Garage
- Attached garage spaces: 3
Accessibility
- Accessibility features: None
Features
- Levels: Two
- Stories: 2
- Entry location: 1
- Patio & porch: Covered, Patio
- Has private pool: Yes
- Pool features: Heated, Private
- Has spa: Yes
- Spa features: Heated, Private
- Has view: Yes
- View description: Mountain(s)
Lot
- Size: 0.34 Acres
- Features: Front Yard, Lawn, Rectangular Lot, Secluded, Yard
Details
- Parcel number: 8671025041
- Special conditions: Trust
Construction
Type & style
- Home type: SingleFamily
- Architectural style: Contemporary
- Property subtype: Single Family Residence
Materials
- Stucco
- Foundation: Slab
- Roof: Shingle
Condition
- New construction: No
- Year built: 1978
Utilities & green energy
- Electric: Standard
- Sewer: Public Sewer
- Water: Public
- Utilities for property: Cable Available, Electricity Connected, Natural Gas Connected, Phone Available, Sewer Connected, Water Connected
Community & HOA
Community
- Features: Suburban, Sidewalks
- Security: Carbon Monoxide Detector(s), Smoke Detector(s)
Location
- Region: Claremont
Financial & listing details
- Price per square foot: $474/sqft
- Tax assessed value: $292,190
- Annual tax amount: $4,465
- Date on market: 4/16/2026
- Cumulative days on market: 71 days
- Listing terms: Conventional
- Road surface type: Paved
Price history
| Date | Event | Price |
|---|---|---|
| 8/4/2026 | Sold | $1,275,000-1.1%$474/sqft |
Source:  CRMLS #OC26081736 Report a problem CRMLS #OC26081736 Report a problem | ||
| 6/30/2026 | Pending sale | $1,288,800$479/sqft |
Source: CRMLS #OC26081736 Report a problem | ||
| 6/11/2026 | Price change | $1,288,800-4.2%$479/sqft |
Source: CRMLS #OC26081736 Report a problem | ||
| 5/20/2026 | Price change | $1,345,000-3.6%$500/sqft |
Source: CRMLS #OC26081736 Report a problem | ||
| 4/16/2026 | Listed for sale | $1,395,000$518/sqft |
Source: CRMLS #OC26081736 Report a problem | ||
Public tax history
| Year | Property taxes | Tax assessment |
|---|---|---|
| 2025 | $4,465 +6.6% | $292,190 +2% |
| 2024 | $4,187 +2.1% | $286,461 +2% |
| 2023 | $4,100 +1.9% | $280,845 +2% |
| 2022 | $4,026 +2.2% | $275,339 +2% |
| 2021 | $3,939 +2.4% | $269,941 +1% |
| 2020 | $3,846 | $267,174 +2% |
| 2019 | $3,846 +5.8% | $261,936 +2% |
| 2018 | $3,634 -3.5% | $256,801 +2% |
| 2017 | $3,768 +2.6% | $251,766 +2% |
| 2016 | $3,674 +4.7% | $246,830 +1.5% |
| 2015 | $3,509 +10.9% | $243,123 +2% |
| 2014 | $3,162 | $238,361 +2.5% |
| 2012 | -- | $232,633 +2% |
| 2011 | -- | $228,072 +0.8% |
| 2010 | -- | $226,368 -0.2% |
| 2009 | -- | $226,907 +2% |
| 2008 | -- | $222,459 +2% |
| 2007 | -- | $218,098 +2% |
| 2006 | -- | $213,822 |
| 2005 | -- | $213,822 +4% |
| 2004 | -- | $205,520 +1.9% |
| 2003 | -- | $201,754 +2% |
| 2002 | -- | $197,799 +4% |
| 2000 | -- | $190,119 |
Find assessor info on the county website
Neighborhood: North Claremont
Nearby homes
- $1,289,2004 bd3 ba2.8k sqft168 E Blue Mountain Way, Claremont, CA 91711Off Market
- $1,331,0004 bd3 ba2.8k sqft2045 N Allegany Ct, Claremont, CA 91711Off Market
- $1,115,5004 bd3 ba2.3k sqft2081 N Allegany Ct, Claremont, CA 91711Off Market
- $1,055,3004 bd2 ba2.3k sqft156 E Blue Mountain Way, Claremont, CA 91711Off Market
- $1,200,0004 bd3 ba2.2k sqft161 E Blue Mountain Way, Claremont, CA 91711Sold
- $879,8003 bd2 ba1.5k sqft179 E Blue Mountain Way, Claremont, CA 91711Sold
- $1,023,8004 bd2 ba1.9k sqft2051 N Allegany Ct, Claremont, CA 91711Off Market
- $1,170,0004 bd3 ba2.6k sqft144 E Blue Mountain Way, Claremont, CA 91711Sold
Nearby schools
GreatSchools rating
- 9/10Chaparral Elementary SchoolGrades: K-6Distance: 0.4 mi
- 9/10El Roble Intermediate SchoolGrades: 7-8Distance: 1.7 mi
- 9/10Claremont High SchoolGrades: 9-12Distance: 0.7 mi
Schools provided by the listing agent
- Elementary: Chapparal
- Middle: El Roble
- High: Claremont
Source: CRMLS. This data may not be complete. We recommend contacting the local school district to confirm school assignments for this home.
Get a cash offer in 3 minutes
Find out how much your home could sell for in as little as 3 minutes with a no-obligation cash offer.
Estimated market value
$1,264,100
Get a cash offer in 3 minutes
Find out how much your home could sell for in as little as 3 minutes with a no-obligation cash offer.
Estimated market value
$1,264,100
- California
- Los Angeles County
- Claremont
- 91711
- North Claremont
- 176 E Blue Mountain Way
Nearby cities
Nearby neighborhoods
Nearby zip codes
Other Claremont Topics
