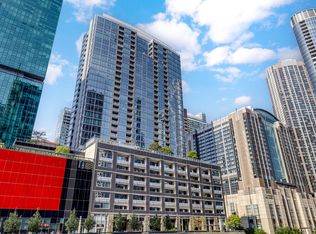
This is one of the largest 1 bed / 1 bath condos at Olympia Centre! The tapered wide base of this building allows floor 26 to have a deeper floor plate when compared with higher "G" tier units. This home is the perfect pied-a-terre for a weekend get-away, busy professional, or university student. Nicely updated throughout by the current owner and barely lived in. Kitchen has an upgraded limestone backsplash, newer Sub-Zero fridge and updated limestone style floors that span into the entry hallway. The bright and large open Living / Dining room has massive protruding windows with deep marble-top window stools and showcase amazing north views up Lake Shore Drive with lake views between dramatic and iconic skyscrapers. Beautifully updated hardwood flooring flows throughout this space and the bedroom. The spacious bedroom easily fits a king size bed and features dual, professionally built-out, walk-in closets. The Carrara marble bathroom has a temperature-controlled jet tub / shower combo and glass sliders. A separate large laundry room has extra space for your kitchen back-stock and coat closet essentials. Custom lighting, roller shades, and freshly painted throughout. There's an additional separate storage room on the same floor as unit! Full amenity building with indoor pool, sauna, 2 fitness rooms, amazing sun deck, party room, dry cleaners, and 24/7 door staff. Rental and hourly guest garage parking on-site. Pet friendly. Located in a spectacular, A+ location with Michigan Ave. at the corner! Prime shopping, restaurants, museums, lake front, and more. Wow!
Active
$435,000
161 E Chicago Ave APT 26G, Chicago, IL 60611
1beds
926sqft
Condominium, Single Family Residence
Built in 1985
-- sqft lot
$-- Zestimate®
$470/sqft
$918/mo HOA
What's special
Amazing sun deckFreshly painted throughoutBeautifully updated hardwood flooringCustom lightingCarrara marble bathroomNewer sub-zero fridgeRoller shades
- 15 days
- 513
- 17
Zillow last checked:
Listing updated:
Listed by:
Michael Shenfeld (312)399-5848,
Jameson Sotheby's Intl Realty,
Andrew Northrup,
Jameson Sotheby's Intl Realty
Source: MRED as distributed by MLS GRID,MLS#: 12718444
Facts & features
Interior
Bedrooms & bathrooms
- Bedrooms: 1
- Bathrooms: 1
- Full bathrooms: 1
Rooms
- Room types: Walk In Closet, Foyer
Primary bedroom
- Features: Flooring (Wood Laminate), Window Treatments (Shades)
- Level: Main
- Area: 176 Square Feet
- Dimensions: 16X11
Dining room
- Features: Flooring (Wood Laminate), Window Treatments (Shades)
- Level: Main
- Dimensions: COMBO
Foyer
- Features: Flooring (Tile)
- Level: Main
- Area: 65 Square Feet
- Dimensions: 13X5
Kitchen
- Features: Kitchen (Galley, Custom Cabinetry, SolidSurfaceCounter, Updated Kitchen), Flooring (Tile)
- Level: Main
- Area: 72 Square Feet
- Dimensions: 9X8
Laundry
- Features: Flooring (Tile)
- Level: Main
- Area: 56 Square Feet
- Dimensions: 8X7
Living room
- Features: Flooring (Wood Laminate), Window Treatments (Shades)
- Level: Main
- Area: 320 Square Feet
- Dimensions: 20X16
Walk in closet
- Features: Flooring (Wood Laminate)
- Level: Main
- Area: 32 Square Feet
- Dimensions: 8X4
Walk in closet
- Features: Flooring (Wood Laminate)
- Level: Main
- Area: 24 Square Feet
- Dimensions: 6X4
Heating
- Electric
Cooling
- Central Air
Appliances
- Included: Range, Microwave, Dishwasher, Refrigerator, High End Refrigerator, Washer, Dryer, Stainless Steel Appliance(s)
- Laundry: Washer Hookup, In Unit, Laundry Closet
Features
- Elevator, Storage, Built-in Features, Walk-In Closet(s)
- Flooring: Hardwood
- Basement: None
Interior area
- Total structure area: 0
- Total interior livable area: 926 sqft
Video & virtual tour
Property
Parking
- Total spaces: 2
- Parking features: Asphalt, Garage Door Opener, Heated Garage, Electric Vehicle Charging Station(s), Yes, Leased, Attached, Garage
- Attached garage spaces: 2
- Has uncovered spaces: Yes
Accessibility
- Accessibility features: Wheelchair Accessible, Disability Access
Features
- Patio & porch: Roof Deck, Deck
- Has view: Yes
- View description: Front of Property
- Has water view: Yes
- Water view: Front of Property
- Body of water: LAKE MICHIGAN
Details
- Parcel number: 17102000681017
- Special conditions: List Broker Must Accompany
Construction
Type & style
- Home type: Condo
- Property subtype: Condominium, Single Family Residence
Materials
- Marble/Granite, Concrete
- Foundation: Concrete Perimeter
Condition
- New construction: No
- Year built: 1985
Utilities & green energy
- Electric: Circuit Breakers
- Sewer: Public Sewer
- Water: Public
Community & HOA
HOA
- Has HOA: Yes
- Amenities included: Bike Room/Bike Trails, Door Person, Elevator in Residence, Exercise Room, Storage, On Site Manager/Engineer, Party Room, Sundeck, Indoor Pool, Receiving Room, Sauna, Security Door Lock(s), Service Elevator(s), Valet/Cleaner, Laundry, Elevator(s)
- Services included: Heat, Air Conditioning, Water, Insurance, Security, Doorman, Cable TV, Exercise Facilities, Pool, Exterior Maintenance, Scavenger, Snow Removal, Internet
- HOA fee: $918 monthly
Location
- Region: Chicago
Financial & listing details
- Price per square foot: $470/sqft
- Tax assessed value: $296,910
- Annual tax amount: $5,965
- Date on market: 8/20/2026
- Ownership: Condo
Estimated market value
Not available
Estimated sales range
Not available
Not available
Price history
| Date | Event | Price |
|---|---|---|
| 8/20/2026 | Listed for sale | $435,000+5.6%$470/sqft |
Source:  MRED as distributed by MLS GRID #12718444 Report a problem MRED as distributed by MLS GRID #12718444 Report a problem | ||
| 8/2/2018 | Listing removed | $2,950$3/sqft |
Source: Core Luxury Residential Report a problem | ||
| 8/1/2018 | Listed for rent | $2,950$3/sqft |
Source: Core Luxury Residential Report a problem | ||
| 11/19/2015 | Sold | $412,000+0.7%$445/sqft |
Source: MRED as distributed by MLS GRID #08856558 Report a problem | ||
| 8/31/2015 | Pending sale | $409,000$442/sqft |
Source: Baird & Warner #08856558 Report a problem | ||
| 8/25/2015 | Price change | $409,000-3.7%$442/sqft |
Source: Baird & Warner #08856558 Report a problem | ||
| 6/15/2015 | Price change | $424,900-3.2%$459/sqft |
Source: Baird & Warner #08856558 Report a problem | ||
| 3/12/2015 | Price change | $439,000-2.2%$474/sqft |
Source: Baird & Warner Real Estate #08856558 Report a problem | ||
| 3/10/2015 | Listed for sale | $449,000+32.1%$485/sqft |
Source: Baird & Warner Real Estate #08856558 Report a problem | ||
| 3/12/2013 | Sold | $340,000$367/sqft |
Source: Public Record Report a problem | ||
Public tax history
| Year | Property taxes | Tax assessment |
|---|---|---|
| 2024 | $5,965 -14.8% | $29,691 -10.6% |
| 2023 | $7,005 +2.6% | $33,199 |
| 2022 | $6,828 +2.3% | $33,199 |
| 2021 | $6,676 -13.2% | $33,199 -3.8% |
| 2020 | $7,690 +2.1% | $34,518 -7.9% |
| 2019 | $7,529 +1.7% | $37,475 |
| 2018 | $7,403 -4.8% | $37,475 +3.8% |
| 2017 | $7,775 +7.5% | $36,116 |
| 2016 | $7,234 +9.3% | $36,116 |
| 2015 | $6,618 +23.3% | $36,116 +24.8% |
| 2014 | $5,368 +2% | $28,932 |
| 2013 | $5,262 +1.4% | $28,932 |
| 2012 | $5,192 +16.6% | $28,932 +5.3% |
| 2011 | $4,454 -4.4% | $27,488 -4% |
| 2010 | $4,658 +7.1% | $28,628 -14% |
| 2009 | $4,351 +3.1% | $33,288 -11% |
| 2008 | $4,220 +2.9% | $37,399 -2.2% |
| 2007 | $4,102 +1.1% | $38,229 |
| 2006 | $4,058 -9.7% | $38,229 +6.4% |
| 2005 | $4,495 +2.9% | $35,927 |
| 2004 | $4,367 +3.1% | $35,927 |
| 2003 | $4,238 -0.6% | $35,927 +35.3% |
| 2002 | $4,261 +5.1% | $26,553 |
| 2001 | $4,053 +8% | $26,553 |
| 2000 | $3,752 | $26,553 +17.3% |
| 1999 | $3,752 | $22,640 |
Find assessor info on the county website
Monthly payment
Est. payment
Payment breakdown
Explore the cost of this home by adjusting the details. Changes won't be saved.Climate risks
Neighborhood: Streeterville
Nearby schools
- $1,085,9002 bd2 ba2k sqft161 E Chicago Ave APT 2401, Chicago, IL 60611Off Market

- $1,299,0002 bd3 ba2k sqft161 E Chicago Ave APT 2402, Chicago, IL 60611For Sale

- $1,211,5002 bd2 ba2.6k sqft161 E Chicago Ave APT 25A, Chicago, IL 60611Off Market

- $598,700-- bd-- ba132k sqft161 E Chicago Ave APT 25B, Chicago, IL 60611Off Market
Similar homes
- $415,0001 bd2 ba870 sqft161 E Chicago Ave Unit 36G, Chicago, IL 60611Price Change
 MLS ID #12727957, Manuel Gonzalez, Realty of America. MRED as distributed by MLS GRID
 - $445,0001 bd1 ba1k sqft111 E Chestnut St APT 30G, Chicago, IL 60611Active
 MLS ID #12727829, Victoria Waliczek, Coldwell Banker Realty. MRED as distributed by MLS GRID
 - $439,5001 bd2 ba1k sqft240 E Illinois St APT 1802, Chicago, IL 60611Active
 MLS ID #12745471, Arsen Parashchak, Soloma Realty. MRED as distributed by MLS GRID
 - $485,0001 bd2 ba1k sqft240 E Illinois St APT 1102, Chicago, IL 60611New
 MLS ID #12748424, Alexander Caras, Magellan Marketing Group LLC. MRED as distributed by MLS GRID
