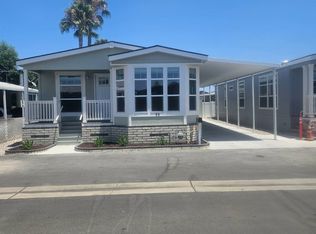
OPEN SATRUDARY 11:00 TO 2:00 A MUST SEE ENCHANTED PRESENTS A GORGEOUS NEW 2026 SKYLINE HOME 3 BEDROOMS 2 BATH WITH 1344 SQ FT OF LIVING SPACE. HOME IS LOCATED IN A PREMIER 55/45 SENIOR COMMUNITY HACIENDA MHP IN PLACENTIA THE LOT RENT IS $1225.00 A MONTH PLUS UTLITIES. HOME IS CLOSE TO SEVERAL FREEWAYS 57,91,5,55, ANGEL STADIUM, HONDA CENTER, DISNEYLAND, METRO LINE AND HOSPITALS. THE COMMUNITY FEATURES A LARGE SALT WATERPOOL, CLUB HOUSE, LIBRARY, BILLIARD ROOM, PING PONG, SOCIAL ACTIVITIES AND A NICE LARGE GREEN BUILT FOR WALKING. SPECIAL FEATURES INCLUDE OPEN FLOORPLAN WITH MODERN KITCHEN HAS A LARGE CENTER ISLAND, SANDSTONE WOOD CABINETS WITH PULL OUT SHELVES. UPGRADED STAINLESS STEEL APPLIANCES, FULL TILE BACKSPACH, LARGE PANTRY. RECESSED CAN LIGHTING, 9 FOOT FLAT CEILING, FORMAL DINING ROOM, GREAT LIVING ROOM WITH 14' TRAY CEILING AND CEILING FAN. ALL WINDOWS ARE WHITE VINYL DUAL PANE WITH LOW-E. A BEAUTIFUL BOX BAY WINDOW IN THE FRONT DINING AREA. LARGE MASTER SUITE WITH DOUBLED SHELVED WALK IN CLOSET. MASTER BATH HAS DOUBLE HIS AND HER SINKS. LARGE WALK IN SHOWER WITH HEAVY GLASS DOOR AND TEAK BENCH, PLUS LARGE LINEN CLOSET LOCATED IN MASTER BATH. BOTH BEDROOMS ARE GOOD SIZE WITH DOUBLE CLOSETS. GUEST BATH HAS EXTRA LINEN STORAGE RIGHT ACROSS FROM THE BEDROOMS. LAUNDRY ROOM HAS WASHER AND DRYER GAS HOOK UPS WITH ABOVE HEAD STORAGE. FORCED CENTRAL GAS HEAT WITH SMART THERMOSTAT AND CENTRAL AIR. VINYL PLANK FLOORING THROUGHOUT EXCEPT CARPET IN BEDROOMS. THIS IS AN ENERY STAR HOME WITH 2 X 6 WALL, ARCHITECURAL SHINGLES, LAP SIDING AND HARDI FASCIA TRIM. THE FRONT PORCH IS SO VERY NICE TO RELAX WITH A TALL GLASS OF SUN TEA AND VISIT WITH YOUR NEIGHBORS. LARGE CEMENT DRIVE WILL FIT 3 CARS. LOW MAINTENANCE LANDSCAPING IN FRONT PLANTERS DO NOT MISS OUT ON THIS PURCHASE OPPORTUNITY WITH IMMENSE POTENTIAL IN A PRIME LOCATION SCHEDULE A VIEWING TODAY.
New construction
$365,000
161 E Orangethorpe #29, Placentia, CA 92870
3beds
1,344sqft
Manufactured Home
Built in 2026
-- sqft lot
$365,300 Zestimate®
$272/sqft
$-- HOA
What's special
Large salt water poolPing pongFront porchClub houseLarge center islandOpen floorplanFormal dining room
- 33 days |
- 424 |
- 22 |
Zillow last checked:
Listing updated:
Listed by:
Clara Swegles 714-448-5968,
Enchanted Homes
Source: My State MLS,MLS#: 11842239
Facts & features
Interior
Bedrooms & bathrooms
- Bedrooms: 3
- Bathrooms: 2
- Full bathrooms: 2
Rooms
- Room types: Breakfast Room, Dining Room, En Suite, First Floor Bathroom, Kitchen, Laundry Room, Living Room, Master Bedroom, Private Guest Room, Walk-in Closet
Kitchen
- Features: Open, Other Counters
Basement
- Area: 0
Heating
- Gas, Forced Air
Cooling
- Central
Appliances
- Included: Dishwasher, Disposal, Refrigerator, Microwave, Oven, Water Heater, Stainless Steel Appliances
Features
- Central Vacuum, Ground Floor, Laundry
- Flooring: Carpet, Vinyl
- Has basement: No
- Has fireplace: No
Interior area
- Total structure area: 1,344
- Total interior livable area: 1,344 sqft
- Finished area above ground: 1,344
Property
Features
- Exterior features: Garden
Lot
- Features: Near Bus, Near Train
Details
- On leased land: Yes
- Lease amount: $1,225
Construction
Type & style
- Home type: MobileManufactured
- Property subtype: Manufactured Home
Materials
- HardiPlank Type
- Roof: Asphalt
Condition
- New Construction
- New construction: Yes
- Year built: 2026
Utilities & green energy
- Electric: Amps(0)
- Utilities for property: Naturl Gas Available
Community & HOA
Community
- Features: Gym, Pool, 55 and Over, Clubhouse, Laundry, Storage
- Senior community: Yes
HOA
- Has HOA: No
- Amenities included: Gym, Pool, 55 and Over, Clubhouse, Laundry, Pets Allowed, Storage
Location
- Region: Placentia
Financial & listing details
- Price per square foot: $272/sqft
- Date on market: 6/20/2026
- Date available: 06/19/2026
- Listing agreement: Exclusive
Estimated market value
$365,300
$347,000 - $384,000
Not available
Price history
| Date | Event | Price |
|---|---|---|
| 6/20/2026 | Listed for sale | $365,000$272/sqft |
Source: My State MLS #11842239 Report a problem | ||
Public tax history
Tax history is unavailable.
Monthly payment
Climate risks
Neighborhood: 92870
Nearby schools
GreatSchools rating
- 7/10Morse Avenue Elementary SchoolGrades: K-6Distance: 1.7 mi
- 7/10Kraemer Middle SchoolGrades: 7-8Distance: 0.9 mi
- 9/10Valencia High SchoolGrades: 9-12Distance: 1.1 mi
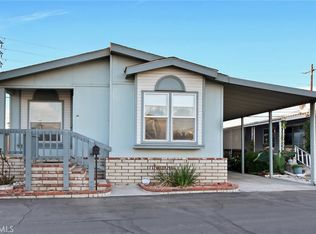
- $245,0002 bd2 ba1.3k sqft161 E Orangethorpe Ave SPACE 8, Placentia, CA 92870Sold
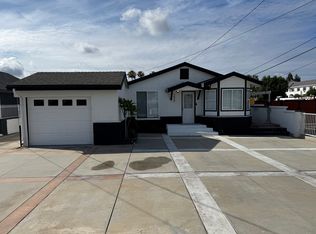
- $656,1002 bd1 ba875 sqft132 E Orangethorpe Ave, Placentia, CA 92870Off Market
- $974,6003 bd1 ba1.1k sqft120 E Orangethorpe Ave, Placentia, CA 92870Off Market
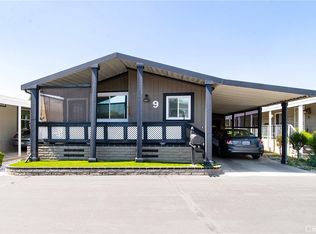
- $245,0003 bd2 ba1.2k sqft161 E Orangethorpe Ave SPACE 9, Placentia, CA 92870Sold
- $395,0003 bd2 ba-- sqft161 E Orangethorpe Ave SPACE 163, Placentia, CA 92870For Sale
- $370,0003 bd2 ba-- sqft161 E Orangethorpe Ave SPACE 144, Placentia, CA 92870For Sale
- $299,0003 bd2 ba1.5k sqft161 E Orangethorpe Ave SPACE 102, Placentia, CA 92870Sold
- $876,7002 bd1 ba900 sqft144 E Orangethorpe Ave, Placentia, CA 92870Off Market
A local agent can set up tours, give advice and negotiate with sellers.
Similar homes
- $399,9003 bd2 ba1.6k sqftSunkist Gardens Estates, Anaheim, CA 92806New Construction
 MLS ID #11842178, Clara Swegles, Enchanted Homes. My State MLS
 - $365,0002 bd2 ba1.5k sqft121 Estrella, Tustin, CA 92780For Sale
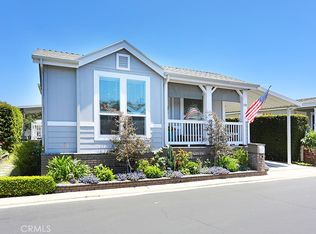 MLS ID #OC26127881, Emmett Dalton, Dalton Real Estate. CRMLS
 - $387,5003 bd2 ba1.5k sqft200 N Grand Ave Space 55, Anaheim, CA 92801For Sale
 MLS ID #11824575, Leslie Lipscomb, Capital Mobile Homes. My State MLS
 - $193,0003 bd2 ba1.1k sqft2 Palm Via, Anaheim, CA 92801For Sale
 MLS ID #PW26135048, Patricia Zollinger, JAG Realty. CRMLS
 - $190,0002 bd2 ba1.4k sqft1400 S Sunkist St Spc 31, Anaheim, CA 92806For SaleMLS ID #PW26146513, Antoinette Contreras, Keller Williams Realty. CRMLS
- $350,0003 bd2 ba1.3k sqft1845 Monrovia Ave Space 76, Costa Mesa, CA 92627For SaleMLS ID #PW26089899, Alfred Maciel, Realty One Group West. CRMLS
- $319,9003 bd2 ba1.6k sqft525 N Gilbert St Spc 87, Anaheim, CA 92801For SaleMLS ID #11693519, Peter Jorde, South Coast Mobile Homes, LLC. My State MLS
- $320,5003 bd3 ba1.6k sqft2618 N Tustin D 34, Santa Ana, CA 92705For SaleMLS ID #PW26094664, Donna Marie Ramirez, REMAX Professionals. CRMLS
- $249,0003 bd2 ba1.2k sqft20739 Lycoming St Spc 143, Walnut, CA 91789For SaleMLS ID #NDP2606276, Jessie Magallanes, eXp Realty of California, Inc. CRMLS
- $365,0003 bd2 ba1.5k sqft9850 Garfield Ave #68, Huntington Beach, CA 92646For SaleMLS ID #11803129, Michelle Fairchild, Premiere Choice Mfd Housing. My State MLS
- $239,9002 bd2 ba1.3k sqft35 N Rogers Ct, Brea, CA 92821For SaleMLS ID #11863337, Marina Joffe, HomeQuest. My State MLS
- $229,5003 bd2 ba1.3k sqft211 S Beach Blvd Space 13, Anaheim, CA 92804For SaleMLS ID #PW26028545, Maria Tristan, Century 2000 Real Estate Corp.. CRMLS
- $330,0003 bd2 ba1.5k sqft8200 Bolsa Ave APT 179, Midway City, CA 92655For SaleMLS ID #PW26120794, Truc Hoang Nguyen, Winland Realty & Mortgage, Inc. CRMLS
- $299,0003 bd2 ba1.4k sqft304 Magpie Ln, Fountain Valley, CA 92708For SaleMLS ID #OC26153810, Josh Lukasiewicz, Premiere Housing Group. CRMLS
- $315,0003 bd2 ba1.4k sqft8681 Katella Ave Space 155, Stanton, CA 90680For SaleMLS ID #IG25239795, Elda Serna, Realty ONE Group West. CRMLS
- $299,0003 bd2 ba1.4k sqft9850 Garfield Ave Space 95, Huntington Beach, CA 92646For SaleMLS ID #OC26155672, Josh Lukasiewicz, Premiere Housing Group. CRMLS
- $308,0003 bd2 ba1.4k sqft21217 Washington Ave Space 28, Walnut, CA 91789For SaleMLS ID #DW26123983, Iris Warren, Iris Fay Warren. CRMLS
- $428,0002 bd2 ba1k sqft855 Francesca Dr Unit 103, Walnut, CA 91789For SaleMLS ID #CV26123633, JoAnn Verduzco, RE/MAX CHAMPIONS WC. CRMLS
- $249,0002 bd2 ba1.3k sqft1201 W Valencia Dr Space 77, Fullerton, CA 92833For SaleMLS ID #11678230, Corey Crawford, Bear Flag Broker. My State MLS
- $269,9002 bd2 ba1.5k sqft521 Forest Lake Dr #64, Brea, CA 92821For SaleMLS ID #11737980, Peter Jorde, South Coast Mobile Homes, LLC. My State MLS
Local buyer's agents are ready to help
