Introducing the "Embark" home plan by Dream Finders Homes in Lakewood Heights on over an acre lot. With 3 spacious bedrooms and 2 thoughtfully designed bathrooms, the Embark home plan caters to your family's needs while maintaining an inviting and cozy atmosphere. This single-story layout allows for easy movement and accessibility, making it a great choice for individuals of all ages. The seamless flow between the living room, dining area, and kitchen creates a sense of unity, making it an ideal space for entertaining guests or spending quality time with your family. Every bedroom is equipped with a walk-in closet, providing ample storage space. The comfort and style of this home make it a great option for any lifestyle!
Sold for $247,500
$247,500
161 Fox Trace Lane Ext, Salemburg, NC 28385
3beds
1,725sqft
Single Family Residence
Built in 2024
1.06 Acres Lot
$248,000 Zestimate®
$143/sqft
$2,064 Estimated rent
Home value
$248,000
Estimated sales range
Not available
$2,064/mo
Zestimate® history
Owner options
List your home for rent
$2,064/mo
Rent Zestimate®
Find your next renter with Zillow Rental Manager. Plus, with online applications, you can quickly screen prospective tenants – for free.
$2,064/mo
Rent Zestimate®
Refinance and save
$1,856/mo
Est. payment
Refinancing to a lower rate could help reduce your monthly payments and save thousands over the life of the loan.
$1,856/mo
Est. payment
Explore your selling options
Work with a Zillow partner agent
Leverage their expertise and Zillow's premium Showcase listings to get your home seen by more buyers.
Get startedList with your own agent
Get your home in front of millions of buyers by listing it on Zillow.
Learn how to do itSell it yourself
Take full control of how buyers see your home on Zillow by listing For Sale by Owner (FSBO).
List your homeWhat's special
Comfort and styleOver an acre lotSingle-story layout
Zillow last checked:
Listing updated:
Listed by:
TEAM DREAM,
DREAM FINDERS REALTY, LLC.
Bought with:
TASHEEN "TESSA" ZAIDI, 345372
AA MAYVILLE REALTY
Source: LPRMLS,MLS#: 741738 Originating MLS: Longleaf Pine Realtors
Originating MLS: Longleaf Pine RealtorsFacts & features
Interior
Bedrooms & bathrooms
- Bedrooms: 3
- Bathrooms: 2
- Full bathrooms: 2
Heating
- Heat Pump
Cooling
- Central Air, Electric
Appliances
- Included: Dryer, Dishwasher, Electric Range, Electric Water Heater, Microwave, Refrigerator, Vented Exhaust Fan, Washer
- Laundry: Washer Hookup, Dryer Hookup, Main Level
Features
- Ceiling Fan(s), Double Vanity, Entrance Foyer, Eat-in Kitchen, Granite Counters, Kitchen Island, Primary Downstairs, Open Concept, Walk-In Closet(s), Walk-In Shower
- Flooring: Carpet, Laminate, Vinyl
- Basement: Crawl Space
- Has fireplace: No
- Fireplace features: None
Interior area
- Total interior livable area: 1,725 sqft
Property
Parking
- Total spaces: 1
- Parking features: Attached, Garage
- Attached garage spaces: 1
Features
- Patio & porch: Deck, Front Porch, Porch
- Exterior features: Deck, Porch
Lot
- Size: 1.06 Acres
- Features: 1-2 Acres, Partially Cleared, Wooded
- Topography: Sloping
- Residential vegetation: Wooded
Details
- Special conditions: None
Construction
Type & style
- Home type: SingleFamily
- Architectural style: Ranch
- Property subtype: Single Family Residence
Materials
- Vinyl Siding, Wood Frame
Condition
- New Construction
- New construction: Yes
- Year built: 2024
Details
- Warranty included: Yes
Utilities & green energy
- Sewer: County Sewer
- Water: Public
Green energy
- Water conservation: Gray Water System
Community & HOA
Community
- Features: Gutter(s)
- Security: Smoke Detector(s)
- Subdivision: Lakewood Heights
HOA
- Has HOA: Yes
- HOA fee: $250 annually
- HOA name: Lakewood Heights
Location
- Region: Salemburg
Financial & listing details
- Price per square foot: $143/sqft
- Date on market: 4/9/2025
- Cumulative days on market: 74 days
- Listing terms: Cash,New Loan
- Inclusions: Microwave, range, dishwasher, fridge, blinds, & washer & dryer
- Exclusions: NA
- Ownership: Less than a year
Price history
| Date | Event | Price |
|---|---|---|
| 7/11/2025 | Sold | $247,500$143/sqft |
Source:  LPRMLS #741738 Report a problem LPRMLS #741738 Report a problem | ||
| 6/22/2025 | Pending sale | $247,500$143/sqft |
Source: LPRMLS #741738 Report a problem | ||
| 6/18/2025 | Price change | $247,500-4.8%$143/sqft |
Source: LPRMLS #741738 Report a problem | ||
| 5/15/2025 | Price change | $259,900-1.1%$151/sqft |
Source:  Dream Finders Homes Report a problem Dream Finders Homes Report a problem | ||
| 3/28/2025 | Price change | $262,900-0.8%$152/sqft |
Source: Dream Finders Homes Report a problem | ||
| 3/7/2025 | Price change | $264,900-2.8%$154/sqft |
Source: Dream Finders Homes Report a problem | ||
| 2/5/2025 | Price change | $272,500-1.8%$158/sqft |
Source: Dream Finders Homes Report a problem | ||
| 1/23/2025 | Listed for sale | $277,500$161/sqft |
Source: Dream Finders Homes Report a problem | ||
Public tax history
Tax history is unavailable.
Neighborhood: 28385
Nearby homes
- $247,5003 bd2 ba1.7k sqft161 Fox Trace Ln, Salemburg, NC 28385Sold

- $314,5004 bd3 ba2.4k sqft159 Fox Trace Ln #26, Salemburg, NC 28385Sold
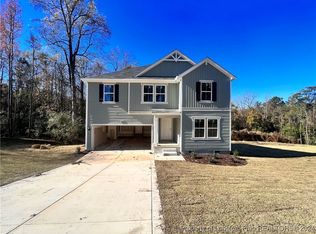
- $298,1004 bd3 ba1.9k sqft163 Fox Trace Ln #28, Salemburg, NC 28385Sold

- $274,9004 bd3 ba1.9k sqft157 Fox Trace Ln, Salemburg, NC 28385Sold

- $287,1003 bd2 ba1.7k sqft158 Fox Trace Lane Ext, Salemburg, NC 28385Off Market
- $267,5003 bd2 ba1.7k sqft158 Fox Trace Ln, Salemburg, NC 28385Sold
- $270,7003 bd2 ba1.8k sqft1465 S Salemburg Hwy, Salemburg, NC 28385Off Market
- $279,5004 bd3 ba1.9k sqft121 Pine Needle Dr, Salemburg, NC 28385Sold
Nearby schools
GreatSchools rating
- 7/10Salemburg ElementaryGrades: PK-5Distance: 1.4 mi
- 2/10Roseboro-Salemburg MiddleGrades: 6-8Distance: 3.1 mi
- 4/10Lakewood HighGrades: 9-12Distance: 0.3 mi
Schools provided by the listing agent
- Middle: Roseboro Salemburg Middle
- High: Lakewood High School
Source: LPRMLS. This data may not be complete. We recommend contacting the local school district to confirm school assignments for this home.


Get pre-qualified for a loan
At Zillow Home Loans, we can pre-qualify you in as little as 5 minutes with no impact to your credit score.An equal housing lender. NMLS #10287.
- North Carolina
- Sampson County
- Salemburg
- 28385
- 161 Fox Trace Lane Ext
Nearby cities
Nearby zip codes
Other Salemburg Topics
