Builder contribution of up to $31,000 to use towards closing cost with lender partner, Jet Home Loans! Blinds & Fridge already included!! Incentives expire 10/14/24 - ask Sales Consultant for details.
The Freelance by Dream Finders Homes has four bedrooms and two and a half bathrooms situated on a nice wooden lot with over an acre for privacy. The main level unfolds in an open concept, where a corner kitchen becomes the heart of the home, graciously overlooking a spacious dining area and a welcoming family room. Upstairs, a world of privacy awaits with all bedrooms thoughtfully situated. The upper level also reveals owner's suite and 3 additional bedrooms catering to your lifestyle needs. Convenience is at your fingertips with the inclusion of a hallway laundry room and spacious closet. This home plan embodies the perfect blend of traditional aesthetics and contemporary functionality, promising a life of beauty and ease.
Sold for $298,100
$298,100
163 Fox Trace Ln #28, Salemburg, NC 28385
4beds
1,925sqft
Single Family Residence
Built in 2024
1.27 Acres Lot
$289,000 Zestimate®
$155/sqft
$2,220 Estimated rent
Home value
$289,000
$272,000 - $306,000
$2,220/mo
Zestimate® history
Owner options
List your home for rent
$2,220/mo
Rent Zestimate®
Find your next renter with Zillow Rental Manager. Plus, with online applications, you can quickly screen prospective tenants – for free.
$2,220/mo
Rent Zestimate®
Refinance and save
$1,938/mo
Est. payment
Refinancing to a lower rate could help reduce your monthly payments and save thousands over the life of the loan.
$1,938/mo
Est. payment
Explore your selling options
Work with a Zillow partner agent
Leverage their expertise and Zillow's premium Showcase listings to get your home seen by more buyers.
Get startedList with your own agent
Get your home in front of millions of buyers by listing it on Zillow.
Learn how to do itSell it yourself
Take full control of how buyers see your home on Zillow by listing For Sale by Owner (FSBO).
List your homeWhat's special
Zillow last checked:
Listing updated:
Listed by:
JULIE GOOD,
DREAM FINDERS REALTY, LLC.
Bought with:
COREY TURNER, 320831
NORTHGROUP REAL ESTATE
Source: LPRMLS,MLS#: 733035 Originating MLS: Longleaf Pine Realtors
Originating MLS: Longleaf Pine RealtorsFacts & features
Interior
Bedrooms & bathrooms
- Bedrooms: 4
- Bathrooms: 3
- Full bathrooms: 2
- 1/2 bathrooms: 1
Heating
- Heat Pump
Cooling
- Central Air, Electric
Appliances
- Included: Dishwasher, Microwave, Range, Refrigerator
- Laundry: Washer Hookup, Dryer Hookup, Upper Level
Features
- Ceiling Fan(s), Double Vanity, Entrance Foyer, Eat-in Kitchen, Granite Counters, Kitchen Island, Open Concept, Pantry, Separate Shower, Tub Shower, Walk-In Closet(s), Walk-In Shower, Window Treatments
- Flooring: Carpet, Laminate, Vinyl
- Windows: Blinds
- Basement: Crawl Space,Other
- Has fireplace: No
- Fireplace features: None
Interior area
- Total interior livable area: 1,925 sqft
Property
Parking
- Total spaces: 2
- Parking features: Attached, Garage
- Attached garage spaces: 2
Features
- Levels: Two
- Stories: 2
- Patio & porch: Deck, Front Porch, Porch
- Exterior features: Deck, Porch
Lot
- Size: 1.27 Acres
- Features: 1-2 Acres, Interior Lot
Details
- Special conditions: None
Construction
Type & style
- Home type: SingleFamily
- Architectural style: Two Story
- Property subtype: Single Family Residence
Materials
- Vinyl Siding, Wood Frame
Condition
- New Construction
- New construction: Yes
- Year built: 2024
Details
- Warranty included: Yes
Utilities & green energy
- Sewer: County Sewer
- Water: Public
Community & HOA
Community
- Features: Gutter(s)
- Security: Smoke Detector(s)
- Subdivision: Lakewood Heights
HOA
- Has HOA: Yes
- HOA fee: $100 annually
- HOA name: Lakewood Heights
Location
- Region: Salemburg
Financial & listing details
- Price per square foot: $155/sqft
- Date on market: 10/5/2024
- Cumulative days on market: 11 days
- Listing terms: New Loan
- Inclusions: Microwave, range, and dishwasher
- Exclusions: NA
- Ownership: Less than a year
- Road surface type: Paved
Price history
| Date | Event | Price |
|---|---|---|
| 12/16/2024 | Sold | $298,100$155/sqft |
Source:  LPRMLS #733035 Report a problem LPRMLS #733035 Report a problem | ||
| 10/17/2024 | Pending sale | $298,100$155/sqft |
Source: LPRMLS #733035 Report a problem | ||
| 10/5/2024 | Listed for sale | $298,100$155/sqft |
Source: LPRMLS #733035 Report a problem | ||
Public tax history
Tax history is unavailable.
Neighborhood: 28385
Nearby homes
- $247,5003 bd2 ba1.7k sqft161 Fox Trace Ln, Salemburg, NC 28385Sold

- $247,5003 bd2 ba1.7k sqft161 Fox Trace Lane Ext, Salemburg, NC 28385Sold

- $314,5004 bd3 ba2.4k sqft159 Fox Trace Ln #26, Salemburg, NC 28385Sold
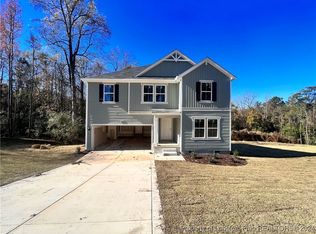
- $287,7003 bd2 ba1.7k sqft158 Fox Trace Lane Ext, Salemburg, NC 28385Off Market
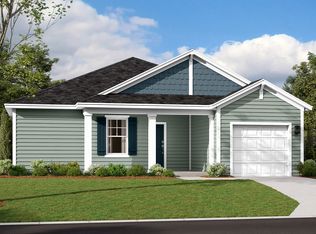
- $267,5003 bd2 ba1.7k sqft158 Fox Trace Ln, Salemburg, NC 28385Sold
- $274,9004 bd3 ba1.9k sqft157 Fox Trace Ln, Salemburg, NC 28385Sold
- $279,5004 bd3 ba1.9k sqft121 Pine Needle Dr, Salemburg, NC 28385Sold
- $285,7003 bd2 ba1.7k sqft119 Pine Needle Dr, Salemburg, NC 28385Off Market
Nearby schools
GreatSchools rating
- 7/10Salemburg ElementaryGrades: PK-5Distance: 1.4 mi
- 2/10Roseboro-Salemburg MiddleGrades: 6-8Distance: 3.1 mi
- 4/10Lakewood HighGrades: 9-12Distance: 0.3 mi
Schools provided by the listing agent
- Middle: Roseboro Salemburg Middle
- High: Lakewood High School
Source: LPRMLS. This data may not be complete. We recommend contacting the local school district to confirm school assignments for this home.


Get pre-qualified for a loan
At Zillow Home Loans, we can pre-qualify you in as little as 5 minutes with no impact to your credit score.An equal housing lender. NMLS #10287.
- North Carolina
- Sampson County
- Salemburg
- 28385
- 163 Fox Trace Ln Unit 28
Nearby cities
Nearby zip codes
Other Salemburg Topics
