Welcome to this spacious, move-in ready second-floor end unit in desirable Society Hill! Bright and inviting throughout, this home features generously sized bedrooms, ample closet space, and large windows that flood every room with natural light. Brand new HVAC (2026) means you're all set for the season. The primary suite is complete with a walk-in closet, private full bath with stall shower, and sliding glass doors that open to a deck overlooking lush green space and mature trees. A second bedroom ideal for guest space or a home office. Set amid beautifully landscaped, park-like grounds, this end unit offers a peaceful, private setting while remaining in a prime location with easy access to shopping, NJ Transit, Rutgers University, Robert Wood Johnson Hospital, Route 1, Route 27, and the New Jersey Turnpike. Whether you're searching for a place to Call home or a strong investment opportunity, this unit also shines as a rental, making it a smart choice for Owner-occupants and investors alike. Don't miss your opportunity to be part of this wonderful community!
Active
$369,900
161 Gregory Ln, Franklin Twp., NJ 08823
2beds
--sqft
Townhouse
Built in 1991
-- sqft lot
$-- Zestimate®
$--/sqft
$343/mo HOA
What's special
Beautifully landscaped park-like groundsWalk-in closetAmple closet spacePeaceful private settingPrimary suiteGenerously sized bedroomsBright and inviting throughout
- 9 days |
- 908 |
- 60 |
Zillow last checked:
Listing updated:
Listed by:
Ashley Nicole Krushinski 908-430-5207,
Exp Realty, Llc
Source: GSMLS,MLS#: 4040299
Facts & features
Interior
Bedrooms & bathrooms
- Bedrooms: 2
- Bathrooms: 2
- Full bathrooms: 2
Primary bedroom
- Description: Full Bath, Walk-In Closet
Bedroom 1
- Level: First
- Area: 210
- Dimensions: 15 x 14
Bedroom 2
- Level: First
- Area: 110
- Dimensions: 11 x 10
Dining room
- Features: Dining L
- Level: First
- Area: 80
- Dimensions: 8 x 10
Kitchen
- Features: Eat-in Kitchen
- Level: First
- Area: 99
- Dimensions: 11 x 9
Living room
- Level: First
- Area: 252
- Dimensions: 12 x 21
Heating
- 1 Unit, Forced Air, Natural Gas
Cooling
- 1 Unit, Central Air
Appliances
- Included: Dishwasher, Dryer, Microwave, Range/Oven-Gas, Refrigerator, Washer, Gas Water Heater
- Laundry: Level 2
Features
- Utility Room
- Flooring: Carpet, Tile, Vinyl-Linoleum
- Basement: None
- Has fireplace: No
- Common walls with other units/homes: End Unit
Property
Parking
- Total spaces: 1
- Parking features: Assigned, Asphalt, Parking Lot-Shared, See Remarks
- Uncovered spaces: 1
Features
- Levels: Multi Floor Unit
- Patio & porch: Deck
- Exterior features: Tennis Court(s)
- Has private pool: Yes
- Pool features: Outdoor Pool, Association
Details
- Parcel number: 2708000200003000090003C2102
Construction
Type & style
- Home type: Townhouse
- Property subtype: Townhouse
- Attached to another structure: Yes
Materials
- Vinyl Siding
- Roof: Asphalt Shingle
Condition
- Year built: 1991
Utilities & green energy
- Gas: Gas-Natural
- Sewer: Public Sewer
- Water: Public
- Utilities for property: Electricity Connected, Natural Gas Connected, Garbage Included
Community & HOA
Community
- Features: Jogging/Biking Path, Tennis Court(s)
- Subdivision: Society Hill Vi
HOA
- Has HOA: Yes
- Services included: Maintenance-Common Area, Maintenance Structure, Snow Removal, Trash
- HOA fee: $343 monthly
Location
- Region: Franklin Park
Financial & listing details
- Tax assessed value: $380,900
- Annual tax amount: $6,232
- Date on market: 7/13/2026
- Exclusions: Personal Items
- Ownership type: Condominium
- Electric utility on property: Yes
Estimated market value
Not available
Estimated sales range
Not available
Not available
Price history
| Date | Event | Price |
|---|---|---|
| 7/13/2026 | Listed for sale | $369,900 |
Source:  GSMLS #4040299 Report a problem GSMLS #4040299 Report a problem | ||
Public tax history
Tax history is unavailable.
Monthly payment
Est. payment
Payment breakdown
Explore the cost of this home by adjusting the details. Changes won't be saved.Climate risks
Neighborhood: 08823
Nearby schools
GreatSchools rating
- 6/10Claremont Elementary SchoolGrades: PK-5Distance: 0.7 mi
- 4/10Sampson G Smith SchoolGrades: 6-8Distance: 4.6 mi
- 3/10Franklin Twp High SchoolGrades: 9-12Distance: 5.8 mi
Schools provided by the listing agent
- Middle: Sampson
- High: Franklin
Source: GSMLS. This data may not be complete. We recommend contacting the local school district to confirm school assignments for this home.
- $351,0002 bd2 ba-- sqft163 Gregory Ln, Franklin Park, NJ 08823Sold
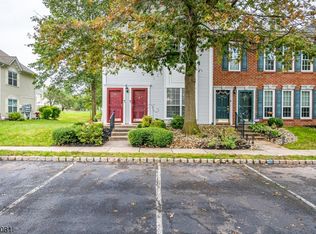
- $351,000-- bd-- ba1.1k sqft163 Gregory Ln #2101, Franklin Park, NJ 08823Sold

- $387,700-- bd-- ba1.2k sqft167 Gregory Ln #2103, Franklin Park, NJ 08823Off Market
- $490,8002 bd2 ba-- sqft86 Gregory Ln, Franklin Park, NJ 08823Off Market

- $420,0002 bd2 ba-- sqft173 Gregory Ln, Franklin Park, NJ 08823Sold
- $388,9002 bd2 ba1.1k sqft94 Gregory Ln #1901, Franklin Park, NJ 08823Off Market
- $--2 bd2 ba1.1k sqft94 Gregory Ln, Franklin Park, NJ 08823Off Market
- $386,400-- bd-- ba1.2k sqft169 Gregory Ln #2105, Franklin Park, NJ 08823Off Market
A local agent can set up tours, give advice and negotiate with sellers.
Similar homes
- $419,9002 bd3 ba1.4k sqft21 Balboa Ln, Franklin Twp., NJ 08823For Sale
 MLS ID #4041800, Christina Duncan, Exp Realty, Llc. GSMLS
 - $369,9002 bd2 ba-- sqft1 Gregory Ln, Franklin Twp., NJ 08823For Sale
 MLS ID #4038344, Joseph G. Buono, Re/Max Diamond Realtors. GSMLS
 - $359,0002 bd2 ba1k sqft107 Rachel Ct, Franklin Park, NJ 08823For Sale
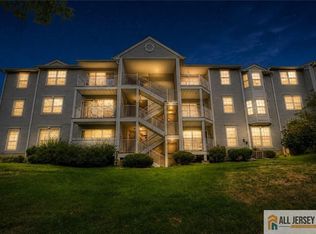
 MLS ID #2770051M, RICHARD ABRAHAM. All Jersey MLS
 - $359,0002 bd2 ba1k sqft107 Rachel Ct, Franklin Twp., NJ 08823For Sale
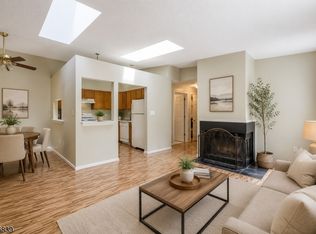 MLS ID #4040732, Richard Abraham, Exp Realty, Llc. GSMLS
 - $429,9002 bd3 ba1.4k sqft55 Pear Tree Ln, Franklin Park, NJ 08823For SaleMLS ID #2770092M, CHINGWEN HSU. All Jersey MLS
- $385,0002 bd3 ba1.2k sqft40 Daniel Dr, Franklin Twp., NJ 08823For SaleMLS ID #4021338, Carol Feretich, Ditommaso Real Estate. GSMLS
- $350,0002 bd2 ba1.1k sqft57 Fisher Drive #2603, Franklin Twp, NJ 08823For Sale
 MLS ID #22620461, Jacqueline Mazzucco, Keller Williams Realty Central Monmouth. MoreMLS
 - $399,0002 bd2 ba1.2k sqft8 Amethyst Way #8, Franklin Twp., NJ 08823For SaleMLS ID #4023557, Muhammed Guler, Realty Hub. GSMLS
- $350,0002 bd2 ba-- sqft57 Fisher Dr, Franklin Twp., NJ 08823For SaleMLS ID #4038834, Jacqueline Mazzucco, Keller Williams Realty. GSMLS
- $--4 bd2 ba1.4k sqft656 County Road 518, Skillman, NJ 08558AuctionXome
- $--2 bd1 ba-- sqft7 Townsend Ct, Franklin Park, NJ 08823AuctionXome
- $399,5002 bd3 ba1.3k sqft166 Sapphire ln, Franklin Twp., NJ 08823For SaleMLS ID #4023450, Vikas Aggarwal, Srv Realty Llc. GSMLS
- $359,9002 bd2 ba-- sqft17 Fisher Dr, Franklin Twp., NJ 08823For SaleMLS ID #4017922, Adam Medway Jr, Arc Real Estate. GSMLS
- $449,9803 bd3 ba1.5k sqft2 Veros Ln, Franklin Park, NJ 08823For SaleMLS ID #2700421R, SANCHITA CHAUDHARY. All Jersey MLS
- $420,0002 bd3 ba1.2k sqft18 Keith Ct, Kendall Park, NJ 08824For SaleMLS ID #2700273R, JUSTIN D. ZOLETA. All Jersey MLS
- $359,0002 bd2 ba1k sqft7381 Elm Ct, Monmouth Junction, NJ 08852For Sale
 MLS ID #NJMX2012788, Harry Fini, Weichert Realtors - Princeton. Bright MLS
 - $503,0003 bd3 ba1.5k sqft51 Chelsea Ct, Franklin Twp., NJ 08823For SaleMLS ID #4038735, Marie Decicco, Re/Max Instyle. GSMLS
- $359,4002 bd2 ba1k sqft1025 Schmidt Ln, North Brunswick, NJ 08902For SaleMLS ID #2613562R, MICHAEL MATTHEWS. All Jersey MLS
- $344,9992 bd2 ba1.2k sqft17 Deerberry Ln, Monmouth Junction, NJ 08852For SaleMLS ID #2700999R, VISHAL MAHER. All Jersey MLS
- $334,0002 bd1 ba927 sqft258 Kempsey Dr, North Brunswick, NJ 08902For SaleMLS ID #2701067R, SHARON HARMON. All Jersey MLS
