Under construction, this charming Tuscan-style two-story home is located in the brand-new Sendero at Griffin Park community. Inside, 9-ft. ceilings and a thoughtfully designed open floor plan create a bright and inviting atmosphere. The modern kitchen features a central island overlooking the spacious great room, a generous walk-in pantry, and a Whirlpool® stainless steel appliance package. Sliding glass doors off the great room open to a covered patio, providing the perfect space for indoor-outdoor living and entertaining. A first-floor bedroom offers flexibility for guests, multigenerational living, or a home office. Upstairs, a spacious loft, oversized laundry room, and private primary suite provide comfort and convenience. The primary retreat features a large walk-in closet, dual-sink vanity, and linen closet for additional storage. Energy-efficient features include Low-E windows, WaterSense® labeled fixtures, and a smart thermostat. While construction is underway, you'll have the opportunity to personalize select finishes, including cabinetry, countertops, flooring, bath options, and more, with the guidance of our professional interior designers. Sendero at Griffin Park is part of a vibrant master-planned community offering nearby schools, parks, dining, planned outdoor amenities, and convenient freeway access for an easy commute.
Active
Price cut: $5K (9/12)
$597,990
161 Hera St, Manteca, CA 95337
4beds
2,142sqft
Single Family Residence
Built in ----
4,552 Square Feet Lot
$593,100 Zestimate®
$279/sqft
$-- HOA
What's special
Spacious loftPrivate primary suiteBright and inviting atmosphereGenerous walk-in pantrySmart thermostatCovered patioModern kitchen
- 89 days
- 68
- 4
Zillow last checked:
Listing updated:
Listed by:
Lisa Celestino DRE #01516500 707-720-6165,
KB HOME Sales-Northern California Inc
Source: MetroList Services of CA,MLS#: 226088932Originating MLS: MetroList Services, Inc.
Facts & features
Interior
Bedrooms & bathrooms
- Bedrooms: 4
- Bathrooms: 3
- Full bathrooms: 3
Dining room
- Features: Dining/Family Combo
Kitchen
- Features: Pantry Closet, Island w/Sink
Heating
- Central
Cooling
- Central Air
Appliances
- Laundry: Inside Room
Features
- Flooring: See Remarks
- Has fireplace: No
Interior area
- Total interior livable area: 2,142 sqft
Property
Parking
- Total spaces: 2
- Parking features: Attached
- Attached garage spaces: 2
Lot
- Size: 4,552 Square Feet
- Features: Other
Details
- Zoning: Residential
- Special conditions: Standard
Construction
Type & style
- Home type: SingleFamily
- Property subtype: Single Family Residence
Materials
- Stucco, Wood
- Foundation: Concrete, Slab
- Roof: Tile
Condition
- New construction: Yes
Utilities & green energy
- Electric: 220 Volts
- Sewer: Public Sewer
- Water: Public
- Utilities for property: Public
Community & HOA
Location
- Region: Manteca
Financial & listing details
- Price per square foot: $279/sqft
- Price range: $598K - $598K
- Date on market: 7/14/2026
Estimated market value
$593,100
$563,000 - $623,000
$2,980/mo
Price history
| Date | Event | Price |
|---|---|---|
| 9/12/2026 | Price change | $597,990-0.8%$279/sqft |
Source: MetroList Services of CA #226088932 Report a problem | ||
| 8/29/2026 | Price change | $602,990-1.6%$282/sqft |
Source: MetroList Services of CA #226088932 Report a problem | ||
| 8/1/2026 | Price change | $612,990-2.4%$286/sqft |
Source: MetroList Services of CA #226088932 Report a problem | ||
| 7/14/2026 | Listed for sale | $627,990$293/sqft |
Source: MetroList Services of CA #226088932 Report a problem | ||
Public tax history
Tax history is unavailable.
Monthly payment
Est. payment
Payment breakdown
Explore the cost of this home by adjusting the details. Changes won't be saved.Climate risks
Neighborhood: 95337
Similar homes
- $604,9904 bd2 ba2.1k sqft313 Solis Ct, Manteca, CA 95337New Construction
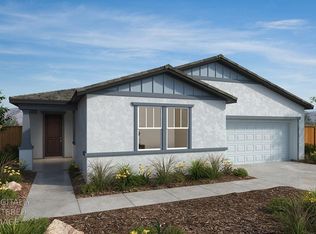 MLS ID #226125989, Lisa Celestino. MetroList Services of CA
 - $609,9904 bd2 ba2.1k sqft2714 Sunbeam Ln, Manteca, CA 95337New Construction
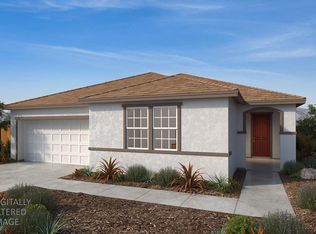 MLS ID #226126159, Lisa Celestino. MetroList Services of CA
 - $609,9904 bd2 ba2.1k sqft316 Solis Ct, Manteca, CA 95337New Construction
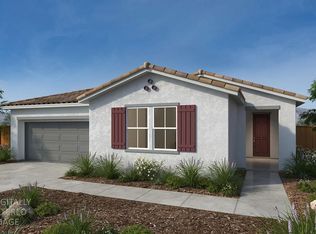 MLS ID #226126013, Lisa Celestino. MetroList Services of CA
 - $599,9904 bd3 ba2.1k sqft2814 Sunbeam Ln, Manteca, CA 95337New Construction
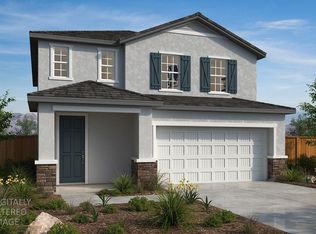 MLS ID #226122140, Lisa Celestino. MetroList Services of CA
