The Beeville floor plan by David Weekley Homes in The Woodlands Hills delights discerning Homeowners and first-time Homebuyers alike. Start each day refreshed in the Owner’s Retreat, which includes a large walk-in closet and a serene Owner’s Bath.
The open family and dining spaces provide a splendid setting for special celebrations and enjoying your day-to-day life to the fullest. Two secondary bedrooms share a bathroom and make great places for growing residents and home offices.
A step-in pantry, center island and open sight lines contribute to the culinary layout of the contemporary kitchen. The 3-car garage, open study and covered porch bring added lifestyle versatility to this floor plan. Enjoy the extended covered patio with a majestic view of the woods behind the home and the privacy of the cul de sac street!
New construction
$536,617
161 Hickory Forest Ct, Willis, TX 77318
3beds
2,450sqft
Single Family Residence
Built in 2027
10,804 Square Feet Lot
$523,500 Zestimate®
$219/sqft
$84/mo HOA
What's special
Extended covered patioOpen studyLarge walk-in closetContemporary kitchenStep-in pantryCenter islandCovered porch
- 12 days
- 25
- 2
Likely to sell faster than
Zillow last checked:
Listing updated:
Listed by:
Kathryn Grahmann TREC #0798389 832-975-8828,
Weekley Properties Beverly Bradley
Source: HAR,MLS#: 86030168
Facts & features
Interior
Bedrooms & bathrooms
- Bedrooms: 3
- Bathrooms: 3
- Full bathrooms: 2
- 1/2 bathrooms: 1
Primary bedroom
- Level: First
- Area: 255
- Dimensions: 17x15
Bedroom
- Level: First
- Area: 198
- Dimensions: 18x11
Bedroom
- Level: First
- Area: 154
- Dimensions: 14x11
Other
- Level: First
- Area: 156
- Dimensions: 13x12
Dining room
- Level: First
- Area: 168
- Dimensions: 14x12
Family room
- Level: First
- Area: 323
- Dimensions: 19x17
Heating
- Natural Gas, Zoned
Cooling
- Ceiling Fan(s), Electric, Zoned
Appliances
- Included: ENERGY STAR Qualified Appliances, Disposal, Gas Oven, Microwave, Gas Cooktop, Dishwasher
- Laundry: Electric Dryer Hookup, Gas Dryer Hookup, Washer Hookup
Features
- High Ceilings, All Bedrooms Down, En-Suite Bath, Walk-In Closet(s)
- Flooring: Carpet, Tile
- Windows: Insulated/Low-E windows
Interior area
- Total structure area: 2,450
- Total interior livable area: 2,450 sqft
Video & virtual tour
Property
Parking
- Total spaces: 3
- Parking features: Attached
- Attached garage spaces: 3
Features
- Stories: 1
- Patio & porch: Covered, Porch
- Exterior features: Back Green Space, Sprinkler System
- Fencing: Back Yard
Lot
- Size: 10,804 Square Feet
- Dimensions: 74 x 146
- Features: Back Yard, Cul-De-Sac, Subdivided, Wooded, 0 Up To 1/4 Acre
Details
- Parcel number: 814847
Construction
Type & style
- Home type: SingleFamily
- Architectural style: Traditional
- Property subtype: Single Family Residence
Materials
- Blown-In Insulation, Brick
- Foundation: Slab
- Roof: Composition
Condition
- New construction: Yes
- Year built: 2027
Details
- Builder name: David Weekley Homes
Utilities & green energy
- Sewer: Public Sewer
- Water: Public, Water District
Green energy
- Green verification: ENERGY STAR Certified Homes, Environments for Living, HERS Index Score
- Energy efficient items: Attic Vents, Thermostat, Lighting, HVAC, Other Energy Features
Community & HOA
Community
- Features: Subdivision Tennis Court
- Subdivision: The Woodlands Hills
HOA
- Has HOA: Yes
- HOA fee: $1,005 annually
Location
- Region: Willis
Financial & listing details
- Price per square foot: $219/sqft
- Date on market: 10/30/2026
- Listing terms: Cash,Conventional,FHA,VA Loan
- Ownership: Full Ownership
- Road surface type: Concrete, Curbs
Estimated market value
$523,500
$497,000 - $550,000
Not available
Price history
| Date | Event | Price |
|---|---|---|
| 10/30/2026 | Listed for sale | $536,617$219/sqft |
Source:  HAR #86030168 Report a problem | ||
Public tax history
Tax history is unavailable.
Monthly payment
Est. payment
Payment breakdown
Explore the cost of this home by adjusting the details. Changes won't be saved.Climate risks
Neighborhood: 77318
Nearby schools
Schools provided by the listing agent
- Elementary: W. Lloyd Meador Elementary School
- Middle: Robert P. Brabham Middle School
- High: Willis High School
Source: HAR. This data may not be complete. We recommend contacting the local school district to confirm school assignments for this home.
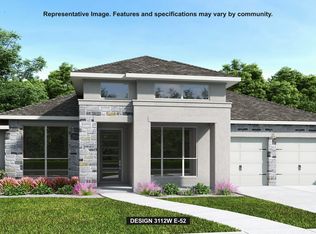
- $638,9004 bd4 ba3.1k sqft162 Hickory Forest Ct, Willis, TX 77318Pending
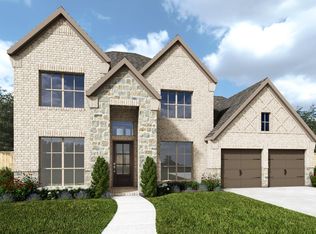
- $684,7774 bd4 ba3.4k sqft170 Hickory Forest Ct, Conroe, TX 77318New Construction

- $731,9005 bd5 ba3.5k sqft153 Hickory Forest Ct, Conroe, TX 77318New Construction
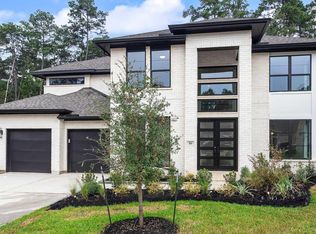
- $700,9005 bd4 ba3.5k sqft166 Hickory Forest Ct, Willis, TX 77318New Construction
Similar homes
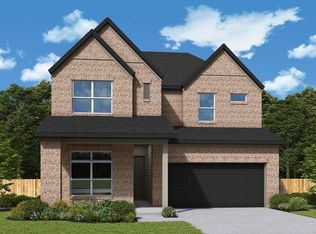
- $493,5515 bd4 ba2.8k sqft359 Twilight Haze Ct, Willis, TX 77318New Construction
 HAR
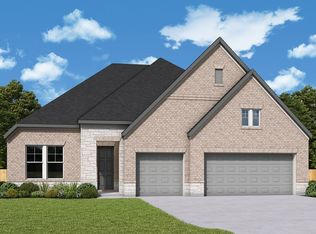
- from $482,9903 bd2 ba2.4k sqftBeeville Plan, The Woodlands Hills - Summit Collection, Willis, TX 77318New Construction
 David Weekley Homes
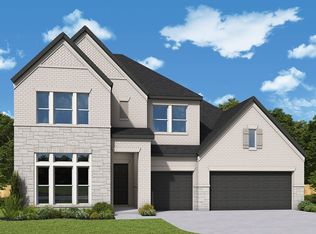
- from $562,9904 bd4 ba3.3k sqftNacogdoches Plan, The Woodlands Hills - Summit Collection, Willis, TX 77318New Construction
 David Weekley Homes
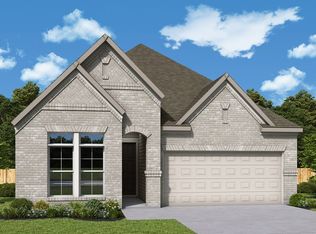
- from $366,9903 bd2 ba2k sqftColumbus Plan, The Woodlands Hills - Reserve Collection, Willis, TX 77318New Construction
 David Weekley Homes
