This stunning contemporary home is meticulously maintained and nestled on a private lot with mature trees and beautiful landscaping. This home is located in the highly sought after Howland Lake Pines Subdivision, you'll be surrounded by all Oxford has to offer. Upon entering the main level, you are greeted with lots of light boasting hardwood flooring and neutral colors throughout. Open concept from the foyer to the vaulted living room with a gas-lit fireplace. The adjoining eat-in kitchen has quartz countertops, stainless steel appliances, marble backsplash, and spacious cabinetry. From the kitchen a sliding glass door leads to the deck and serene backyard for relaxing after a long day. The desirable first floor primary suite is outfitted with a walk-in closet and primary bathroom with dual vanity, soaker tub & shower with a Euro door. Upper level includes two bedrooms with ample space, a full bathroom, and a storage closet. The mostly finished, full basement includes an egress window, bonus room currently used as a home gym, and a large storage room. Oversized 3-car garage for auto enthusiasts or a workstation. The Generac auto-generator is convenient for unexpected power outages. Extensive updates include roof, deck, AC, HWT, well pump, gutters, all appliances, and much more! The lot is secluded on nearly 1-acre and is surrounded by wooded HOA property on two sides. Located in the award winning Oxford school district and close to I-75 for an easy commute. Book your showing today! Owner is a Michigan licensed real estate broker.
Sold for $518,000
$518,000
161 Howland Pines Dr, Oxford, MI 48371
3beds
2,982sqft
Single Family Residence
Built in 1999
0.72 Acres Lot
$567,800 Zestimate®
$174/sqft
$3,084 Estimated rent
Home value
$567,800
$539,000 - $596,000
$3,084/mo
Zestimate® history
Owner options
List your home for rent
$3,084/mo
Rent Zestimate®
Find your next renter with Zillow Rental Manager. Plus, with online applications, you can quickly screen prospective tenants – for free.
$3,084/mo
Rent Zestimate®
Refinance and save
$3,707/mo
Est. payment
Refinancing to a lower rate could help reduce your monthly payments and save thousands over the life of the loan.
$3,707/mo
Est. payment
Explore your selling options
Work with a Zillow partner agent
Leverage their expertise and Zillow's premium Showcase listings to get your home seen by more buyers.
Get startedList with your own agent
Get your home in front of millions of buyers by listing it on Zillow.
Learn how to do itSell it yourself
Take full control of how buyers see your home on Zillow by listing For Sale by Owner (FSBO).
List your homeWhat's special
Zillow last checked:
Listing updated:
Listed by:
Jennifer L Tait 248-462-3050,
Oak and Stone Real Estate
Bought with:
Lonny Wilson, 6501356327
Keller Williams Premier
Source: Realcomp II,MLS#: 20240024412
Facts & features
Interior
Bedrooms & bathrooms
- Bedrooms: 3
- Bathrooms: 3
- Full bathrooms: 2
- 1/2 bathrooms: 1
Primary bedroom
- Level: Entry
- Dimensions: 14 x 14
Bedroom
- Level: Second
- Dimensions: 13 x 12
Bedroom
- Level: Second
- Dimensions: 12 x 14
Primary bathroom
- Level: Entry
- Dimensions: 10 x 14
Other
- Level: Second
- Dimensions: 10 x 5
Other
- Level: Entry
- Dimensions: 5 x 5
Bonus room
- Level: Basement
- Dimensions: 14 x 15
Other
- Level: Entry
- Dimensions: 13 x 10
Dining room
- Level: Entry
- Dimensions: 12 x 12
Kitchen
- Level: Entry
- Dimensions: 13 x 12
Laundry
- Level: Entry
- Dimensions: 10 x 7
Living room
- Level: Entry
- Dimensions: 20 x 16
Living room
- Level: Entry
- Dimensions: 20 x 16
Heating
- Forced Air, Natural Gas
Cooling
- Ceiling Fans, Central Air
Appliances
- Laundry: Laundry Room
Features
- High Speed Internet
- Basement: Daylight,Full,Partially Finished
- Has fireplace: Yes
- Fireplace features: Gas, Living Room
Interior area
- Total interior livable area: 2,982 sqft
- Finished area above ground: 2,002
- Finished area below ground: 980
Property
Parking
- Total spaces: 3
- Parking features: Three Car Garage, Attached, Garage Door Opener
- Attached garage spaces: 3
Features
- Levels: One and One Half
- Stories: 1.5
- Entry location: GroundLevelwSteps
- Patio & porch: Covered, Porch
- Exterior features: Gutter Guard System, Lighting
- Pool features: None
Lot
- Size: 0.72 Acres
- Dimensions: 149 x 200 x 174 x 186
Details
- Parcel number: 0325452002
- Special conditions: Short Sale No,Standard
Construction
Type & style
- Home type: SingleFamily
- Architectural style: Contemporary
- Property subtype: Single Family Residence
Materials
- Aluminum Siding, Brick
- Foundation: Basement, Passive Radon Mitigation, Poured, Sump Pump
- Roof: Asphalt
Condition
- New construction: No
- Year built: 1999
- Major remodel year: 2020
Utilities & green energy
- Sewer: Septic Tank
- Water: Well
Community & HOA
Community
- Subdivision: HOWLAND LAKE PINES OCCPN 1002
HOA
- Has HOA: Yes
- HOA fee: $300 annually
Location
- Region: Oxford
Financial & listing details
- Price per square foot: $174/sqft
- Tax assessed value: $178,860
- Annual tax amount: $6,292
- Date on market: 4/19/2024
- Cumulative days on market: 4 days
- Listing agreement: Exclusive Right To Sell
- Listing terms: Cash,Conventional,FHA,Va Loan
Price history
| Date | Event | Price |
|---|---|---|
| 5/15/2024 | Sold | $518,000+10.2%$174/sqft |
Source:  Realcomp II #20240024412 Report a problem Realcomp II #20240024412 Report a problem | ||
| 4/21/2024 | Pending sale | $470,000$158/sqft |
Source: Realcomp II #20240024412 Report a problem | ||
| 4/19/2024 | Listed for sale | $470,000+34.3%$158/sqft |
Source: Realcomp II #20240024412 Report a problem | ||
| 10/7/2019 | Sold | $350,000+0%$117/sqft |
Source: Public Record Report a problem | ||
| 9/4/2019 | Price change | $349,999-6.6%$117/sqft |
Source: Morgan & Milzow, REALTORS� #219090837 Report a problem | ||
| 7/31/2019 | Price change | $374,900-5.1%$126/sqft |
Source: Coldwell Banker Professionals #219064097 Report a problem | ||
| 6/30/2019 | Listed for sale | $394,900$132/sqft |
Source: Coldwell Banker Professionals #219064097 Report a problem | ||
Public tax history
| Year | Property taxes | Tax assessment |
|---|---|---|
| 2024 | $6,376 +2.9% | $201,910 +7.3% |
| 2023 | $6,195 +5.7% | $188,170 +9.2% |
| 2022 | $5,863 +2.5% | $172,310 +4.3% |
| 2021 | $5,718 | $165,240 +1.6% |
| 2020 | -- | $162,640 +4.7% |
| 2019 | $3,823 +4.8% | $155,270 +5% |
| 2018 | $3,649 +0.3% | $147,900 +0.4% |
| 2017 | $3,637 | $147,280 -12.4% |
| 2016 | $3,637 | $168,220 +32.9% |
| 2015 | -- | $126,550 +8.5% |
| 2014 | -- | $116,670 +23.7% |
| 2011 | -- | $94,310 -7.7% |
| 2010 | $3,407 -23% | $102,130 -23.2% |
| 2009 | $4,424 | $132,990 -10% |
| 2003 | -- | $147,700 +14.1% |
| 2002 | -- | $129,400 +10% |
| 2001 | $4,044 +8.1% | $117,610 +4.2% |
| 2000 | $3,739 | $112,900 |
Find assessor info on the county website
Neighborhood: 48371
Nearby homes
- $488,900-- bd2 ba2k sqft153 Howland Pines Dr, Oxford, MI 48371Off Market
- $492,7003 bd3 ba2k sqft169 Howland Pines Dr, Oxford, MI 48371Off Market
- $520,2004 bd3 ba1.9k sqft162 Howland Pines Dr, Oxford, MI 48371Off Market
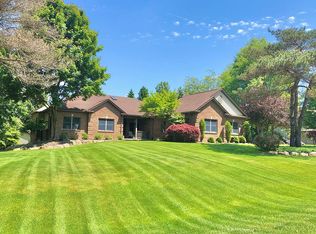
- $567,7003 bd4 ba2.3k sqft154 Howland Pines Dr, Oxford, MI 48371Off Market
- $470,0003 bd3 ba2.2k sqft145 Howland Pines Dr, Oxford, MI 48371Sold
- $558,0013 bd3 ba2.2k sqft174 Howland Pines Dr, Oxford, MI 48371Sold
- $507,9003 bd2 ba2k sqft138 Howland Pines Dr, Oxford, MI 48371Off Market
- $828,5004 bd4 ba3.8k sqft177 Howland Pines Dr, Oxford, MI 48371Off Market
Nearby schools
GreatSchools rating
- 8/10Clear Lake Elementary SchoolGrades: K-5Distance: 2 mi
- 7/10Oxford Area Middle SchoolGrades: 6-8Distance: 5 mi
- 7/10Oxford High SchoolGrades: 9-12Distance: 4.4 mi
Get a cash offer in 3 minutes
Find out how much your home could sell for in as little as 3 minutes with a no-obligation cash offer.
Estimated market value
$567,800
Get a cash offer in 3 minutes
Find out how much your home could sell for in as little as 3 minutes with a no-obligation cash offer.
Estimated market value
$567,800
- Michigan
- Oakland County
- Brandon
- 48371
- 161 Howland Pines Dr
Nearby cities
Nearby zip codes
Other Brandon Topics
