RUSTIC CABIN ON LAKE TEXOMA! HUGE SHOP BUILDING! WALK TO THE LAKE! Nestled in a picturesque waterfront community on Lake Texoma, this charming cabin exudes warmth and comfort. As you step inside, you'll be greeted by an inviting open-concept space, complete with a cozy fireplace. The modern kitchen features beautiful granite countertops, a custom backsplash, and a spacious kitchen island with seating. All of the essential kitchen appliances are included! This home is designed for versatility, with a flexible third bedroom that can easily serve as a second living space, perfect for entertaining. The oversized bunkroom is ideal for accommodating family and friends, while the primary suite offers a tranquil retreat with its own ensuite bath and access to the backyard deck. The separate laundry room and closet connect to the primary bedroom and flex space. The exterior is equally impressive, highlighted by a 1,068 SF detached shop building with 10-ft roll-up doors and a high ceiling. It is perfect for parking boats, RVs, and lake toys. The covered front porch invites you to relax with a morning coffee or evening drink, while the backyard deck provides an excellent space for outdoor meals, all surrounded by the tranquility of nature. Just five blocks from the shores of Lake Texoma, it has easy access to the water’s edge and boat ramp. Community amenities include a pool, picnic pavilion, and a playground. This prime location is near the entrance to Tanglewood Resort and Golf Course and Highport Marina. Whether you're looking for a weekend getaway, permanent residence, or lucrative investment property, this property offers a unique blend of rustic charm and modern convenience. Lake season is right around the corner, so make your lake house dreams a reality!
Sold
Price Unknown
161 Jack Harris Ln, Pottsboro, TX 75076
3beds
1,787sqft
Single Family Residence
Built in 2006
0.46 Acres Lot
$340,800 Zestimate®
$--/sqft
$2,077 Estimated rent
Home value
$340,800
$293,000 - $399,000
$2,077/mo
Zestimate® history
Owner options
List your home for rent
$2,077/mo
Rent Zestimate®
Find your next renter with Zillow Rental Manager. Plus, with online applications, you can quickly screen prospective tenants – for free.
$2,077/mo
Rent Zestimate®
Refinance and save
$80/mo
Est. payment
Refinancing to a lower rate could help reduce your monthly payments and save thousands over the life of the loan.
$80/mo
Est. payment
Explore your selling options
Work with a Zillow partner agent
Leverage their expertise and Zillow's premium Showcase listings to get your home seen by more buyers.
Get startedList with your own agent
Get your home in front of millions of buyers by listing it on Zillow.
Learn how to do itSell it yourself
Take full control of how buyers see your home on Zillow by listing For Sale by Owner (FSBO).
List your homeWhat's special
Cozy fireplaceRustic cabinBeautiful granite countertopsModern kitchenInviting open-concept spaceCustom backsplash
Zillow last checked:
Listing updated:
Listed by:
Victoria Woodard 0759282 903-786-6063,
HBL, Realtors 903-786-6063
Bought with:
Stacia Marlow
Coldwell Banker Realty Plano
Source: NTREIS,MLS#: 21178112
Facts & features
Interior
Bedrooms & bathrooms
- Bedrooms: 3
- Bathrooms: 2
- Full bathrooms: 2
Primary bedroom
- Features: Ceiling Fan(s), En Suite Bathroom, Walk-In Closet(s)
- Level: First
- Dimensions: 13 x 15
Bedroom
- Features: Ceiling Fan(s), Walk-In Closet(s)
- Level: First
- Dimensions: 23 x 12
Bedroom
- Features: Ceiling Fan(s), Walk-In Closet(s)
- Level: First
- Dimensions: 28 x 12
Primary bathroom
- Features: Built-in Features, En Suite Bathroom, Granite Counters
- Level: First
- Dimensions: 8 x 5
Dining room
- Level: First
- Dimensions: 13 x 10
Kitchen
- Features: Built-in Features, Eat-in Kitchen, Granite Counters, Kitchen Island, Pantry
- Level: First
- Dimensions: 12 x 11
Living room
- Features: Ceiling Fan(s), Fireplace
- Level: First
- Dimensions: 16 x 19
Utility room
- Features: Built-in Features, Utility Room
- Level: First
- Dimensions: 12 x 8
Heating
- Central, Electric, Fireplace(s)
Cooling
- Central Air, Ceiling Fan(s), Electric
Appliances
- Included: Dishwasher, Electric Range, Electric Water Heater, Disposal, Ice Maker, Microwave, Refrigerator
- Laundry: Washer Hookup, Dryer Hookup, ElectricDryer Hookup, Laundry in Utility Room
Features
- Built-in Features, Chandelier, Decorative/Designer Lighting Fixtures, Eat-in Kitchen, Granite Counters, High Speed Internet, Kitchen Island, Open Floorplan, Pantry, Smart Home, Cable TV, Vaulted Ceiling(s), Natural Woodwork, Walk-In Closet(s)
- Flooring: Tile
- Windows: Window Coverings
- Has basement: No
- Number of fireplaces: 1
- Fireplace features: Glass Doors, Living Room, Metal, Raised Hearth, Wood Burning
Interior area
- Total interior livable area: 1,787 sqft
Property
Parking
- Total spaces: 4
- Parking features: Covered, Carport, Door-Multi, Detached Carport, Enclosed, Garage Faces Front, Garage, Golf Cart Garage, Lighted, Oversized, Private, RV Garage, Side By Side, Storage, Tandem, Workshop in Garage, Boat, RV Access/Parking
- Garage spaces: 3
- Carport spaces: 1
- Covered spaces: 4
Features
- Levels: One
- Stories: 1
- Patio & porch: Deck, Front Porch, Covered
- Exterior features: Lighting, Private Yard, Storage
- Pool features: None, Community
- Fencing: Back Yard,Fenced,Privacy,Wood
- Body of water: Texoma
Lot
- Size: 0.46 Acres
- Features: Interior Lot, Level, Few Trees, Wooded
Details
- Additional structures: Garage(s), Storage, Workshop
- Parcel number: 105808
- Other equipment: Satellite Dish
Construction
Type & style
- Home type: SingleFamily
- Architectural style: Ranch,Detached,Log Home
- Property subtype: Single Family Residence
Materials
- Wood Siding
- Foundation: Slab
- Roof: Composition
Condition
- Year built: 2006
Utilities & green energy
- Sewer: Aerobic Septic
- Water: Community/Coop
- Utilities for property: Electricity Connected, Overhead Utilities, Phone Available, Septic Available, Underground Utilities, Water Available, Cable Available
Community & HOA
Community
- Features: Boat Facilities, Dock, Fishing, Lake, Playground, Park, Pool
- Security: Smoke Detector(s), Security Lights, Wireless
- Subdivision: Simmons Shores
HOA
- Has HOA: Yes
- Services included: All Facilities
- HOA fee: $80 annually
- HOA name: Simmons Shores HOA
- HOA phone: 903-357-8197
Location
- Region: Pottsboro
Financial & listing details
- Tax assessed value: $343,868
- Annual tax amount: $4,764
- Date on market: 2/13/2026
- Cumulative days on market: 30 days
- Listing terms: Cash,Conventional,1031 Exchange,FHA,VA Loan
- Exclusions: Washer, dryer, some draperies and refrigerator in the shop building.
- Electric utility on property: Yes
- Road surface type: Asphalt
Price history
| Date | Event | Price |
|---|---|---|
| 4/23/2026 | Sold | -- |
Source: NTREIS #21178112 Report a problem | ||
| 3/19/2026 | Pending sale | $350,000$196/sqft |
Source: NTREIS #21178112 Report a problem | ||
| 3/15/2026 | Contingent | $350,000$196/sqft |
Source: NTREIS #21178112 Report a problem | ||
| 3/14/2026 | Listed for sale | $350,000$196/sqft |
Source: NTREIS #21178112 Report a problem | ||
| 3/9/2026 | Contingent | $350,000$196/sqft |
Source: NTREIS #21178112 Report a problem | ||
| 2/13/2026 | Listed for sale | $350,000$196/sqft |
Source: NTREIS #21178112 Report a problem | ||
Public tax history
| Year | Property taxes | Tax assessment |
|---|---|---|
| 2025 | $4,764 +1.9% | $343,868 +1.9% |
| 2024 | $4,676 +2.8% | $337,522 +2.9% |
| 2023 | $4,551 +12.8% | $327,943 +27.9% |
| 2022 | $4,035 +31.2% | $256,361 +17.7% |
| 2021 | $3,074 | $217,804 +15.2% |
| 2020 | -- | $189,034 +1% |
| 2019 | $3,159 +39% | $187,100 +39.1% |
| 2018 | $2,272 +13.7% | $134,502 +6% |
| 2017 | $1,998 | $126,834 +2.6% |
| 2016 | $1,998 -3.2% | $123,578 +14.2% |
| 2015 | $2,064 | $108,180 -2.4% |
| 2014 | $2,064 | $110,811 +0.8% |
| 2013 | -- | $109,934 |
| 2012 | -- | $109,934 -5.8% |
| 2011 | -- | $116,709 +8.2% |
| 2010 | -- | $107,890 +0% |
| 2009 | -- | $107,840 |
| 2008 | -- | $107,840 |
| 2007 | -- | $107,840 +4393.3% |
| 2006 | -- | $2,400 +1.7% |
| 2005 | -- | $2,360 +11.1% |
| 2004 | -- | $2,124 +112.4% |
| 2002 | -- | $1,000 |
| 2001 | -- | $1,000 |
| 2000 | -- | $1,000 |
Find assessor info on the county website
Neighborhood: 75076
Nearby homes
- $29,856-- bd-- ba-- sqftJack Harris Ln, Pottsboro, TX 75076Off Market
- $54,450-- bd-- ba-- sqftToy Ln, Pottsboro, TX 75076Off Market
- $54,450-- bd-- ba-- sqftToy Ln, Pottsboro, TX 75076Off Market
- $389,0003 bd2 ba1.5k sqft183 Jack Harris Ln, Pottsboro, TX 75076For Sale
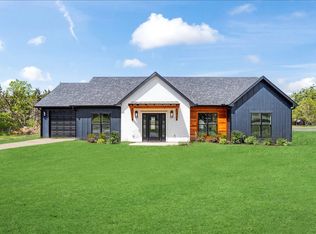
- $90,100-- bd-- ba240 sqft141 Jack Harris Ln, Pottsboro, TX 75076Off Market
- $59,250-- bd-- ba-- sqftJack Harris Ln, Pottsboro, TX 75076Off Market
- $353,100-- bd-- ba620 sqft167 Parker Dr, Pottsboro, TX 75076Off Market
- $23,100-- bd-- ba-- sqftToy Ln, Pottsboro, TX 75076Off Market
Nearby schools
GreatSchools rating
- 9/10Pottsboro Elementary SchoolGrades: PK-4Distance: 4.3 mi
- 7/10Pottsboro Middle SchoolGrades: 5-8Distance: 4.3 mi
- 8/10Pottsboro High SchoolGrades: 9-12Distance: 4.1 mi
Schools provided by the listing agent
- Elementary: Pottsboro
- Middle: Pottsboro
- High: Pottsboro
- District: Pottsboro ISD
Source: NTREIS. This data may not be complete. We recommend contacting the local school district to confirm school assignments for this home.
Get a cash offer in 3 minutes
Find out how much your home could sell for in as little as 3 minutes with a no-obligation cash offer.
Estimated market value
$340,800
Get a cash offer in 3 minutes
Find out how much your home could sell for in as little as 3 minutes with a no-obligation cash offer.
Estimated market value
$340,800
- Texas
- Grayson County
- Pottsboro
- 75076
- 161 Jack Harris Ln
Nearby cities
Nearby neighborhoods
Nearby zip codes
Other Pottsboro Topics
