BRAND NEW CONSTRUCTION ON THREE LOTS IN SIMMONS SHORES! Enjoy the Lake Texoma lifestyle in this beautiful 3-bedroom, 2-bath home with a 2-car garage, nestled among mature trees in the popular Simmons Shores community! Step inside to discover an inviting open-concept floor plan featuring vaulted ceilings, luxury vinyl plank flooring, modern lighting, and an abundance of natural light. The spacious living area flows seamlessly into a beautifully designed kitchen featuring white shaker-style cabinetry, quartz-look countertops, stainless steel appliances, subway tile backsplash, a large center island, and pantry storage. The thoughtfully designed layout offers comfortable bedrooms, generous closet space, and stylish bathrooms with beautiful tile finishes. A separate utility room with built-in cabinetry adds everyday convenience. Outside, enjoy the peaceful, wooded setting from your covered back patio, complete with a ceiling fan and plenty of room to relax or entertain. Situated on 3 treed lots, this property offers additional outdoor space and room to enjoy the surroundings. Simmons Shores is a golf-cart-friendly community where short-term rentals are permitted, making this an excellent opportunity for a full-time residence, weekend lake getaway, or investment property! Located just a short distance from the community boat launch and boat ramp, you'll love having easy access to all the boating, fishing, and recreation Lake Texoma has to offer.
Under contract
$325,000
141 Jack Harris Ln, Pottsboro, TX 75076
3beds
1,348sqft
Single Family Residence
Built in 2026
0.34 Acres Lot
$320,800 Zestimate®
$241/sqft
$8/mo HOA
What's special
Modern lightingStainless steel appliancesAbundance of natural lightInviting open-concept floor planLuxury vinyl plank flooringComfortable bedroomsQuartz-look countertops
- 19 days
- 283
- 23
Likely to sell faster than
Zillow last checked:
Listing updated:
Listed by:
Lainie Ramsey 0488429 903-786-6063,
HBL, Realtors 903-786-6063
Source: NTREIS,MLS#: 21416396
Facts & features
Interior
Bedrooms & bathrooms
- Bedrooms: 3
- Bathrooms: 2
- Full bathrooms: 2
Primary bedroom
- Features: Ceiling Fan(s), En Suite Bathroom
- Level: First
- Dimensions: 12 x 15
Bedroom
- Features: Ceiling Fan(s), Walk-In Closet(s)
- Level: First
- Dimensions: 10 x 11
Primary bathroom
- Features: Built-in Features, Dual Sinks, En Suite Bathroom, Granite Counters, Walk-In Shower
- Level: First
- Dimensions: 8 x 5
Other
- Features: Built-in Features, Granite Counters
- Level: First
- Dimensions: 8 x 5
Kitchen
- Features: Built-in Features, Dual Sinks, Granite Counters, Kitchen Island, Pantry
- Level: First
- Dimensions: 16 x 12
Laundry
- Features: Built-in Features
- Level: First
- Dimensions: 5 x 7
Living room
- Features: Ceiling Fan(s)
- Level: First
- Dimensions: 17 x 17
Heating
- Central, Electric
Cooling
- Central Air, Ceiling Fan(s), Electric
Appliances
- Included: Dishwasher, Electric Range, Microwave, Refrigerator
- Laundry: Dryer Hookup, ElectricDryer Hookup, Laundry in Utility Room
Features
- Eat-in Kitchen, Kitchen Island, Open Floorplan, Pantry, Cable TV, Walk-In Closet(s)
- Flooring: Luxury Vinyl Plank
- Has basement: No
- Has fireplace: No
Interior area
- Total interior livable area: 1,348 sqft
Video & virtual tour
Property
Parking
- Total spaces: 2
- Parking features: Concrete, Garage Faces Front, Garage
- Attached garage spaces: 2
Features
- Levels: One
- Stories: 1
- Patio & porch: Covered
- Pool features: None, Community
- Body of water: Texoma
Lot
- Size: 0.34 Acres
- Features: Interior Lot, Few Trees
Details
- Additional parcels included: 105824
- Parcel number: 105809
Construction
Type & style
- Home type: SingleFamily
- Architectural style: Traditional,Detached
- Property subtype: Single Family Residence
Materials
- Brick, Wood Siding
- Foundation: Slab
- Roof: Composition
Condition
- New Construction
- Year built: 2026
Utilities & green energy
- Sewer: Septic Tank
- Water: Community/Coop
- Utilities for property: Septic Available, Water Available, Cable Available
Community & HOA
Community
- Features: Boat Facilities, Lake, Park, Pool
- Security: Smoke Detector(s)
- Subdivision: Simmons Shores
HOA
- Has HOA: Yes
- Services included: Association Management
- HOA fee: $90 annually
- HOA name: Simmons Shores Poa
- HOA phone: 903-357-8197
Location
- Region: Pottsboro
Financial & listing details
- Price per square foot: $241/sqft
- Tax assessed value: $47,337
- Date on market: 11/2/2026
- Cumulative days on market: 20 days
- Listing terms: Cash,Conventional,FHA,VA Loan
Estimated market value
$320,800
$305,000 - $337,000
$1,996/mo
Price history
| Date | Event | Price |
|---|---|---|
| 11/12/2026 | Contingent | $325,000$241/sqft |
Source: NTREIS #21416396 Report a problem | ||
| 11/2/2026 | Listed for sale | $325,000+333.3%$241/sqft |
Source: NTREIS #21416396 Report a problem | ||
| 6/29/2023 | Sold | -- |
Source: NTREIS #20349014 Report a problem | ||
| 6/13/2023 | Pending sale | $75,000$56/sqft |
Source: NTREIS #20349014 Report a problem | ||
| 6/9/2023 | Listed for sale | $75,000$56/sqft |
Source: NTREIS #20349014 Report a problem | ||
Public tax history
| Year | Property taxes | Tax assessment |
|---|---|---|
| 2026 | -- | $47,337 +0% |
| 2025 | $656 +15.7% | $47,334 +15.7% |
| 2024 | $567 +11.6% | $40,906 +11.8% |
| 2023 | $508 +26.3% | $36,583 +43.2% |
| 2022 | $402 +35.3% | $25,542 +4.4% |
| 2021 | $297 | $24,469 +33.9% |
| 2020 | -- | $18,269 -1.1% |
| 2019 | $312 | $18,467 +84.6% |
| 2018 | -- | $10,005 -1.5% |
| 2017 | -- | $10,157 +38.1% |
| 2016 | -- | $7,357 -11.6% |
| 2015 | -- | $8,326 +12.4% |
| 2014 | -- | $7,409 +9.6% |
| 2013 | -- | $6,760 -3.2% |
| 2012 | -- | $6,987 +4.1% |
| 2011 | -- | $6,712 +11.9% |
| 2010 | -- | $6,000 +50% |
| 2009 | -- | $4,000 |
| 2008 | -- | $4,000 |
| 2007 | -- | $4,000 |
| 2006 | -- | $4,000 |
| 2005 | -- | $4,000 +11.1% |
| 2004 | -- | $3,600 +185.7% |
| 2002 | -- | $1,260 |
| 2001 | -- | $1,260 |
| 2000 | -- | $1,260 |
Find assessor info on the county website
Monthly payment
Est. payment
Payment breakdown
Explore the cost of this home by adjusting the details. Changes won't be saved.Climate risks
Neighborhood: 75076
Nearby schools
Schools provided by the listing agent
- Elementary: Pottsboro
- Middle: Pottsboro
- High: Pottsboro
- District: Pottsboro ISD
Source: NTREIS. This data may not be complete. We recommend contacting the local school district to confirm school assignments for this home.

Similar homes
- $325,0003 bd3 ba1.6k sqft889 Quail Creek Cir, Pottsboro, TX 75076For Sale
 MLS ID #21440634, Ron Moore. NTREIS
- $324,0003 bd2 ba1.7k sqft61 Lee Blvd, Pottsboro, TX 75076For Sale
 MLS ID #21384062, Rebecca Stewart. NTREIS
- $280,0003 bd2 ba1.2k sqft533 Lee Blvd, Pottsboro, TX 75076For Sale
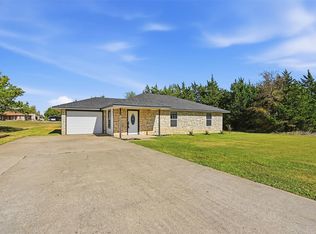 MLS ID #21435112, Crystal DeBacker. NTREIS
- $280,0003 bd3 ba1.3k sqft147 Summer Place Cir, Pottsboro, TX 75076For Sale
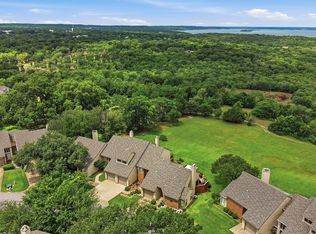 MLS ID #21437593, SHIRLEY NOLES. NTREIS
