Welcome home to this beautifully constructed 3-bedroom, 2-bath home offering 1,624 square feet of thoughtfully designed living space on a nicely sized lot in Pottsboro. Featuring a striking dark exterior, inviting covered front porch, and spacious back deck, this home blends modern style with comfortable everyday living. Inside, enjoy an open, light-filled feel with vaulted ceilings and large windows that bring in plenty of natural light. The spacious living area flows seamlessly toward the back deck, creating an ideal setting for relaxing or entertaining. With all-new construction, a fresh modern aesthetic, and room to enjoy the outdoors, this home offers the opportunity to experience the comfort of a brand-new home in an established Pottsboro neighborhood. Conveniently located near Lake Texoma and local amenities, this property is one you won't want to miss!
New construction
$349,900
230 Nighthawk Dr, Pottsboro, TX 75076
3beds
1,624sqft
Single Family Residence
Built in 2026
0.34 Acres Lot
$344,000 Zestimate®
$215/sqft
$-- HOA
What's special
Fresh modern aestheticSpacious back deckOpen light-filled feelStriking dark exteriorVaulted ceilingsInviting covered front porch
- 14 days
- 241
- 16
Likely to sell faster than
Zillow last checked:
Listing updated:
Listed by:
Garrett Meek 0781878 888-455-6040,
Fathom Realty 888-455-6040
Source: NTREIS,MLS#: 21414972
Facts & features
Interior
Bedrooms & bathrooms
- Bedrooms: 3
- Bathrooms: 2
- Full bathrooms: 2
Primary bedroom
- Features: Ceiling Fan(s), Dual Sinks, Walk-In Closet(s)
- Level: First
- Dimensions: 16 x 17
Bedroom
- Features: Ceiling Fan(s)
- Level: First
- Dimensions: 12 x 13
Bedroom
- Features: Ceiling Fan(s)
- Level: First
- Dimensions: 12 x 13
Living room
- Features: Ceiling Fan(s), Fireplace
- Level: First
- Dimensions: 17 x 13
Heating
- Electric
Cooling
- Electric
Appliances
- Included: Dishwasher, Electric Range, Disposal, Microwave
- Laundry: In Hall
Features
- Granite Counters, Open Floorplan, Pantry, Vaulted Ceiling(s), Walk-In Closet(s)
- Flooring: Carpet, Luxury Vinyl Plank
- Has basement: No
- Number of fireplaces: 1
- Fireplace features: Electric, Living Room
Interior area
- Total interior livable area: 1,624 sqft
Property
Parking
- Parking features: Gravel
Features
- Levels: One
- Stories: 1
- Patio & porch: Front Porch, Covered, Deck
- Exterior features: Deck
- Pool features: None
Lot
- Size: 0.34 Acres
- Dimensions: 150 x 100
Details
- Parcel number: 104755
Construction
Type & style
- Home type: SingleFamily
- Architectural style: Traditional,Detached
- Property subtype: Single Family Residence
Materials
- Foundation: Slab
- Roof: Composition
Condition
- Under Construction
- New construction: Yes
- Year built: 2026
Utilities & green energy
- Sewer: Septic Tank
- Water: Public
- Utilities for property: Septic Available, Water Available
Community & HOA
Community
- Subdivision: Preston Shores
HOA
- Has HOA: No
Location
- Region: Pottsboro
Financial & listing details
- Price per square foot: $215/sqft
- Tax assessed value: $75,159
- Annual tax amount: $1,041
- Date on market: 10/23/2026
- Cumulative days on market: 14 days
- Listing terms: Cash,Conventional,FHA,VA Loan
Estimated market value
$344,000
$327,000 - $361,000
$2,331/mo
Price history
| Date | Event | Price |
|---|---|---|
| 10/23/2026 | Listed for sale | $349,900$215/sqft |
Source: NTREIS #21414972 Report a problem | ||
Public tax history
| Year | Property taxes | Tax assessment |
|---|---|---|
| 2026 | -- | $75,159 +9.5% |
| 2025 | $951 +5% | $68,626 +5% |
| 2024 | $906 +886.4% | $65,371 +23.4% |
| 2023 | $92 -6.6% | $52,956 +10% |
| 2022 | $98 +13.5% | $48,142 +10% |
| 2021 | $87 | $43,765 +10% |
| 2020 | -- | $39,786 +10% |
| 2019 | $86 | $36,169 +10% |
| 2018 | -- | $32,881 -22.4% |
| 2017 | -- | $42,389 -3.8% |
| 2016 | -- | $44,054 +23.3% |
| 2015 | -- | $35,722 +45.2% |
| 2014 | -- | $24,603 -4.8% |
| 2013 | -- | $25,838 -24.3% |
| 2012 | -- | $34,140 -3.9% |
| 2011 | -- | $35,532 -16.7% |
| 2010 | -- | $42,664 -27.7% |
| 2009 | -- | $59,000 |
| 2008 | -- | $59,000 +8% |
| 2007 | -- | $54,611 +62.6% |
| 2005 | -- | $33,576 +5.7% |
| 2004 | -- | $31,764 +73.2% |
| 2002 | -- | $18,340 +10% |
| 2001 | -- | $16,673 +10% |
| 2000 | -- | $15,157 |
Find assessor info on the county website
Monthly payment
Est. payment
Payment breakdown
Explore the cost of this home by adjusting the details. Changes won't be saved.Climate risks
Neighborhood: Preston
Nearby schools
Schools provided by the listing agent
- Elementary: Pottsboro
- Middle: Pottsboro
- High: Pottsboro
- District: Pottsboro ISD
Source: NTREIS. This data may not be complete. We recommend contacting the local school district to confirm school assignments for this home.
Similar homes
- $355,0003 bd2 ba1.6k sqft173 Graves Cir, Pottsboro, TX 75076For Sale
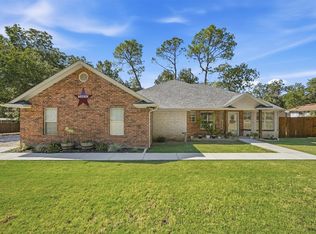 MLS ID #21392585, Debbie Ritchie. NTREIS
- $340,0003 bd3 ba1.7k sqft375 Sherman Dr, Pottsboro, TX 75076For Sale
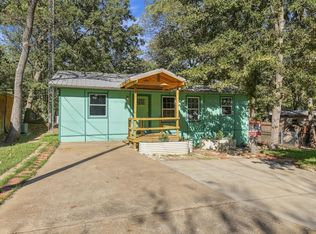 MLS ID #21418649, Lisa Carson. NTREIS
- $325,0003 bd2 ba1.3k sqft141 Jack Harris Ln, Pottsboro, TX 75076For Sale
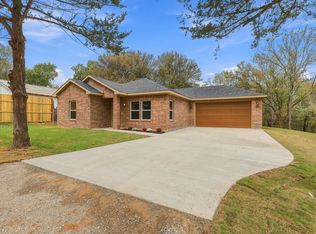 MLS ID #21416396, Lainie Ramsey. NTREIS
- $360,0003 bd2 ba1.4k sqft265 Bentwood Dr, Pottsboro, TX 75076For Sale
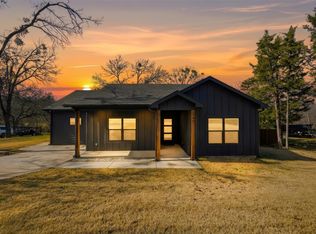 MLS ID #21406644, Nicole Donaho. NTREIS
