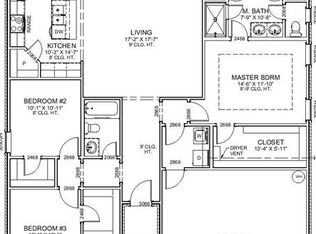
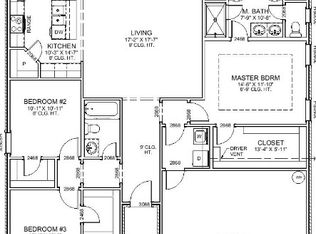
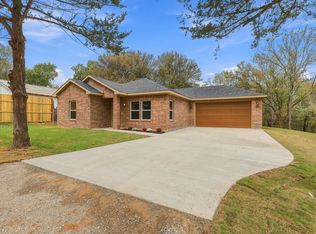
Barely lived in Brick home that has been well maintained. Own your own little LOT ISLAND. This home sits exclusively on a separate lot island with no homes next to you. How perfect. Located in the city limits, yet has country views. Open floorplan with split bedrooms. Granite topped Island in kitchen with coffee bar area makes the morning brew easy. Seller is leaving the refrigerator too and there is Ample storage located behind the Pantry door. Each bedroom has walk in closets with a bonus closet in the Master Suite which has three separate closets. Dual sinks in Master Bath, Custom tiled shower is perfect! No carpet, all vinyl plank flooring throughout. Covered back patio area, and the fenced backyard is large enough for any desired outside activities. Location is perfect for the sought after Pottsboro Schools. Of course I must mention that LAKE TEXOMA is minutes from your new home and Hwy 289 is moments away, so the access is great. NO HOA community. Come take a look for yourself and see what a great area and home this is. Seller offering 1000 to buyer to enhance landscaping which will be paid at closing!
For sale
Price cut: $10K (10/27)
$324,900
122 N Meadows St, Pottsboro, TX 75076
3beds
1,671sqft
Single Family Residence
Built in 2022
10,018 Square Feet Lot
$318,500 Zestimate®
$194/sqft
$-- HOA
What's special
Brick homeCountry viewsOpen floorplanSplit bedroomsCovered back patio areaCustom tiled shower
- 37 days
- 220
- 16
Zillow last checked:
Listing updated:
Listed by:
Patti Farr 0345723 800-544-9885,
Texas Premier Realty 800-544-9885
Source: NTREIS,MLS#: 21398120
Facts & features
Interior
Bedrooms & bathrooms
- Bedrooms: 3
- Bathrooms: 2
- Full bathrooms: 2
Primary bedroom
- Features: Ceiling Fan(s)
- Level: First
- Dimensions: 15 x 12
Bedroom
- Features: Ceiling Fan(s)
- Level: First
- Dimensions: 12 x 10
Bedroom
- Features: Ceiling Fan(s)
- Level: First
- Dimensions: 11 x 10
Kitchen
- Features: Breakfast Bar, Built-in Features, Granite Counters, Kitchen Island, Pantry, Stone Counters
- Level: First
- Dimensions: 13 x 11
Living room
- Features: Ceiling Fan(s)
- Level: First
- Dimensions: 17 x 17
Utility room
- Level: First
- Dimensions: 7 x 6
Heating
- Central, Electric
Cooling
- Central Air, Ceiling Fan(s), Electric
Appliances
- Included: Dishwasher, Electric Oven, Disposal, Microwave, Refrigerator
Features
- Decorative/Designer Lighting Fixtures, Granite Counters, High Speed Internet, Kitchen Island, Open Floorplan, Pantry, Cable TV
- Flooring: Luxury Vinyl Plank
- Windows: Window Coverings
- Has basement: No
- Has fireplace: No
Interior area
- Total interior livable area: 1,671 sqft
Video & virtual tour
Property
Parking
- Total spaces: 2
- Parking features: Garage Faces Front, Garage, Garage Door Opener, Inside Entrance
- Attached garage spaces: 2
Features
- Levels: One
- Stories: 1
- Patio & porch: Patio, Covered
- Exterior features: Rain Gutters
- Pool features: None
- Fencing: Wood
Lot
- Size: 10,018 Square Feet
- Features: Interior Lot, Level
Details
- Parcel number: 404388
Construction
Type & style
- Home type: SingleFamily
- Architectural style: Ranch,Detached
- Property subtype: Single Family Residence
Materials
- Brick, Wood Siding
- Foundation: Slab
- Roof: Asphalt
Condition
- Resale
- Year built: 2022
Utilities & green energy
- Sewer: Public Sewer
- Water: Public
- Utilities for property: Sewer Available, Water Available, Cable Available
Community & HOA
Community
- Features: Community Mailbox
- Subdivision: Fountain Creek Meadows Phase 1
HOA
- Has HOA: No
Location
- Region: Pottsboro
Financial & listing details
- Price per square foot: $194/sqft
- Annual tax amount: $4,650
- Date on market: 9/28/2026
- Cumulative days on market: 217 days
Estimated market value
$318,500
$303,000 - $334,000
$2,277/mo
Price history
| Date | Event | Price |
|---|---|---|
| 10/27/2026 | Price change | $324,900-3%$194/sqft |
Source: NTREIS #21398120 Report a problem | ||
| 9/28/2026 | Listed for sale | $334,900+6.3%$200/sqft |
Source: NTREIS #21398120 Report a problem | ||
| 1/5/2024 | Sold | -- |
Source: NTREIS #20479382 Report a problem | ||
| 12/28/2023 | Pending sale | $315,000$189/sqft |
Source: NTREIS #20479382 Report a problem | ||
| 12/22/2023 | Contingent | $315,000$189/sqft |
Source: NTREIS #20479382 Report a problem | ||
| 11/21/2023 | Listed for sale | $315,000$189/sqft |
Source: NTREIS #20479382 Report a problem | ||
Public tax history
Tax history is unavailable.
Monthly payment
Est. payment
Payment breakdown
Explore the cost of this home by adjusting the details. Changes won't be saved.Climate risks
Neighborhood: 75076
Nearby schools
Schools provided by the listing agent
- Elementary: Pottsboro
- Middle: Pottsboro
- High: Pottsboro
- District: Pottsboro ISD
Source: NTREIS. This data may not be complete. We recommend contacting the local school district to confirm school assignments for this home.
Similar homes
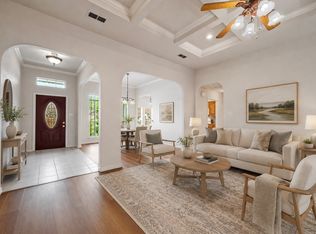
- $329,9004 bd2 ba2.1k sqft167 Chrissa Dr, Pottsboro, TX 75076For Sale
 MLS ID #21263604, Sara Rushton. NTREIS
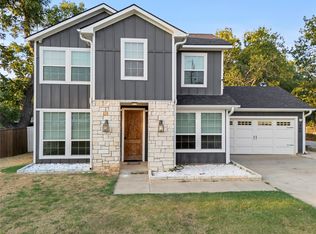
- $329,9003 bd3 ba1.5k sqft406 William St, Pottsboro, TX 75076For Sale
 MLS ID #21390450, Maru Segura. NTREIS
- $325,0003 bd2 ba1.3k sqft141 Jack Harris Ln, Pottsboro, TX 75076For Sale
 MLS ID #21416396, Lainie Ramsey. NTREIS
- $315,0003 bd2 ba1.9k sqft830 Pearce Dr, Pottsboro, TX 75076For Sale
 MLS ID #21310094, Lore Lane. NTREIS
