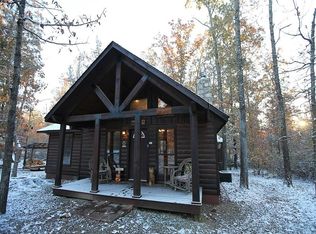
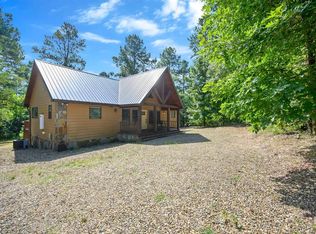
Escape to the beauty of Broken Bow with this beautifully appointed 3-bedroom, 2.5-bath cabin. Built in 2019 and offering approximately 1,530 square feet (per McCurtain County tax assessor), this property combines the warmth and character of a mountain retreat with the modern conveniences buyers and guests are looking for.
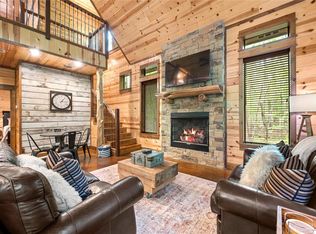
Step inside to a spacious, open-concept great room featuring soaring ceilings and an inviting layout designed for gathering, relaxing and entertaining. The bright, modern kitchen offers updated appliances, generous counter space and an easy flow into the main living area.
The main-floor primary suite adds convenience and privacy, while the additional bedrooms and versatile loft provide plenty of room for family, guests or a flexible second living space. The loft could easily function as an additional sleeping area, game room, office or entertainment space.
This cabin is being offered fully furnished, making it an excellent opportunity for someone looking for a personal getaway or a ready-to-enjoy vacation property. Quality furnishings and thoughtful amenities make the transition simple. Additional features include fiber internet, an on-demand propane water heater, hardwired smoke detectors and exterior security lighting.
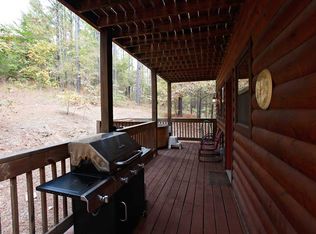
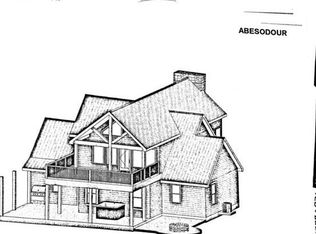
One of the standout features of this cabin is the covered outdoor living area. Enjoy Broken Bow’s beautiful surroundings from the spacious covered deck, complete with a fireplace and hot tub — the perfect setting for morning coffee, relaxing evenings or entertaining guests year-round.
A matching carport provides covered parking and additional storage, while the 0.71-acre wooded lot offers a peaceful natural setting and a sense of privacy.
You’ll enjoy the best of both convenience and nature, with local shopping and dining nearby. 259 Market is just a short two-minute walk away, while the area provides easy access to outdoor recreation including hiking, fishing and lake activities.
For sale
$539,900
161 Lucian Sorrel Rd, Broken Bow, OK 74728
3beds
1,530sqft
Single Family Residence
Built in 2019
0.71 Acres Lot
$522,300 Zestimate®
$353/sqft
$-- HOA
What's special
Bright modern kitchenExterior security lightingGenerous counter spaceUpdated appliancesSpacious covered deckSoaring ceilingsSpacious open-concept great room
- 9 days
- 399
- 35
Likely to sell faster than
Zillow last checked:
Listing updated:
Listed by:
Anitra Babcock 580-317-0006,
Babcock Real Estate
Source: MLS Technology, Inc.,MLS#: 2634165 Originating MLS: MLS Technology
Originating MLS: MLS TechnologyFacts & features
Interior
Bedrooms & bathrooms
- Bedrooms: 3
- Bathrooms: 3
- Full bathrooms: 2
- 1/2 bathrooms: 1
Heating
- Central, Gas
Cooling
- Central Air
Appliances
- Included: Dishwasher, Gas Water Heater, Microwave, Oven, Range, Refrigerator
Features
- Granite Counters, Other, Vaulted Ceiling(s), Ceiling Fan(s)
- Flooring: Tile
- Windows: Vinyl
- Basement: Crawl Space
- Number of fireplaces: 1
- Fireplace features: Insert, Outside
Interior area
- Total structure area: 1,530
- Total interior livable area: 1,530 sqft
Property
Parking
- Total spaces: 1
- Parking features: Carport
- Garage spaces: 1
- Has carport: Yes
Features
- Levels: Two
- Stories: 2
- Patio & porch: Deck
- Exterior features: Fire Pit
- Pool features: None
- Has spa: Yes
- Spa features: Hot Tub
- Fencing: None
Lot
- Size: 0.71 Acres
- Features: Mature Trees
Details
- Additional structures: None
- Parcel number: 908800000007000000
Construction
Type & style
- Home type: SingleFamily
- Property subtype: Single Family Residence
Materials
- Wood Siding, Wood Frame
- Foundation: Crawlspace
- Roof: Metal
Condition
- Year built: 2019
Utilities & green energy
- Sewer: Public Sewer
- Water: Public
- Utilities for property: Electricity Available, Natural Gas Available, Sewer Available, Water Available
Community & HOA
Community
- Security: No Safety Shelter, Smoke Detector(s)
- Subdivision: Mccurtain Co Unplatted
HOA
- Has HOA: No
Location
- Region: Broken Bow
Financial & listing details
- Price per square foot: $353/sqft
- Tax assessed value: $42,000
- Annual tax amount: $3,177
- Date on market: 9/14/2026
- Cumulative days on market: 11 days
- Listing terms: Conventional
Estimated market value
$522,300
$496,000 - $548,000
$3,673/mo
Price history
| Date | Event | Price |
|---|---|---|
| 9/16/2026 | Price change | $539,900-14.3%$353/sqft |
Source:  MLS Technology, Inc. #2634165 Report a problem MLS Technology, Inc. #2634165 Report a problem | ||
| 5/20/2025 | Price change | $630,000-3.1%$412/sqft |
Source:  MLSOK/OKCMAR as distributed by MLS GRID #1160710 Report a problem MLSOK/OKCMAR as distributed by MLS GRID #1160710 Report a problem | ||
| 4/14/2025 | Price change | $650,000-3.7%$425/sqft |
Source: MLSOK/OKCMAR as distributed by MLS GRID #1160710 Report a problem | ||
| 3/21/2025 | Price change | $675,000-2.2%$441/sqft |
Source: MLSOK/OKCMAR as distributed by MLS GRID #1160710 Report a problem | ||
| 3/10/2025 | Price change | $690,000-5.5%$451/sqft |
Source: Owner Report a problem | ||
| 11/20/2024 | Price change | $730,000-4.6%$477/sqft |
Source: NTREIS #20727607 Report a problem | ||
| 9/12/2024 | Listed for sale | $765,000+29.7%$500/sqft |
Source: MLSOK/OKCMAR as distributed by MLS GRID #1134253 Report a problem | ||
| 12/14/2022 | Sold | $590,000-7.7%$386/sqft |
Source: Public Record Report a problem | ||
| 10/21/2022 | Pending sale | $639,500$418/sqft |
Source:  My State MLS #11103846 Report a problem My State MLS #11103846 Report a problem | ||
| 8/29/2022 | Listed for sale | $639,500+75.2%$418/sqft |
Source: My State MLS #11103846 Report a problem | ||
| 10/7/2019 | Sold | $365,000+812.5%$239/sqft |
Source: MLSOK/OKCMAR as distributed by MLS GRID #865248 Report a problem | ||
| 9/14/2007 | Sold | $40,000$26/sqft |
Source: Public Record Report a problem | ||
Public tax history
| Year | Property taxes | Tax assessment |
|---|---|---|
| 2025 | $366 +4.5% | $4,620 +5% |
| 2024 | $350 -1.5% | $4,400 |
| 2023 | $355 -2.7% | $4,400 |
| 2022 | $365 -3.2% | $4,400 |
| 2021 | $377 +2.1% | $4,400 |
| 2020 | $370 -3.4% | $4,400 |
| 2019 | $382 +6.3% | $4,400 |
| 2017 | $360 -1.4% | $4,400 |
| 2016 | $365 -1.1% | $4,400 |
| 2015 | $369 +9.3% | $4,400 |
| 2014 | $338 | $4,400 |
| 2013 | $338 +4.1% | $4,400 |
| 2012 | $324 -3.9% | $4,400 |
| 2011 | $338 | $4,400 |
| 2010 | $338 +1.6% | $4,400 |
| 2009 | $332 | $4,400 |
| 2008 | $332 | $4,400 |
| 2007 | $332 | $4,400 |
Find assessor info on the county website
Monthly payment
Est. payment
Payment breakdown
Explore the cost of this home by adjusting the details. Changes won't be saved.Climate risks
Neighborhood: Hochatown
Nearby schools
Schools provided by the listing agent
- Elementary: Battiest
- High: Battiest
- District: Battiest - Sch Dist (BT5)
Source: MLS Technology, Inc.. This data may not be complete. We recommend contacting the local school district to confirm school assignments for this home.
Similar homes
- $549,9994 bd4 ba1.8k sqft101 Laurel Branch Ln, Broken Bow, OK 74728For Sale
 MLS ID #1230893, Ashly Kuma, eXp Realty, LLC. MLSOK/OKCMAR as distributed by MLS GRID
 - $499,0002 bd2 ba1.1k sqft204 Eagle Mountain Trl, Broken Bow, OK 74728For Sale
 MLS ID #1247847, Debra Elliott, ABW Edmond Inc (BO). MLSOK/OKCMAR as distributed by MLS GRID
 - $469,0001 bd2 ba1.3k sqft111 Fork Creek Trl, Broken Bow, OK 74728For Sale
 MLS ID #1250015, Joy Thompson, Salt Real Estate Broken Bow. MLSOK/OKCMAR as distributed by MLS GRID
 - $499,9002 bd2 ba1.5k sqft200 Stevens Rd, Broken Bow, OK 74728For Sale
 MLS ID #2633264, Jonathan Minerick, Homecoin.com. MLS Technology, Inc.
