Skip main navigation
Closed
  • $1,895,000

    161 Marsh Hawk Ln, Kiawah Island, SC 29455

    4beds
    2,620sqft
    Single Family Residence
    Built in 1979
    9,583 Square Feet Lot
    $1,906,000 Zestimate®
    $723/sqft
    $4,444 Estimated rent

    Home value

    $1,906,000

    $1.77M - $2.04M

    $4,444/mo

    Zestimate® history
    Loading
    Loading...

    Owner options

    List your home for rent

    $4,444/mo

    Rent Zestimate®

    Find your next renter with Zillow Rental Manager. Plus, with online applications, you can quickly screen prospective tenants – for free.

    Learn more

    $4,444/mo

    Rent Zestimate®

    Refinance and save

    $10,742/mo

    Est. payment

    Refinancing to a lower rate could help reduce your monthly payments and save thousands over the life of the loan.

    See today's rates

    $10,742/mo

    Est. payment

    Explore your selling options

    Work with a Zillow partner agent

    Leverage their expertise and Zillow's premium Showcase listings to get your home seen by more buyers.

    Get started

    List with your own agent

    Get your home in front of millions of buyers by listing it on Zillow.

    Learn how to do it

    Sell it yourself

    Take full control of how buyers see your home on Zillow by listing For Sale by Owner (FSBO).

    List your home

    What's special

    Stone surround gas fireplaceSunset viewsLush landscapingNative grassesCharleston-inspired front courtyardLarge islandWell-designed bath
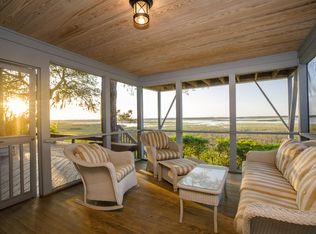
    Nestled in the marsh with stunning marsh to river views, best describes this cottage-style home at 161 Marsh Hawk Lane. The home's Charleston-inspired front courtyard welcomes and sets the tone for this cozy, idyllic, waterfront escape. Upon entering the home, you are greeted by the beauty of life on the marsh with dramatic river views from the expansive family/living area, a flexible space allowing for multiple seating or dining arrangements with a stone surround gas fireplace, wall to wall windows and access to a screened porch with patio below. The generously sized screened porch, with grilling deck, is accessed from both living and dining areas providing year-round entertaining with al fresco dining and ample fire-pit seating.A separate formal dining room connects the living area with a gourmet eat-in kitchen featuring custom cabinetry, stainless steel appliances, large island and wood floors. A powder room, laundry and entry hall closets, complete the main level of the home. The two-story stairwell accesses the second level to a generous primary bedroom suite, with sitting area, two walk-in closets, a well-designed bath with separate vanities, large shower and soaking tub ... all overlooking the serene marsh to river vistas. Three guest bedrooms with large closets, two baths and a sunning deck overlooking the marsh, complete the second level of the home. In addition, the home's well-organized two-car garage offers ample built-in storage shelving, cabinets, workshop, a motorized elevated bike rack and epoxy flooring. The homes lush landscaping showcases specimen plantings with native grasses beneath a canopy of Magnolia, Crepe Myrtle, Palms and moss-draped majestic Live Oak trees. The front courtyard and rear patio offer additional areas for entertaining with corner lot privacy ... capturing island breezes, sunset views and the ever-changing colors of the season. An abundance of wildlife with amazing bird watching and Dolphin sightings complete the scene. Located in the popular West Beach area of the Island, the home has convenient access to all Kiawah Island amenities, Freshfields Village and downtown Charleston ... with the Beach an easy bike ride away!

    Zillow last checked:

    Listing updated:

    Listed by:

    Akers Ellis Real Estate LLC

    Bought with:

    Kingship Collective, LLC

    Kingship Collective, LLC

    Source: CTMLS,MLS#: 25003459MLS Logo

    Facts & features

    Interior

    Bedrooms & bathrooms
    • Bedrooms: 4
    • Bathrooms: 4
    • Full bathrooms: 3
    • 1/2 bathrooms: 1
    Rooms
    • Room types: Family Room, Dining Room, Eat-In-Kitchen, Family, Foyer, Separate Dining
    Heating
    • Electric, Heat Pump
    Cooling
    • Central Air
    Features
    • Tray Ceiling(s), Garden Tub/Shower, Kitchen Island, Walk-In Closet(s), Ceiling Fan(s), Eat-in Kitchen, Entrance Foyer
    • Flooring: Carpet, Ceramic Tile, Wood
    • Windows: Window Treatments
    • Number of fireplaces: 1
    • Fireplace features: Family Room, Gas Log, One
    Interior area
    • Total structure area: 2,620
    • Total interior livable area: 2,620 sqft

    Property

    Parking
    • Total spaces: 2
    • Parking features: Garage, Attached, Garage Door Opener
    • Attached garage spaces: 2
    Features
    • Levels: Two
    • Stories: 2
    • Patio & porch: Deck, Patio, Front Porch, Screened
    • Exterior features: Lawn Irrigation, Rain Gutters, Lighting
    • Fencing: Partial
    • On waterfront: Yes
    • Waterfront features: Marshfront
    Lot
    • Size: 9,583 Square Feet
    • Features: 0 - .5 Acre, High, Level
    Details
    • Additional structures: Workshop
    • Parcel number: 2070300001

    Construction

    Type & style
    • Home type: SingleFamily
    • Architectural style: Traditional
    • Property subtype: Single Family Residence
    Materials
    • Cement Siding
    • Foundation: Crawl Space
    • Roof: Architectural
    Condition
    • New construction: No
    • Year built: 1979

    Utilities & green energy

    • Sewer: Public Sewer
    • Water: Public
    • Utilities for property: Berkeley Elect Co-Op

    Community & HOA

    Community
    • Features: Boat Ramp, Clubhouse, Club Membership Available, Dock Facilities, Fitness Center, Gated, Golf, Park, Pool, RV / Boat Storage, Security, Storage, Tennis Court(s), Trash, Walk/Jog Trails
    • Subdivision: Middlewoods West
    Location
    • Region: Kiawah Island

    Financial & listing details

    • Price per square foot: $723/sqft
    • Tax assessed value: $1,446,700
    • Annual tax amount: $3,730
    • Date on market: 2/10/2025
    • Listing terms: Cash,Conventional

    Price history

    DateEventPrice
    4/22/2025Sold$1,895,000$723/sqft
    Source: CTMLS #25003459 Report a problem
    2/15/2025Contingent$1,895,000$723/sqft
    Source: CTMLS #25003459 Report a problem
    2/10/2025Listed for sale$1,895,000+93.4%$723/sqft
    Source: CTMLS #25003459 Report a problem
    9/24/2020Sold$980,000-10.8%$374/sqft
    Source: CTMLS #20006525 Report a problem
    8/10/2020Pending sale$1,099,000$419/sqft
    Source: Akers Ellis Real Estate LLC #20006525 Report a problem
    3/6/2020Listed for sale$1,099,000$419/sqft
    Source: Akers Ellis Real Estate LLC #20006525 Report a problem
    1/4/2020Listing removed$1,099,000$419/sqft
    Source: Kiawah Island Real Estate #a090W00001R1rQJQAZ Report a problem
    11/26/2019Price change$1,099,000-8.4%$419/sqft
    Source: Kiawah Island Real Estate #a090W00001R1rQJQAZ Report a problem
    8/16/2019Price change$1,199,999-6.9%$458/sqft
    Source: Kiawah Island Real Estate #a090W00001R1rQJQAZ Report a problem
    4/30/2019Price change$1,289,000-4.4%$492/sqft
    Source: Kiawah Island Real Estate #a090W00001R1rQJQAZ Report a problem
    11/1/2018Price change$1,349,000-3.3%$515/sqft
    Source: Kiawah Island Real Estate #a090W00001R1rQJQAZ Report a problem
    5/8/2018Listed for sale$1,395,000+39.5%$532/sqft
    Source: Kiawah Island Real Estate #a090W00001R1rQJQAZ Report a problem
    1/15/2010Sold$1,000,000+46%$382/sqft
    Source: Public Record Report a problem
    9/12/2000Sold$685,000$261/sqft
    Source: Public Record Report a problem

    Public tax history

    YearProperty taxesTax assessment
    2025$3,730 +8.4%$45,080 +21.2%
    2024$3,442 +3.6%$37,200
    2023$3,321 +1%$37,200
    2022$3,289 -5.9%$37,200
    2021$3,494 +1.7%$37,200 +5.1%
    2020$3,435 -72.3%$35,400 -34.9%
    2019$12,391 $54,380
    2017$12,391 +3.9%$54,380
    2016$11,923 +4.1%$54,380
    2015$11,457 +5.5%$54,380
    2014$10,855 --
    2011$10,855 +27.5%--
    2010$8,512 -0.2%$43,980
    2009$8,529 +3.5%$43,980
    2008$8,243 +10.5%$43,980
    2006$7,462 +0.1%$43,980
    2005$7,451 +23.6%$43,980 +46%
    2004$6,027 +1.4%$30,120
    2003$5,945 +4.5%$30,120
    2002$5,689 +163.9%$30,120 +125.4%
    2000$2,156 $13,360
    Find assessor info on the county website

    Neighborhood: 29455

    Nearby schools

    GreatSchools rating
    Schools provided by the listing agent
    • Elementary: Mt. Zion
    • Middle: Haut Gap
    • High: St. Johns

    Source: CTMLS. This data may not be complete. We recommend contacting the local school district to confirm school assignments for this home.

    Get a cash offer in 3 minutes
    Find out how much your home could sell for in as little as 3 minutes with a no-obligation cash offer.
    Estimated market value
    $1,906,000
    Get a cash offer in 3 minutes
    Find out how much your home could sell for in as little as 3 minutes with a no-obligation cash offer.
    Estimated market value
    $1,906,000