Move in to this Toll Brothers home now in this quiet, gated community and enjoy luxury living and resort-style amenities without a CDD fee! This beautifully designed 5-bedroom, 4.5 bath home perfectly balances warmth, comfort, and modern living. Step inside and you'll find an inviting open layout where the spacious great room flows naturally into the gourmet kitchen, creating a welcoming space for family and friends to gather. The kitchen features elegant finishes, like a designer hexagon backsplash, a generous island, and has plenty of room to cook, connect, and entertain with ease. Luxury vinyl plank flooring runs throughout the main living areas, adding both style and durability. The primary bedroom is conveniently located downstairs, offering a peaceful retreat and featuring sizable dual closets, while the upstairs includes an expanded bedroom extension that's perfect for guests or additional living space. Book your appointment today to see it for yourself!
Closed
$765,000
161 MASON BRANCH Drive, St. Johns, FL 32259
5beds
3,753sqft
Single Family Residence
Built in 2025
-- sqft lot
$766,000 Zestimate®
$204/sqft
$4,618 Estimated rent
Home value
$766,000
$728,000 - $804,000
$4,618/mo
Zestimate® history
Owner options
List your home for rent
$4,618/mo
Rent Zestimate®
Find your next renter with Zillow Rental Manager. Plus, with online applications, you can quickly screen prospective tenants – for free.
$4,618/mo
Rent Zestimate®
Refinance and save
$5,078/mo
Est. payment
Refinancing to a lower rate could help reduce your monthly payments and save thousands over the life of the loan.
$5,078/mo
Est. payment
Explore your selling options
Work with a Zillow partner agent
Leverage their expertise and Zillow's premium Showcase listings to get your home seen by more buyers.
Get startedList with your own agent
Get your home in front of millions of buyers by listing it on Zillow.
Learn how to do itSell it yourself
Take full control of how buyers see your home on Zillow by listing For Sale by Owner (FSBO).
List your homeWhat's special
Generous islandGourmet kitchenPeaceful retreatInviting open layoutSpacious great roomDesigner hexagon backsplash
Zillow last checked:
Listing updated:
Listed by:
TJ ALEXANDER CIRILLO 904-994-0258,
JACKSONVILLE TBI REALTY, LLC 904-484-4951,
JENNIFER MISHKIN 904-690-1615
Bought with:
JENNIFER MISHKIN, 3544900
JACKSONVILLE TBI REALTY, LLC
Source: realMLS,MLS#: 2112116
Facts & features
Interior
Bedrooms & bathrooms
- Bedrooms: 5
- Bathrooms: 5
- Full bathrooms: 4
- 1/2 bathrooms: 1
Heating
- Central, Electric, Zoned
Cooling
- Central Air, Electric, Zoned
Appliances
- Included: Convection Oven, Dishwasher, Disposal, Gas Cooktop, Microwave, Tankless Water Heater
- Laundry: Electric Dryer Hookup, Gas Dryer Hookup, Sink
Features
- Entrance Foyer, Kitchen Island, Open Floorplan, Pantry, Master Downstairs, Smart Thermostat, Walk-In Closet(s)
- Flooring: Carpet, Vinyl
Interior area
- Total interior livable area: 3,753 sqft
Property
Parking
- Total spaces: 3
- Parking features: Garage, Garage Door Opener
- Garage spaces: 3
Features
- Levels: Two
- Stories: 2
- Patio & porch: Covered, Front Porch, Rear Porch
- Has view: Yes
- View description: Trees/Woods
Lot
- Features: Sprinklers In Front, Sprinklers In Rear, Wooded
Details
- Parcel number: 0013512010
Construction
Type & style
- Home type: SingleFamily
- Property subtype: Single Family Residence
Materials
- Roof: Shingle
Condition
- New construction: Yes
- Year built: 2025
Utilities & green energy
- Sewer: Public Sewer
- Water: Public
- Utilities for property: Cable Available, Electricity Connected, Natural Gas Connected, Sewer Connected, Water Connected
Green energy
- Water conservation: Water Recycling
Community & HOA
Community
- Subdivision: Mill Creek Forest
HOA
- Has HOA: Yes
- Amenities included: Pool, Fitness Center, Gated, Jogging Path, Park, Pickleball, Playground, Tennis Court(s)
- HOA fee: $154 monthly
Location
- Region: Saint Johns
Financial & listing details
- Price per square foot: $204/sqft
- Tax assessed value: $85,000
- Annual tax amount: $1,145
- Date on market: 10/6/2025
- Listing terms: Cash,Conventional,FHA,VA Loan
- Road surface type: Asphalt
Price history
| Date | Event | Price |
|---|---|---|
| 4/30/2026 | Sold | $765,000-1.8%$204/sqft |
Source:  realMLS #2112116 Report a problem realMLS #2112116 Report a problem | ||
| 3/24/2026 | Pending sale | $779,000$208/sqft |
Source: realMLS #2112116 Report a problem | ||
| 2/3/2026 | Price change | $779,000-1.3%$208/sqft |
Source: realMLS #2112116 Report a problem | ||
| 12/8/2025 | Price change | $789,000-1.3%$210/sqft |
Source:  Toll Brothers Inc. Report a problem Toll Brothers Inc. Report a problem | ||
| 12/4/2025 | Price change | $799,000+1.3%$213/sqft |
Source: Toll Brothers Inc. Report a problem | ||
| 12/3/2025 | Price change | $789,000-0.4%$210/sqft |
Source: realMLS #2112116 Report a problem | ||
| 10/14/2025 | Price change | $792,000-4.8%$211/sqft |
Source: realMLS #2112116 Report a problem | ||
| 10/6/2025 | Listed for sale | $832,000$222/sqft |
Source: realMLS #2112116 Report a problem | ||
Public tax history
| Year | Property taxes | Tax assessment |
|---|---|---|
| 2025 | $1,145 | $85,000 |
| 2024 | -- | -- |
Find assessor info on the county website
Neighborhood: 32259
Nearby homes
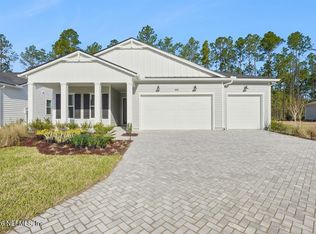
- $649,0003 bd3 ba2.4k sqft185 Mason Branch Dr, Saint Johns, FL 32259Sold
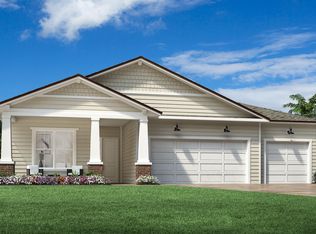
- $749,0003 bd3 ba2.4k sqft137 Mason Branch Dr, Saint Johns, FL 32259Sold
- $717,0005 bd4 ba3.6k sqft197 Mason Branch Dr, Saint Johns, FL 32259New Construction

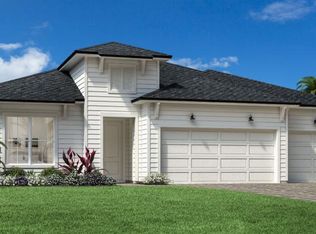
- $674,0004 bd3 ba2.6k sqft209 Mason Branch Dr, Saint Johns, FL 32259Sold
- $639,1533 bd3 ba2.4k sqft111 Mason Branch Dr, Saint Johns, FL 32259Sold
- $623,0004 bd3 ba2.6k sqft37 Callaway Cir, Saint Johns, FL 32259Sold
- $728,0004 bd4 ba3.2k sqft47 Callaway Cir, Saint Johns, FL 32259Pending
- $658,0003 bd3 ba2.4k sqft221 Mason Branch Dr, Saint Johns, FL 32259Pending
Nearby schools
GreatSchools rating
- 7/10Cunningham Creek Elementary SchoolGrades: PK-5Distance: 1.5 mi
- 7/10Bartram Trail High SchoolGrades: 8-12Distance: 1.2 mi
- 10/10Switzerland Point Middle SchoolGrades: 6-8Distance: 3.1 mi
Get a cash offer in 3 minutes
Find out how much your home could sell for in as little as 3 minutes with a no-obligation cash offer.
Estimated market value
$766,000
Get a cash offer in 3 minutes
Find out how much your home could sell for in as little as 3 minutes with a no-obligation cash offer.
Estimated market value
$766,000
- Florida
- Saint Johns County
- Saint Johns
- 32259
- 161 MASON BRANCH Drive
Nearby cities
Nearby neighborhoods
Nearby zip codes
Other Saint Johns Topics
