Don't miss your opportunity to own the final Ruth floor plan available in Mill Creek Forest, a no CDD community offering exceptional value and luxury living. Thoughtfully designed and perfectly situated near a cul-de-sac on a private tree-lined homesite, this exceptional single-story home features a spacious three-car garage, an expansive great room highlighted by a dramatic tray ceiling, and a stunning 12-foot sliding glass door that fills the living space with natural light and seamlessly connects to the outdoor living area. With its sought-after Craftsman elevation, private preserve views, and one-of-a-kind availability, this is your last chance to own one of Mill Creek Forest's most popular floor plans.
Pending
Price cut: $1K (7/21)
$658,000
221 MASON BRANCH Drive, St. Johns, FL 32259
3beds
2,457sqft
Single Family Residence
Built in 2026
7,405 Square Feet Lot
$654,600 Zestimate®
$268/sqft
$154/mo HOA
What's special
Near a cul-de-sacSought-after craftsman elevationPrivate tree-lined homesiteDramatic tray ceilingExpansive great roomNatural lightSpacious three-car garage
- 42 days |
- 157 |
- 2 |
Zillow last checked:
Listing updated:
Listed by:
TJ ALEXANDER CIRILLO 904-994-0258,
JACKSONVILLE TBI REALTY, LLC 904-484-4951
Source: realMLS,MLS#: 2154182
Facts & features
Interior
Bedrooms & bathrooms
- Bedrooms: 3
- Bathrooms: 3
- Full bathrooms: 3
Heating
- Electric, Zoned
Cooling
- Electric, Zoned
Appliances
- Included: Convection Oven, Dishwasher, Disposal, Gas Cooktop, Microwave, Tankless Water Heater
Interior area
- Total interior livable area: 2,457 sqft
Property
Parking
- Total spaces: 3
- Parking features: Garage, Garage Door Opener
- Garage spaces: 3
Features
- Stories: 1
Lot
- Size: 7,405 Square Feet
Details
- Parcel number: 0013511960
Construction
Type & style
- Home type: SingleFamily
- Property subtype: Single Family Residence
Condition
- New construction: Yes
- Year built: 2026
Utilities & green energy
- Water: Public
- Utilities for property: Electricity Connected, Natural Gas Connected, Sewer Connected, Water Connected
Community & HOA
Community
- Subdivision: Mill Creek Forest
HOA
- Has HOA: Yes
- HOA fee: $154 monthly
Location
- Region: Saint Johns
Financial & listing details
- Price per square foot: $268/sqft
- Annual tax amount: $1,144
- Date on market: 7/7/2026
- Listing terms: Cash,Conventional,FHA,VA Loan
Estimated market value
$654,600
$622,000 - $687,000
$3,549/mo
Price history
| Date | Event | Price |
|---|---|---|
| 7/25/2026 | Pending sale | $658,000$268/sqft |
Source:  realMLS #2154182 Report a problem realMLS #2154182 Report a problem | ||
| 7/21/2026 | Price change | $658,000-0.2%$268/sqft |
Source: realMLS #2154182 Report a problem | ||
| 7/7/2026 | Listed for sale | $659,000$268/sqft |
Source: realMLS #2154182 Report a problem | ||
Public tax history
Tax history is unavailable.
Monthly payment
Est. payment
Payment breakdown
Explore the cost of this home by adjusting the details. Changes won't be saved.Climate risks
Neighborhood: 32259
Getting around
0 / 100
Car-DependentNearby schools
GreatSchools rating
- 7/10Cunningham Creek Elementary SchoolGrades: PK-5Distance: 1.5 mi
- 7/10Bartram Trail High SchoolGrades: 8-12Distance: 1.3 mi
- 10/10Switzerland Point Middle SchoolGrades: 6-8Distance: 3.1 mi
- $674,0004 bd3 ba2.6k sqft209 Mason Branch Dr, Saint Johns, FL 32259Sold
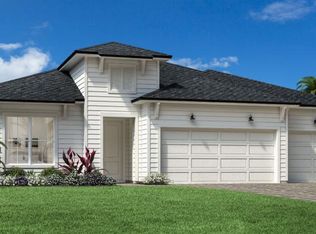
- $717,0005 bd4 ba3.6k sqft197 Mason Branch Dr, Saint Johns, FL 32259New Construction

- $767,0004 bd3 ba3.2k sqft210 Mason Branch Dr, Saint Johns, FL 32259New Construction
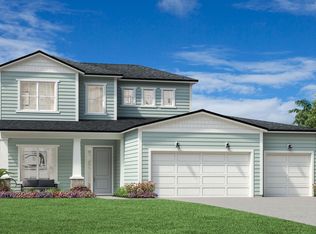
- $649,0003 bd3 ba2.4k sqft185 Mason Branch Dr, Saint Johns, FL 32259Sold
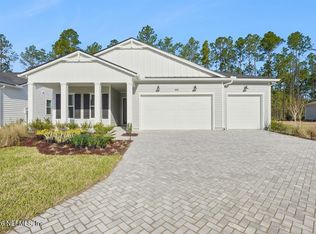
- $807,2104 bd4 ba3.4k sqft234 Mason Branch Dr, Saint Johns, FL 32259Sold
- $623,0004 bd3 ba2.6k sqft37 Callaway Cir, Saint Johns, FL 32259Sold
- $765,0005 bd5 ba3.7k sqft161 Mason Branch Dr, Saint Johns, FL 32259Sold
- $728,0004 bd4 ba3.2k sqft47 Callaway Cir, Saint Johns, FL 32259Pending
A local agent can set up tours, give advice and negotiate with sellers.
A local lender can help you make sure your offer is ready when you are.
Similar homes
- $697,0004 bd3 ba2.8k sqft36 DALTON MILL Drive, St. Johns, FL 32259New Construction
 realMLS
 - $767,0004 bd3 ba3.2k sqft210 MASON BRANCH Drive, St. Johns, FL 32259New ConstructionrealMLS
- $699,0004 bd3 ba2.3k sqft94 SLIP Cove, St. Johns, FL 32259New Construction
 MLS ID #2158953, ASHLEY TESS RICHINS. realMLS
 - $538,0004 bd3 ba2.4k sqft274 VALLEY FALLS Way, St. Johns, FL 32259For Sale
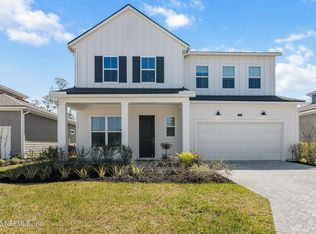 MLS ID #2112668, MACHELL KLEE. realMLS
 - $674,0003 bd3 ba2.4k sqft214 HEADSTREAM Drive, St. Johns, FL 32259New ConstructionrealMLS
- $689,9703 bd3 ba2.2k sqft365 MURPHYS Drive, St. Johns, FL 32259New ConstructionMLS ID #2150337, JENNIFER RICHELLE SMART. realMLS
- $499,9003 bd2 ba1.8k sqft272 WYE Road, St. Johns, FL 32259For SaleMLS ID #2149007, AUDREA CHARLENE HERRERA. realMLS
- $564,0005 bd3 ba2.2k sqft46 AILERON Lane, St. Johns, FL 32259New ConstructionrealMLS
- $759,0004 bd3 ba2.9k sqft52 NOBLE OAK Drive, St. Johns, FL 32259New ConstructionrealMLS
- $694,0003 bd3 ba2.2k sqft12177 ENDEAVOR DR Drive, Jacksonville, FL 32256New ConstructionrealMLS
- $873,0005 bd4 ba3.2k sqft250 SHADOW Cove, St. Johns, FL 32259For SaleMLS ID #2145950, ANDRES FELIPE ARRUBLA. realMLS
- $455,0003 bd2 ba1.7k sqft70 GREENIE Bend, St. Johns, FL 32259For SaleMLS ID #2155930, JOHN BRIAN JONCZY. realMLS
- $649,0003 bd3 ba2k sqft375 OAKMOSS Drive, St. Johns, FL 32259New ConstructionrealMLS
- $538,7044 bd3 ba2.1k sqft607 LUMINOUS Avenue, St. Johns, FL 32259New ConstructionrealMLS
- $778,0003 bd3 ba2.7k sqft326 SIR BARTON Drive, St. Johns, FL 32259New ConstructionMLS ID #2133846, MATTHEW BERKIS. realMLS
- $899,0004 bd4 ba3.2k sqft415 SAPLING Terrace, St. Johns, FL 32259New ConstructionrealMLS
- $923,0004 bd4 ba2.9k sqft99 SAPLING Terrace, St. Johns, FL 32259New ConstructionrealMLS
- $835,0005 bd4 ba3.4k sqft136 ARELLA Way, St. Johns, FL 32259For SaleMLS ID #2136445, RANDAL LONGO. realMLS
- $615,0003 bd2 ba1.8k sqft305 BLUE HAMPTON Drive, Ponte Vedra, FL 32081For SaleMLS ID #2159954, Rachel Dorrian. realMLS
- $762,0005 bd5 ba3.4k sqft189 SADDLEBUNCH Court, St. Johns, FL 32259New ConstructionMLS ID #2147546, MATTHEW BERKIS. realMLS
