This well-take-care of 2 bedroom, 2 full bath townhome is a much- sought-after ranch with a full basement and is move-in ready! McLaren townhouses circle around a large open green area with a generous number of guest parking spaces. You enter the home into the combined dining and living room with an attractive brick fireplace that has an easy-to use gas starter and gas logs to warm you in the winter. There is a deck, that you enter from a door right off of the living room, to enjoy during the summer months. This home has pristine hardwood flooring throughout except in the kitchen and laundry. You will love the charming breakfast area with a wall of windows that creates a bright but cozy space with a great view of the whole townhouse subdivision. The kitchen has ample countertop and cabinet space including an additional pantry closet. The primary bedroom suite includes an attached full bath and walk-in closet. The second full bath is across from the second bedroom. On hallway with the bedrooms, there is a conveniently located spacious laundry room. Then of course there is a full spacious basement that provides a space for multiple uses to fit your needs and has been plumbed for a basement bathroom if desired.
Closed
$220,000
161 McLaren Dr N, Sycamore, IL 60178
2beds
1,335sqft
Townhouse, Single Family Residence
Built in 2000
-- sqft lot
$256,100 Zestimate®
$165/sqft
$1,813 Estimated rent
Home value
$256,100
$243,000 - $269,000
$1,813/mo
Zestimate® history
Owner options
List your home for rent
$1,813/mo
Rent Zestimate®
Find your next renter with Zillow Rental Manager. Plus, with online applications, you can quickly screen prospective tenants – for free.
$1,813/mo
Rent Zestimate®
Refinance and save
$2,295/mo
Est. payment
Refinancing to a lower rate could help reduce your monthly payments and save thousands over the life of the loan.
$2,295/mo
Est. payment
Explore your selling options
Work with a Zillow partner agent
Leverage their expertise and Zillow's premium Showcase listings to get your home seen by more buyers.
Get startedList with your own agent
Get your home in front of millions of buyers by listing it on Zillow.
Learn how to do itSell it yourself
Take full control of how buyers see your home on Zillow by listing For Sale by Owner (FSBO).
List your homeWhat's special
Attractive brick fireplaceGuest parking spacesPrimary bedroom suiteFull spacious basementWall of windowsLarge open green areaCharming breakfast area
Zillow last checked:
Listing updated:
Listed by:
Linda Tillis 815-751-3159,
Willow Real Estate, Inc
Bought with:
Julie Roback
Baird & Warner
Source: MRED as distributed by MLS GRID,MLS#: 12458039
Facts & features
Interior
Bedrooms & bathrooms
- Bedrooms: 2
- Bathrooms: 2
- Full bathrooms: 2
Rooms
- Room types: Deck
Primary bedroom
- Features: Flooring (Hardwood), Bathroom (Full)
- Level: Main
- Area: 154 Square Feet
- Dimensions: 11X14
Bedroom 2
- Features: Flooring (Hardwood)
- Level: Main
- Area: 110 Square Feet
- Dimensions: 10X11
Deck
- Level: Main
- Area: 88 Square Feet
- Dimensions: 8X11
Kitchen
- Features: Kitchen (Eating Area-Table Space, Pantry-Closet), Flooring (Vinyl)
- Level: Main
- Area: 198 Square Feet
- Dimensions: 11X18
Laundry
- Features: Flooring (Vinyl)
- Level: Main
- Area: 96 Square Feet
- Dimensions: 8X12
Living room
- Features: Flooring (Hardwood)
- Level: Main
- Area: 364 Square Feet
- Dimensions: 14X26
Heating
- Natural Gas, Forced Air
Cooling
- Central Air
Appliances
- Included: Range, Microwave, Dishwasher, Refrigerator, Washer, Dryer, Water Softener Owned
- Laundry: Main Level, Gas Dryer Hookup, Electric Dryer Hookup, In Unit
Features
- 1st Floor Bedroom, 1st Floor Full Bath, Storage, Walk-In Closet(s)
- Flooring: Hardwood
- Basement: Unfinished,Full
- Number of fireplaces: 1
- Fireplace features: Gas Log, Gas Starter, Living Room
Interior area
- Total structure area: 0
- Total interior livable area: 1,335 sqft
Property
Parking
- Total spaces: 1
- Parking features: Concrete, Garage Door Opener, On Site, Garage Owned, Attached, Garage
- Attached garage spaces: 1
- Has uncovered spaces: Yes
Accessibility
- Accessibility features: No Disability Access
Features
- Patio & porch: Deck
Details
- Parcel number: 0632456073
- Special conditions: None
- Other equipment: Water-Softener Owned, Ceiling Fan(s)
Construction
Type & style
- Home type: Townhouse
- Property subtype: Townhouse, Single Family Residence
Materials
- Vinyl Siding, Brick
- Foundation: Concrete Perimeter
- Roof: Asphalt
Condition
- New construction: No
- Year built: 2000
Utilities & green energy
- Sewer: Public Sewer
- Water: Public
Community & HOA
Community
- Security: Carbon Monoxide Detector(s)
HOA
- Has HOA: Yes
- Services included: Parking, Insurance, Exterior Maintenance, Lawn Care, Scavenger, Snow Removal
- HOA fee: $600 quarterly
Location
- Region: Sycamore
Financial & listing details
- Price per square foot: $165/sqft
- Tax assessed value: $215,691
- Annual tax amount: $5,062
- Date on market: 8/29/2025
- Listing terms: Cash
- Ownership: Fee Simple w/ HO Assn.
Price history
| Date | Event | Price |
|---|---|---|
| 9/18/2025 | Sold | $220,000-2.2%$165/sqft |
Source:  MRED as distributed by MLS GRID #12458039 Report a problem MRED as distributed by MLS GRID #12458039 Report a problem | ||
| 9/3/2025 | Pending sale | $225,000$169/sqft |
Source: MRED as distributed by MLS GRID #12458039 Report a problem | ||
| 8/29/2025 | Listed for sale | $225,000+33.9%$169/sqft |
Source: MRED as distributed by MLS GRID #12458039 Report a problem | ||
| 10/23/2006 | Sold | $168,000$126/sqft |
Source: Public Record Report a problem | ||
Public tax history
| Year | Property taxes | Tax assessment |
|---|---|---|
| 2024 | $5,063 +2.4% | $71,897 +9.5% |
| 2023 | $4,944 +6% | $65,653 +9% |
| 2022 | $4,664 +37.2% | $60,216 +30.3% |
| 2021 | $3,399 +2% | $46,227 +2.5% |
| 2020 | $3,331 +2.2% | $45,091 +2.2% |
| 2019 | $3,258 +2.6% | $44,103 +3.1% |
| 2018 | $3,176 +3.7% | $42,764 +4.1% |
| 2017 | $3,063 +3.9% | $41,072 +4.8% |
| 2016 | $2,948 | $39,198 +6.3% |
| 2015 | -- | $36,892 -16.3% |
| 2014 | -- | $44,062 -1.9% |
| 2013 | -- | $44,906 -3.3% |
| 2012 | -- | $46,457 -9.3% |
| 2011 | -- | $51,226 -5% |
| 2010 | -- | $53,945 -4.8% |
| 2009 | -- | $56,682 +3.9% |
| 2008 | -- | $54,576 +4.9% |
| 2007 | -- | $52,036 +7.7% |
| 2006 | -- | $48,311 |
Find assessor info on the county website
Neighborhood: 60178
Nearby homes
- $240,000-- bd-- ba-- sqft163 McLaren Dr N, Sycamore, IL 60178Sold
- $240,0003 bd2 ba1.5k sqft163 McLaren Dr N #163, Sycamore, IL 60178Sold
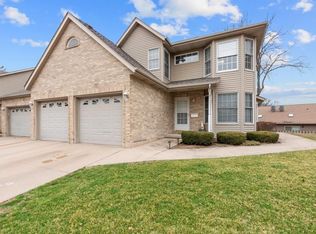
- $263,0003 bd4 ba1.5k sqft165 McLaren Dr N, Sycamore, IL 60178Sold
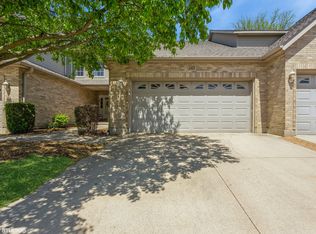
- $261,6002 bd3 ba1.5k sqft167 McLaren Dr N, Sycamore, IL 60178Off Market

- $243,0002 bd3 ba1.5k sqft167 McLaren Dr N #0, Sycamore, IL 60178Off Market
- $225,0003 bd2 ba1.5k sqft171 McLaren Dr N, Sycamore, IL 60178Sold
- $241,400-- bd-- ba-- sqft149 McLaren Dr N, Sycamore, IL 60178Off Market
- $275,9002 bd3 ba2.1k sqft169 McLaren Dr N, Sycamore, IL 60178Off Market
Nearby schools
GreatSchools rating
- 6/10Southeast Elementary SchoolGrades: K-5Distance: 0.2 mi
- 6/10Sycamore Middle SchoolGrades: 6-8Distance: 1.3 mi
- 7/10Sycamore High SchoolGrades: 9-12Distance: 1 mi
Schools provided by the listing agent
- District: 427
Source: MRED as distributed by MLS GRID. This data may not be complete. We recommend contacting the local school district to confirm school assignments for this home.
Get a cash offer in 3 minutes
Find out how much your home could sell for in as little as 3 minutes with a no-obligation cash offer.
Estimated market value
$256,100
Get a cash offer in 3 minutes
Find out how much your home could sell for in as little as 3 minutes with a no-obligation cash offer.
Estimated market value
$256,100
- Illinois
- DeKalb County
- Sycamore
- 60178
- 161 McLaren Dr N
Nearby cities
Nearby zip codes
Other Sycamore Topics
